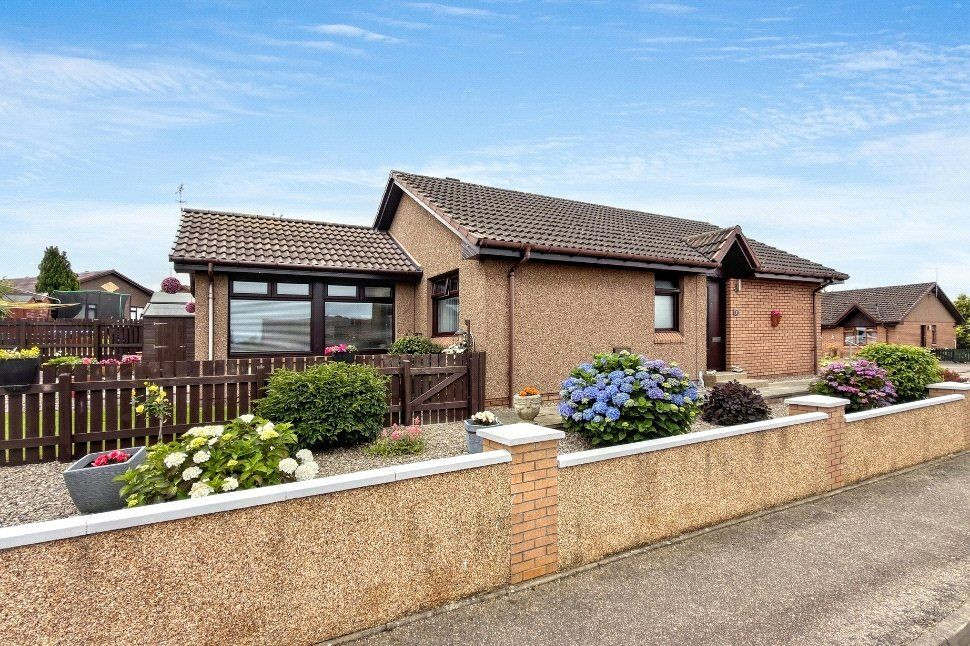
 Available
Photo 1 of 22
£235,000 Offers over
Eemins Place, Bishopmill, Moray, IV30
Eemins Place, Moray, Bishopmill, IV30
- 🏠 Bungalow
- 📋 For sale
- 🛏 2 beds
- 🛁 1 bath
- 👁 11 views
About this property
Immaculately presented, move-in ready and set within a peaceful Bishopmill cul-de-sac, this stunning detached bungalow combines stylish modern interiors with beautifully landscaped gardens and exceptional single-level living.
A welcoming entrance hallway provides access to all accommodation, creating a practical and well-laid-out flow throughout the home. Decorated in neutral tones with fitted carpeting, the hallway offers a bright first impression and includes a useful storage cupboard, making it both functional and inviting.
A bright and welcoming lounge, featuring a charming fireplace that creates a warm and relaxing focal point. A large picture window allows plenty of natural light to flood the room, making it an ideal space for both everyday living and entertaining.
The contemporary fitted kitchen has been finished to a high standard, offering an excellent range of wall and base units, complementary work surfaces, an integrated Bosch double oven and ample space for additional appliances. The kitchen flows seamlessly into the impressive sun room, a bright and versatile reception space overlooking the rear garden, perfect for relaxing, dining or entertaining all year round.
There are two well-proportioned double bedrooms, both benefiting from fitted mirrored wardrobes providing excellent storage. The modern shower room has been stylishly upgraded with a contemporary vanity unit, WC and a large corner shower enclosure finished with attractive feature tiling.
Accessed from the kitchen, garage and rear garden, the practical rear porch provides a useful everyday entrance to the home. Offering space for coats, shoes and outdoor wear, it creates a convenient buffer between the garden and kitchen, making it particularly useful during the winter months or after gardening.
Finished in tasteful, neutral décor throughout and complemented by double glazing and gas central heating, this superb home has been lovingly maintained and is presented in true walk-in condition.
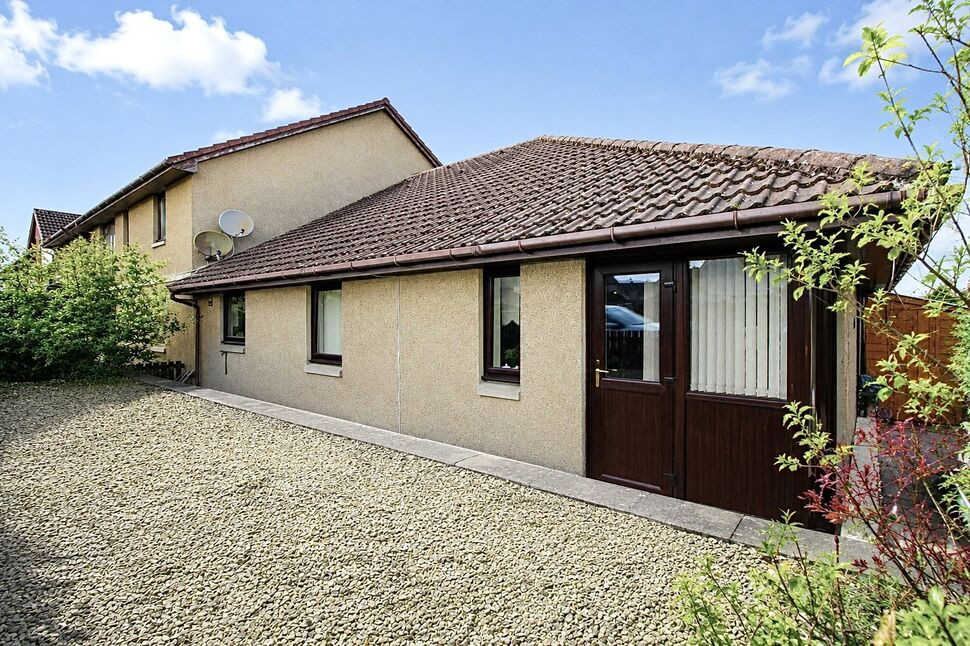
Externally, the property continues to impress. A driveway provides off-street parking and leads to the attached garage, offering additional storage or workshop potential. The enclosed rear garden has been thoughtfully landscaped for ease of maintenance, featuring decorative stone, patio seating areas, mature shrubs, colourful planting and a neatly maintained lawn, creating an attractive outdoor space to enjoy throughout the seasons.
Located close to local amenities, supermarkets, schools and excellent transport links, this superb bungalow is perfectly suited to downsizers, retirees or anyone seeking comfortable single-level living in one of Elgin's most desirable residential areas.
The current owner has advised that factor charges apply. Should you proceed with the purchase of this home, full details should be verified by your solicitor.
Hallway
A welcoming entrance hallway provides access to all accommodation, creating a practical and well-laid-out flow throughout the home. Decorated in neutral tones with fitted carpeting, the hallway offers a bright first impression and includes a useful storage cupboard, making it both functional and inviting.
Lounge
10'10" x 17'5" (3.30m x 5.31m)
A bright and welcoming lounge with a large picture window allowing plenty of natural light to flood the room, making it an ideal space for both everyday living and entertaining.
Kitchen
8'8" x 12'0" (2.64m x 3.66m)
The contemporary fitted kitchen has been finished to a high standard, offering an excellent range of wall and base units, complementary work surfaces, an integrated double oven and hob, and ample space for additional appliances.
Sun Room
10'5" x 10'10" (3.18m x 3.30m)
The kitchen flows seamlessly into the impressive sun room, a bright and versatile reception space overlooking the rear garden, perfect for relaxing, dining or entertaining all year round.
Shower Room
5'11" x 6'2" (1.81m x 1.88m)
The modern shower room has been stylishly upgraded with a contemporary vanity unit, WC and a large corner shower enclosure finished with attractive feature tiling.
Bedroom 1
9'3" x 8'10" (2.83m x 2.69m)
A spacious and beautifully presented main bedroom enjoying an abundance of natural light overlooking the rear garden. The room offers generous space for a double bed and additional freestanding furniture, while a wall of fitted mirrored wardrobes provides excellent storage.
Bedroom 2
9'3" x 8'6" (2.83m x 2.58m)
A well-proportioned second double bedroom positioned to the front, ideal as a guest bedroom, home office or hobby room. The room benefits from fitted mirrored wardrobes, ample space for a double bed and bedroom furnishings, and is tastefully decorated in neutral tones.
Porch
4'7" x 8'1" (1.40m x 2.46m)
Accessed from the kitchen, garage and rear garden, the practical rear porch provides a useful everyday entrance to the home. Offering space for coats, shoes and outdoor wear, it creates a convenient buffer between the garden and kitchen, making it particularly useful during the winter months or after gardening.
Garage
8'8" x 17'6" (2.65m x 5.33m)
A generous attached garage is accessed via an up-and-over vehicular door to the front and benefits from a convenient rear access door leading directly into the porch. The garage is fitted with power, lighting and plumbing, offering excellent versatility as secure parking, a workshop, utility space or additional storage.
External
Externally, the property continues to impress. A driveway provides off-street parking and leads to the attached garage, offering additional storage or workshop potential. The enclosed rear garden has been thoughtfully landscaped for ease of maintenance, featuring decorative stone, patio seating areas, mature shrubs, colourful planting and a neatly maintained lawn, creating an attractive outdoor space to enjoy throughout the seasons.
Additional
Finished in tasteful, neutral décor throughout and complemented by double glazing and gas central heating, this superb home has been lovingly maintained and is presented in true walk-in condition. Located close to local amenities, supermarkets, schools and excellent transport links, this superb bungalow is perfectly suited to downsizers, retirees or anyone seeking comfortable single-level living in one of Elgin's most desirable residential areas. The current owner has advised that factor charges apply. Should you proceed with the purchase of this home, full details should be verified by your solicitor.
Read full description
A welcoming entrance hallway provides access to all accommodation, creating a practical and well-laid-out flow throughout the home. Decorated in neutral tones with fitted carpeting, the hallway offers a bright first impression and includes a useful storage cupboard, making it both functional and inviting.
A bright and welcoming lounge, featuring a charming fireplace that creates a warm and relaxing focal point. A large picture window allows plenty of natural light to flood the room, making it an ideal space for both everyday living and entertaining.
The contemporary fitted kitchen has been finished to a high standard, offering an excellent range of wall and base units, complementary work surfaces, an integrated Bosch double oven and ample space for additional appliances. The kitchen flows seamlessly into the impressive sun room, a bright and versatile reception space overlooking the rear garden, perfect for relaxing, dining or entertaining all year round.
There are two well-proportioned double bedrooms, both benefiting from fitted mirrored wardrobes providing excellent storage. The modern shower room has been stylishly upgraded with a contemporary vanity unit, WC and a large corner shower enclosure finished with attractive feature tiling.
Accessed from the kitchen, garage and rear garden, the practical rear porch provides a useful everyday entrance to the home. Offering space for coats, shoes and outdoor wear, it creates a convenient buffer between the garden and kitchen, making it particularly useful during the winter months or after gardening.
Finished in tasteful, neutral décor throughout and complemented by double glazing and gas central heating, this superb home has been lovingly maintained and is presented in true walk-in condition.
Externally, the property continues to impress. A driveway provides off-street parking and leads to the attached garage, offering additional storage or workshop potential. The enclosed rear garden has been thoughtfully landscaped for ease of maintenance, featuring decorative stone, patio seating areas, mature shrubs, colourful planting and a neatly maintained lawn, creating an attractive outdoor space to enjoy throughout the seasons.
Located close to local amenities, supermarkets, schools and excellent transport links, this superb bungalow is perfectly suited to downsizers, retirees or anyone seeking comfortable single-level living in one of Elgin's most desirable residential areas.
The current owner has advised that factor charges apply. Should you proceed with the purchase of this home, full details should be verified by your solicitor.
Hallway
A welcoming entrance hallway provides access to all accommodation, creating a practical and well-laid-out flow throughout the home. Decorated in neutral tones with fitted carpeting, the hallway offers a bright first impression and includes a useful storage cupboard, making it both functional and inviting.
Lounge
10'10" x 17'5" (3.30m x 5.31m)
A bright and welcoming lounge with a large picture window allowing plenty of natural light to flood the room, making it an ideal space for both everyday living and entertaining.
Kitchen
8'8" x 12'0" (2.64m x 3.66m)
The contemporary fitted kitchen has been finished to a high standard, offering an excellent range of wall and base units, complementary work surfaces, an integrated double oven and hob, and ample space for additional appliances.
Sun Room
10'5" x 10'10" (3.18m x 3.30m)
The kitchen flows seamlessly into the impressive sun room, a bright and versatile reception space overlooking the rear garden, perfect for relaxing, dining or entertaining all year round.
Shower Room
5'11" x 6'2" (1.81m x 1.88m)
The modern shower room has been stylishly upgraded with a contemporary vanity unit, WC and a large corner shower enclosure finished with attractive feature tiling.
Bedroom 1
9'3" x 8'10" (2.83m x 2.69m)
A spacious and beautifully presented main bedroom enjoying an abundance of natural light overlooking the rear garden. The room offers generous space for a double bed and additional freestanding furniture, while a wall of fitted mirrored wardrobes provides excellent storage.
Bedroom 2
9'3" x 8'6" (2.83m x 2.58m)
A well-proportioned second double bedroom positioned to the front, ideal as a guest bedroom, home office or hobby room. The room benefits from fitted mirrored wardrobes, ample space for a double bed and bedroom furnishings, and is tastefully decorated in neutral tones.
Porch
4'7" x 8'1" (1.40m x 2.46m)
Accessed from the kitchen, garage and rear garden, the practical rear porch provides a useful everyday entrance to the home. Offering space for coats, shoes and outdoor wear, it creates a convenient buffer between the garden and kitchen, making it particularly useful during the winter months or after gardening.
Garage
8'8" x 17'6" (2.65m x 5.33m)
A generous attached garage is accessed via an up-and-over vehicular door to the front and benefits from a convenient rear access door leading directly into the porch. The garage is fitted with power, lighting and plumbing, offering excellent versatility as secure parking, a workshop, utility space or additional storage.
External
Externally, the property continues to impress. A driveway provides off-street parking and leads to the attached garage, offering additional storage or workshop potential. The enclosed rear garden has been thoughtfully landscaped for ease of maintenance, featuring decorative stone, patio seating areas, mature shrubs, colourful planting and a neatly maintained lawn, creating an attractive outdoor space to enjoy throughout the seasons.
Additional
Finished in tasteful, neutral décor throughout and complemented by double glazing and gas central heating, this superb home has been lovingly maintained and is presented in true walk-in condition. Located close to local amenities, supermarkets, schools and excellent transport links, this superb bungalow is perfectly suited to downsizers, retirees or anyone seeking comfortable single-level living in one of Elgin's most desirable residential areas. The current owner has advised that factor charges apply. Should you proceed with the purchase of this home, full details should be verified by your solicitor.
Read full description
What's it like to live here?
Nearby businesses open now
More properties nearby
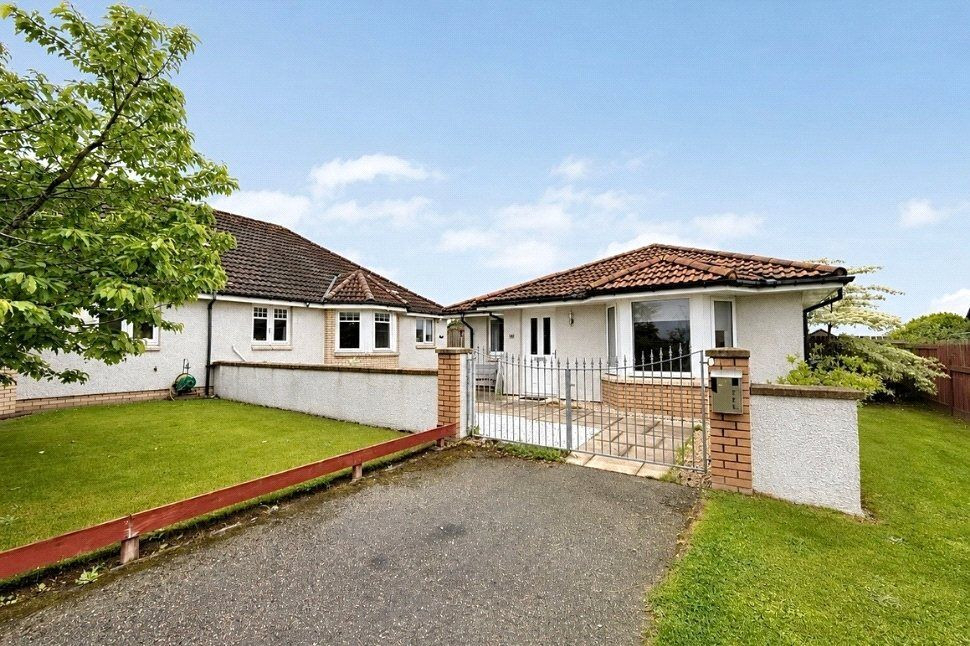
£295,000 Offers over
Taylor Place, Bishopmill, Moray, IV30
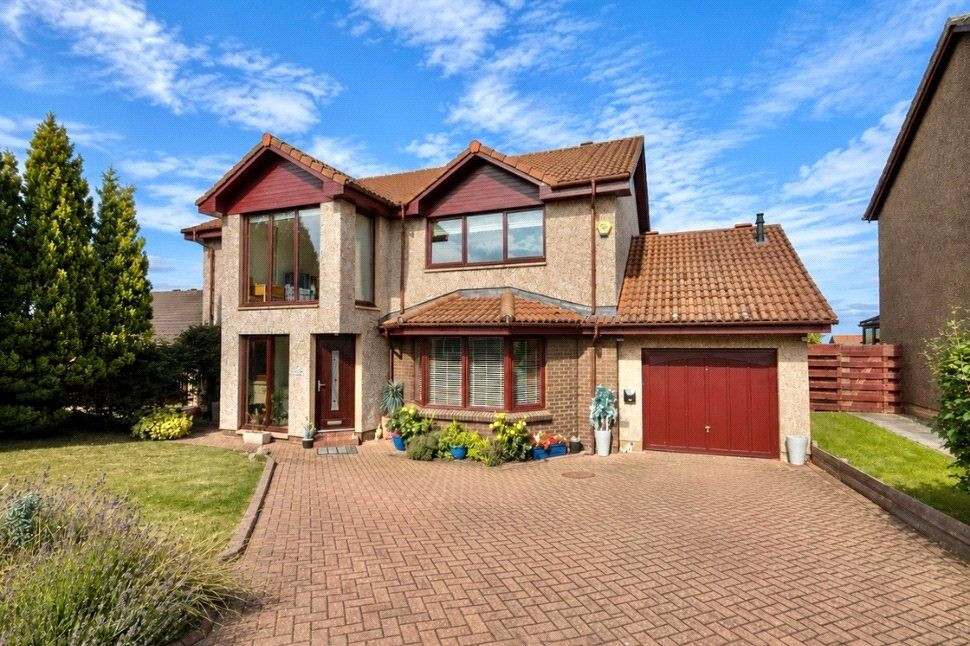
£395,000 Offers over
Beech Brae, Elgin, Moray, IV30
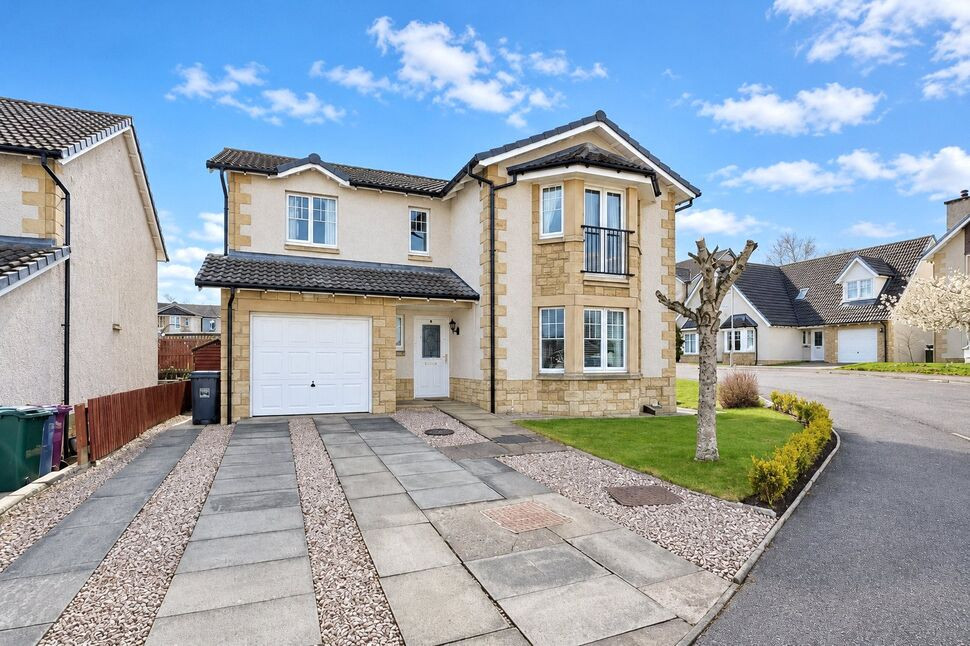
£305,000 Offers over
Covesea Grove, Elgin, Moray, IV30
£140,000 Offers over
Comments (0)
Log in to like, comment or share to your feed.
Start the conversation about this listing.