 Available
Photo 1 of 10
£220,000 Asking price
Ellesmere Road, Eccles, Greater Manchester, M30
Ellesmere Road, Greater Manchester, Eccles, M30
- 🏠 Flat
- 📋 For sale
- 🛏 2 beds
- 🛁 2 baths
- 👁 7 views
About this property
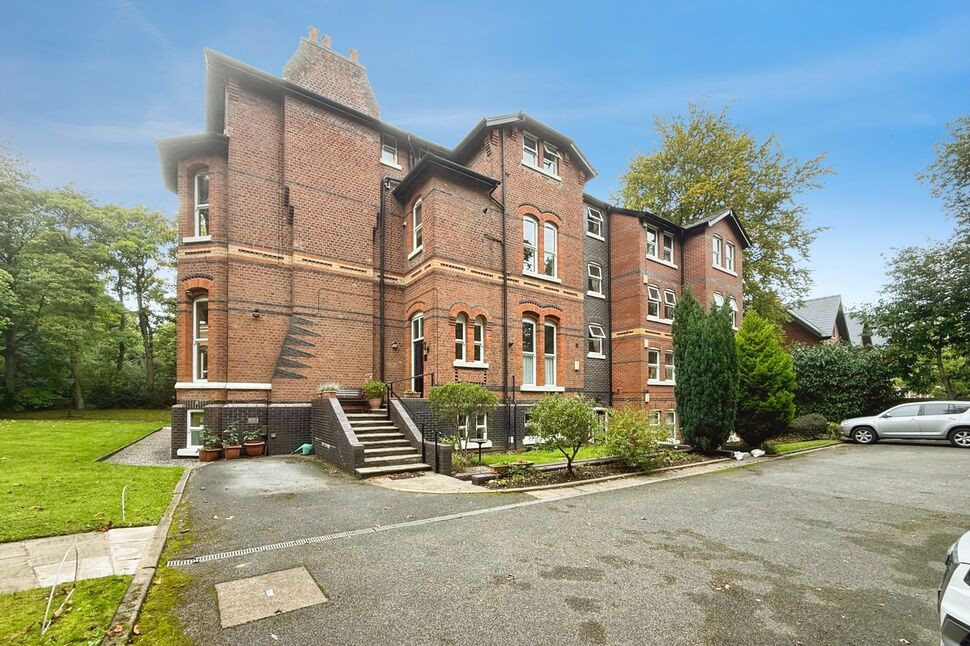
For sale – a ground floor, two-bedroom apartment with allocated parking in the sought-after Ellesmere Park area of Eccles.
Set within an attractive period building, the apartment offers two well-proportioned reception rooms, providing flexible space for living and dining. Large windows bring in good natural light and overlook the communal gardens, which offer a pleasant green outlook. Décor is neutral throughout, with a mix of tiled and hardwood flooring, giving buyers a straightforward base to personalise.
The separate kitchen is fitted with light grey units, tiled splashbacks and integrated hob, with space for further appliances. There are two bathrooms: one with a modern white suite and shower-over-bath, and a further shower room. Both bedrooms are doubles and benefit from built-in storage, maximising usable floor space.
Ellesmere Park is a popular residential location, known for its tree-lined roads and access to green space. Monton village is within easy reach, offering independent cafés, bars and restaurants, while Eccles town centre provides supermarkets and everyday amenities. Nearby green spaces include Ellesmere Park itself and Winton Park, with the Bridgewater Canal towpath ideal for walking and cycling.
Transport links are excellent. Eccles train station and Eccles Metrolink stop connect to Manchester city centre in around 15–20 minutes, and the M602 is easily accessible for motorists, linking to the wider motorway network. This apartment will appeal to buyers seeking a well-located home or investment in a desirable part of Greater Manchester.
Dining Room
13'5" x 13'5" (4.10m x 4.10m)
Neutrally decorated with hard wood flooring. Open plan with the kitchen.
Kitchen
6'8" x 13'6" (2.04m x 4.12m)
Light grey wall and base units with wood effect laminate worktops. Integrated appliances such as microwave, oven, five ring gas hob and black composite sink.
Living Room
19'11" x 14'0" (6.06m x 4.27m)
A spacious reception room with double doors off the hallway. Neutrally decorated with tiled flooring and a feature bay window.
Bedroom 1
14'2" x 14'7" (4.31m x 4.45m)
A double bedroom with fitted wardrobes, neutral decor, and hard wood flooring. With access to a private en-suite.
En-Suite
5'8" x 7'3" (1.73m x 2.21m)
A walk in shower with glass screen, toilet and sink. With marble effect tiled walls and white tiled flooring.
Bedroom 2
13'1" x 12'7" (4.00m x 3.84m)
A second double bedroom, also neutrally decorated with hard wood flooring.
Bathroom
5'3" x 7'3" (1.60m x 2.21m)
A three piece bathroom including a shower over the bath.
Read full description
Set within an attractive period building, the apartment offers two well-proportioned reception rooms, providing flexible space for living and dining. Large windows bring in good natural light and overlook the communal gardens, which offer a pleasant green outlook. Décor is neutral throughout, with a mix of tiled and hardwood flooring, giving buyers a straightforward base to personalise.
The separate kitchen is fitted with light grey units, tiled splashbacks and integrated hob, with space for further appliances. There are two bathrooms: one with a modern white suite and shower-over-bath, and a further shower room. Both bedrooms are doubles and benefit from built-in storage, maximising usable floor space.
Ellesmere Park is a popular residential location, known for its tree-lined roads and access to green space. Monton village is within easy reach, offering independent cafés, bars and restaurants, while Eccles town centre provides supermarkets and everyday amenities. Nearby green spaces include Ellesmere Park itself and Winton Park, with the Bridgewater Canal towpath ideal for walking and cycling.
Transport links are excellent. Eccles train station and Eccles Metrolink stop connect to Manchester city centre in around 15–20 minutes, and the M602 is easily accessible for motorists, linking to the wider motorway network. This apartment will appeal to buyers seeking a well-located home or investment in a desirable part of Greater Manchester.
Dining Room
13'5" x 13'5" (4.10m x 4.10m)
Neutrally decorated with hard wood flooring. Open plan with the kitchen.
Kitchen
6'8" x 13'6" (2.04m x 4.12m)
Light grey wall and base units with wood effect laminate worktops. Integrated appliances such as microwave, oven, five ring gas hob and black composite sink.
Living Room
19'11" x 14'0" (6.06m x 4.27m)
A spacious reception room with double doors off the hallway. Neutrally decorated with tiled flooring and a feature bay window.
Bedroom 1
14'2" x 14'7" (4.31m x 4.45m)
A double bedroom with fitted wardrobes, neutral decor, and hard wood flooring. With access to a private en-suite.
En-Suite
5'8" x 7'3" (1.73m x 2.21m)
A walk in shower with glass screen, toilet and sink. With marble effect tiled walls and white tiled flooring.
Bedroom 2
13'1" x 12'7" (4.00m x 3.84m)
A second double bedroom, also neutrally decorated with hard wood flooring.
Bathroom
5'3" x 7'3" (1.60m x 2.21m)
A three piece bathroom including a shower over the bath.
Read full description
What's it like to live here?
Nearby businesses open now
More properties nearby
£60,000 Offers in excess of
Victoria Crescent, Eccles, Greater Manchester, M30
£50,000 Offers in excess of
Victoria Crescent, Eccles, Greater Manchester, M30
£1,050 PCM Available Now

Comments (0)
Log in to like, comment or share to your feed.
Start the conversation about this listing.