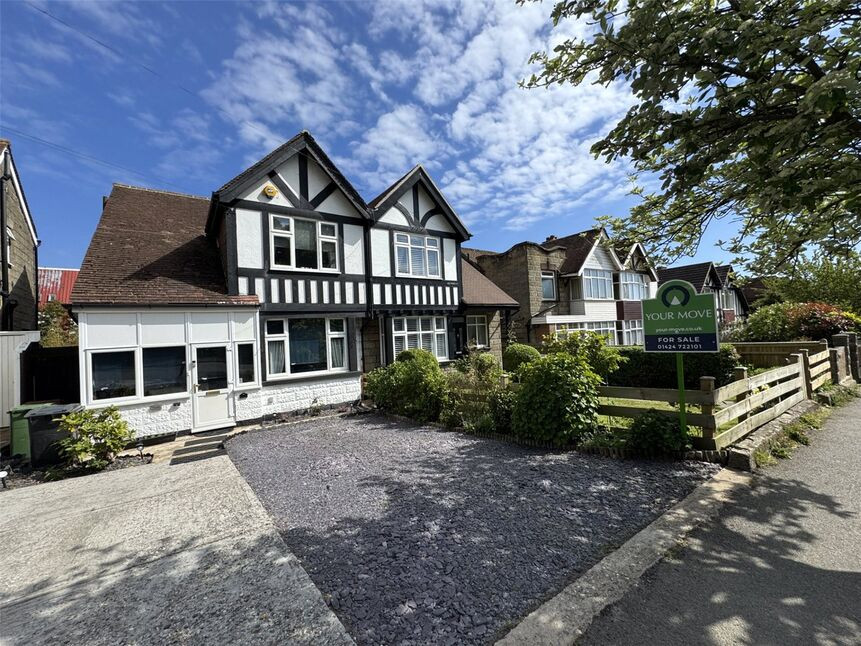
 Available
Photo 1 of 15
£330,000 Asking price
Elphinstone Road, Hastings, East Sussex, TN34
Elphinstone Road, East Sussex, Hastings, TN34
- 🏠 House
- 📋 For sale
- 🛏 3 beds
- 🛁 1 bath
- 👁 10 views
About this property
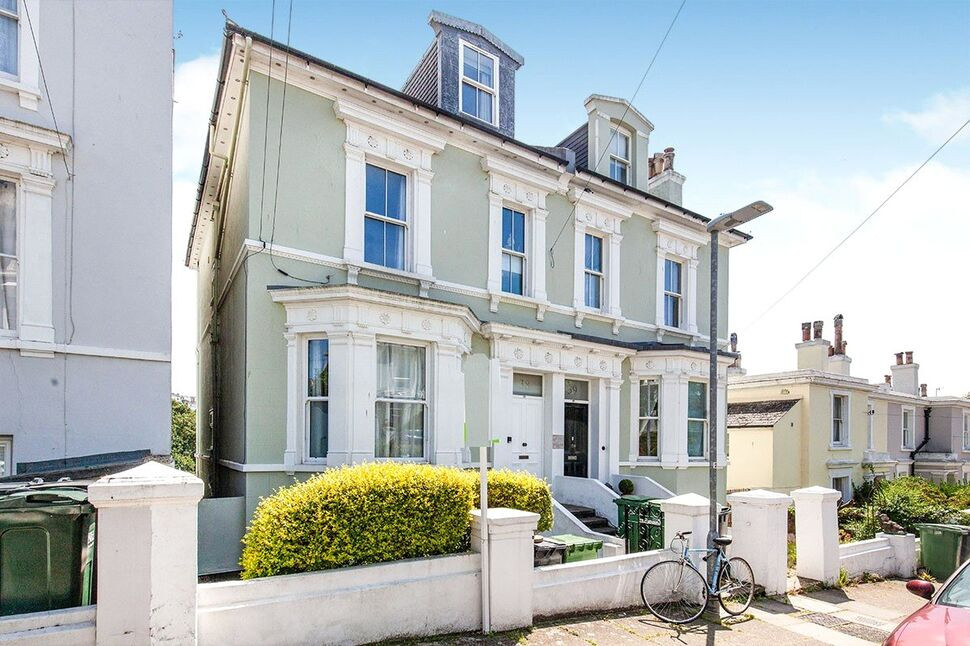
Located in the very popular Blacklands area close to Alexandra park and within travelling distance to both Hastings Old Town and shopping areas is this well maintained attached extended family home. Benefiting from a driveway providing off street parking and a level landscaped rear garden. The accommodation comprises three bedrooms, family bathroom, two receptions and a good sized Kitchen/Dining room. Additional features include a gas fired central heating system and a bar creating a fantastic socialising area for friends and family. The main reception room is a great size (26ft long) and we would encourage an internal viewing to fully appreciate this lovely home. EPC Grade D
Porch
UPVC double glazed window to front aspect. Wooden glazed door to Entrance hall. Part wood panelled walls.
Entrance Hall
Wooden floor boards. Single radiator. Stairs to first floor landing. Opaque glazed window to front aspect. Doors leading to Lounge, Bar and w/c.
WC
Panelled walls. UPVC opaque double glazed window to side aspect. Low level flush water closet.
Lounge
8.20m into bay window x 3.48m
Wood laminate flooring. UPVC double glazed bay window to front aspect. Double radiator. Feature fireplace with brick surround and a inset electric fire. Double doors leading to Kitchen/Diner.
Bar
11'10" x 7'11" (3.61m x 2.41m)
Vinyl flooring. Part wood panelled walls. UPVC opaque double glazed window to side aspect. UPVC double glazed door to side aspect leading to garden. Doors leading to Kitchen/Diner.
Kitchen / Diner
18'9" x 9'12" (5.72m x 3.04m)
Wood laminate flooring. Wall mounted electric heater. Range of UPVC double glazed windows to side and rear aspects. The kitchen comprises a range of wall and base units with a rolled edge work surface over and a one and a half bowl stainless steel sink and drainer inset. Spaces for oven, fridge/freezer, washing machine and tumble dryer. Wall mounted gas fired boiler.
Landing
Parquet flooring. Doors to all first floor rooms. UPVC double glazed window to side aspect. Doors leading to all first floor rooms.
Bedroom 1
13'6" x 11'5" (4.12m x 3.48m)
Wooden floor boards. Single radiator. UPVC double glazed window to front aspect. Dado rail.
Bedroom 2
11'11" x 11'6" (3.63m x 3.51m)
Wooden floor boards. Single radiator. UPVC double glazed window to rear aspect.
Bedroom 3
8'5" x 8'0" (2.56m x 2.45m)
Wooden floor boards. Double radiator. UPVC double glazed window to rear aspect. Built in cupboard housing hot water tank.
Bathroom
6'0" x 4'12" (1.83m x 1.52m)
Tiled flooring. Fully tiled walls. Heated towel rail. Two UPVC opaque double glazed windows to side aspect. The white suite comprises a unit housed low level flush water closet and wash hand basin. Tile enclosed bath with glass shower screen and a wall mounted shower attachment fitted over. Spot lighting to ceiling.
Store
7'10" x 5'7" (2.38m x 1.69m)
Wooden flooring. Wood panelled walls. Storage space into eaves.
Driveway
Located at the front of the property.
Rear Garden
A fence enclosed level landscaped garden. A range of areas including raised decking providing a good social area, lawn and shingle. Established planting to borders. Timber storage shed. Side access gate.
Read full description
Porch
UPVC double glazed window to front aspect. Wooden glazed door to Entrance hall. Part wood panelled walls.
Entrance Hall
Wooden floor boards. Single radiator. Stairs to first floor landing. Opaque glazed window to front aspect. Doors leading to Lounge, Bar and w/c.
WC
Panelled walls. UPVC opaque double glazed window to side aspect. Low level flush water closet.
Lounge
8.20m into bay window x 3.48m
Wood laminate flooring. UPVC double glazed bay window to front aspect. Double radiator. Feature fireplace with brick surround and a inset electric fire. Double doors leading to Kitchen/Diner.
Bar
11'10" x 7'11" (3.61m x 2.41m)
Vinyl flooring. Part wood panelled walls. UPVC opaque double glazed window to side aspect. UPVC double glazed door to side aspect leading to garden. Doors leading to Kitchen/Diner.
Kitchen / Diner
18'9" x 9'12" (5.72m x 3.04m)
Wood laminate flooring. Wall mounted electric heater. Range of UPVC double glazed windows to side and rear aspects. The kitchen comprises a range of wall and base units with a rolled edge work surface over and a one and a half bowl stainless steel sink and drainer inset. Spaces for oven, fridge/freezer, washing machine and tumble dryer. Wall mounted gas fired boiler.
Landing
Parquet flooring. Doors to all first floor rooms. UPVC double glazed window to side aspect. Doors leading to all first floor rooms.
Bedroom 1
13'6" x 11'5" (4.12m x 3.48m)
Wooden floor boards. Single radiator. UPVC double glazed window to front aspect. Dado rail.
Bedroom 2
11'11" x 11'6" (3.63m x 3.51m)
Wooden floor boards. Single radiator. UPVC double glazed window to rear aspect.
Bedroom 3
8'5" x 8'0" (2.56m x 2.45m)
Wooden floor boards. Double radiator. UPVC double glazed window to rear aspect. Built in cupboard housing hot water tank.
Bathroom
6'0" x 4'12" (1.83m x 1.52m)
Tiled flooring. Fully tiled walls. Heated towel rail. Two UPVC opaque double glazed windows to side aspect. The white suite comprises a unit housed low level flush water closet and wash hand basin. Tile enclosed bath with glass shower screen and a wall mounted shower attachment fitted over. Spot lighting to ceiling.
Store
7'10" x 5'7" (2.38m x 1.69m)
Wooden flooring. Wood panelled walls. Storage space into eaves.
Driveway
Located at the front of the property.
Rear Garden
A fence enclosed level landscaped garden. A range of areas including raised decking providing a good social area, lawn and shingle. Established planting to borders. Timber storage shed. Side access gate.
Read full description
What's it like to live here?
Nearby businesses open now
More properties nearby
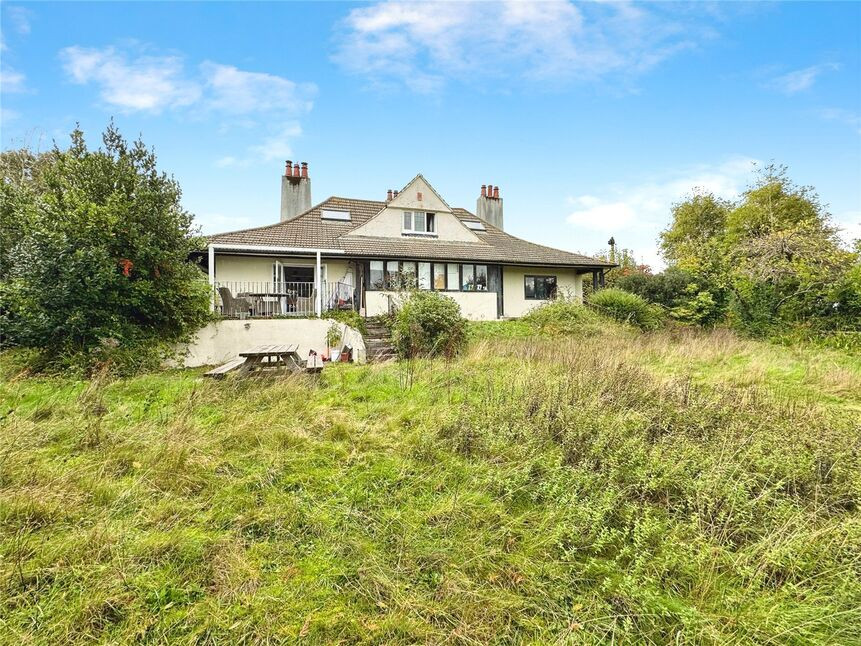
£550,000 Asking price
St. Helens Park Road, Hastings, East Sussex, TN34
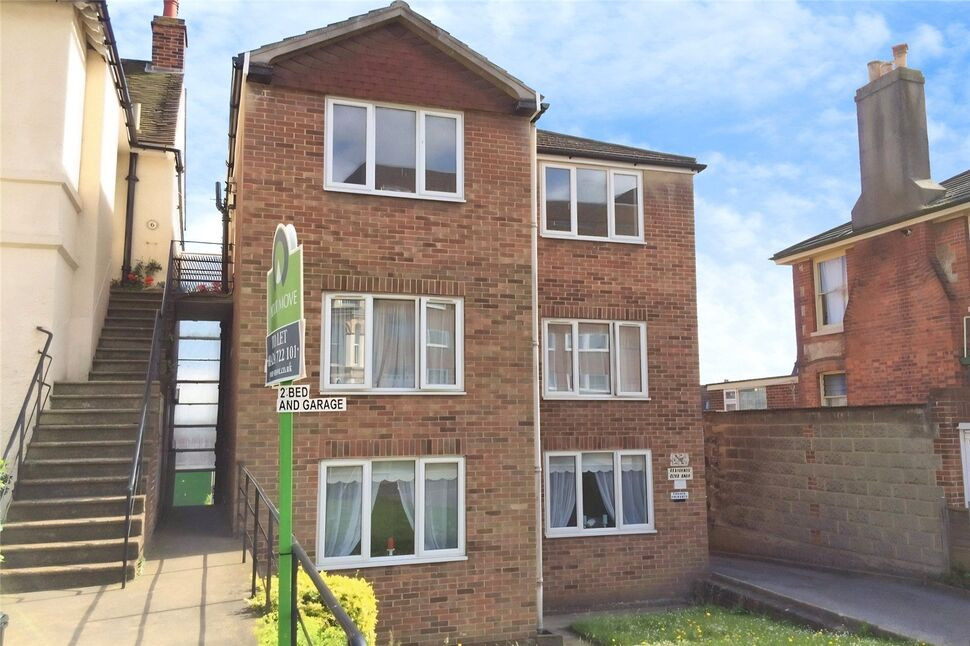
£175,000 Asking price
Mount Pleasant Road, Hastings, East Sussex, TN34
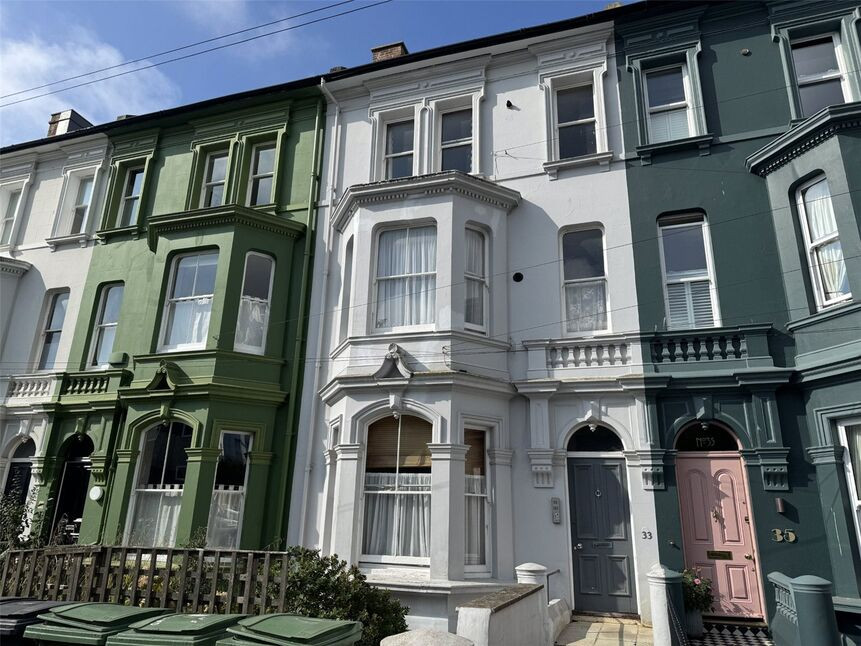
£190,000 Asking price
Comments (0)
Log in to like, comment or share to your feed.
Start the conversation about this listing.