 Available
Photo 1 of 22
£225,000 Asking price
Etterby Road, Carlisle, Cumbria, CA3
Etterby Road, Cumbria, Carlisle, CA3
- 🏠 House
- 📋 For sale
- 🛏 4 beds
- 🛁 2 baths
- 👁 6 views
About this property
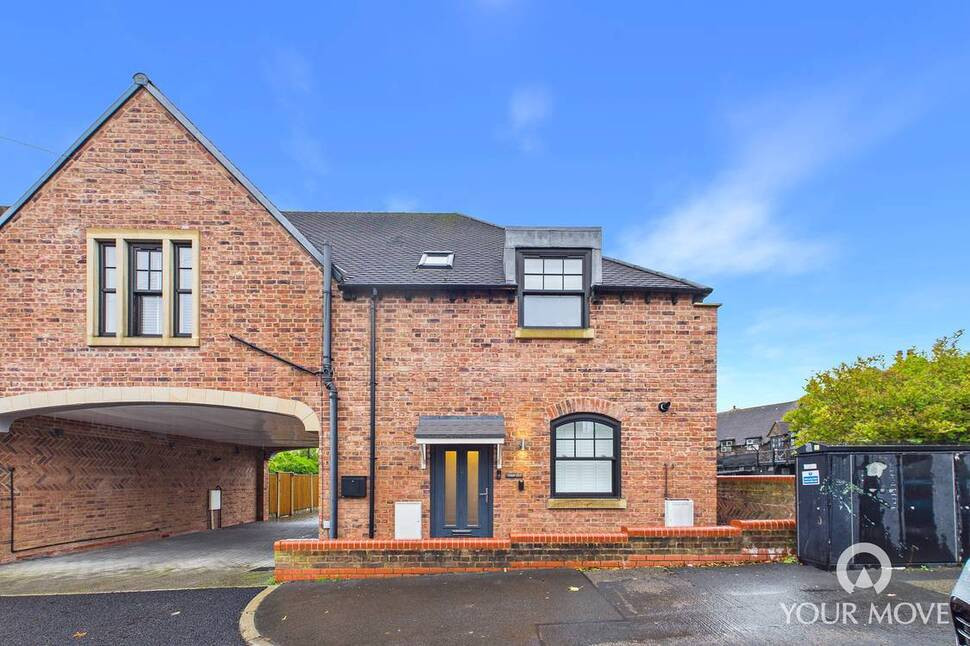
Well presented modern four bedroom end terraced with En suite and open plan living/kitchen dining space, with car parking to the rear in a courtyard. The accommodation comprises of entrance hallway, cloakroom and living/kitchen/diner. The first floor offers four bedrooms, one with En suite shower room with dressing area and a family bathroom. There is parking under an archway access for two car parking spaces.
Entrance Hall
10'7" x 3'8" (3.22m x 1.12m)
Inviting entrance hallway with neutral décor and luxury vinyl flooring with access to living/kitchen diner and first floor staircase.
Cloakroom
6'11" x 3'1" (2.10m x 0.95m)
Two piece white suite with vanity unit incorporating sink, splashback tiling, WC and floor tiles.
Living / Kitchen / Diner open plan
24'5" x 16'5" (7.44m x 5.00m)
Spacious open plan living room with bi fold doors opening onto garden, understairs storage and space to dine with modern kitchen offering a range of wall and base units with contrasting quartz style worktops, upstands and breakfast bar, gas boiler housed within wall unit, electric oven, induction hob, stainless steel and glass extractor hood with glass style splashback, integrated undercounter fridge, separate freezer and dishwasher, plumbing and space for washing machine, stainless steel one and a half bowl sink and mixer tap, with floor tiling in kitchen area and luxury vinyl flooring in living area.
Landing
11'3" x 12'2" (3.42m x 3.71m)
Spacious landing with white spindle staircase and oak style handrail, leads to all first floor rooms.
Primary Bedroom
10'5" x 12'10" (3.17m x 3.91m)
Bedroom positioned at the front, located over the archway and benefitting from an En suite shower room and dressing area.
En-Suite Shower Room
5'9" x 5'9" (1.75m x 1.76m)
Three piece white suite with corner cubicle, shower with waterfall attachment, sink , WC, partial wall tiling, floor tiling, corner mirror, shaver point and towel rail,
Bedroom 2
12'1" x 9'2" (3.68m x 2.80m)
Bedroom positioned at the front of the property.
Bedroom 3
12'0" x 8'11" (3.66m x 2.73m)
Bedroom positioned at the rear of the property.
Bedroom 4 / Study
6'8" x 7'1" (2.02m x 2.17m)
Bedroom positioned at the rear of the property, ideal for study with telephone point.
Bathroom
5'9" x 7'2" (1.74m x 2.19m)
Modern three piece white suite with P shaped bath, shower with waterfall attachment, glass style screen, vanity unit incorporating sink, WC, towel rail, stylish wall tiling and floor tiles.
External
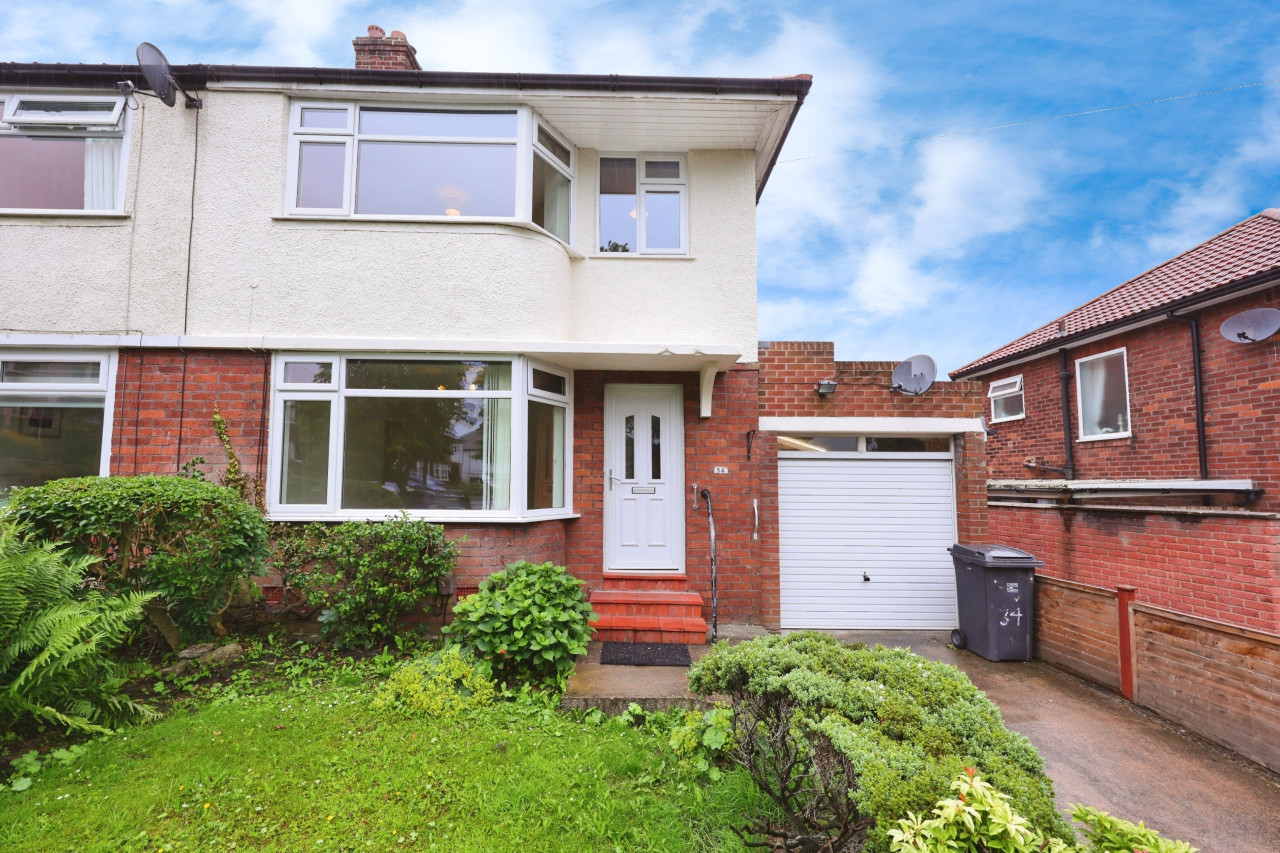
The front of the property has a low maintenance path with walled area by entrance.The rear has shared access underneath an archway, leads to a block paved courtyard with allocated parking.There is an enclosed fenced and walled garden with patio, lawn and storage shed with side gate access to parking area.
Additional
Benefitting from double glazing and gas heating.There are oak style internal doors throughout with a modern feel.We understand there are not= management fees for communal areas as it stands. This property is located near The Redfern pub.
Agent's Note
The property has a flying freehold above the communal access.There is a New Home Warranty valid to Feb 2030.The property falls within the Stanwix Conservation Area. Further details can be found on Cumberland Council’s website.
Read full description
Entrance Hall
10'7" x 3'8" (3.22m x 1.12m)
Inviting entrance hallway with neutral décor and luxury vinyl flooring with access to living/kitchen diner and first floor staircase.
Cloakroom
6'11" x 3'1" (2.10m x 0.95m)
Two piece white suite with vanity unit incorporating sink, splashback tiling, WC and floor tiles.
Living / Kitchen / Diner open plan
24'5" x 16'5" (7.44m x 5.00m)
Spacious open plan living room with bi fold doors opening onto garden, understairs storage and space to dine with modern kitchen offering a range of wall and base units with contrasting quartz style worktops, upstands and breakfast bar, gas boiler housed within wall unit, electric oven, induction hob, stainless steel and glass extractor hood with glass style splashback, integrated undercounter fridge, separate freezer and dishwasher, plumbing and space for washing machine, stainless steel one and a half bowl sink and mixer tap, with floor tiling in kitchen area and luxury vinyl flooring in living area.
Landing
11'3" x 12'2" (3.42m x 3.71m)
Spacious landing with white spindle staircase and oak style handrail, leads to all first floor rooms.
Primary Bedroom
10'5" x 12'10" (3.17m x 3.91m)
Bedroom positioned at the front, located over the archway and benefitting from an En suite shower room and dressing area.
En-Suite Shower Room
5'9" x 5'9" (1.75m x 1.76m)
Three piece white suite with corner cubicle, shower with waterfall attachment, sink , WC, partial wall tiling, floor tiling, corner mirror, shaver point and towel rail,
Bedroom 2
12'1" x 9'2" (3.68m x 2.80m)
Bedroom positioned at the front of the property.
Bedroom 3
12'0" x 8'11" (3.66m x 2.73m)
Bedroom positioned at the rear of the property.
Bedroom 4 / Study
6'8" x 7'1" (2.02m x 2.17m)
Bedroom positioned at the rear of the property, ideal for study with telephone point.
Bathroom
5'9" x 7'2" (1.74m x 2.19m)
Modern three piece white suite with P shaped bath, shower with waterfall attachment, glass style screen, vanity unit incorporating sink, WC, towel rail, stylish wall tiling and floor tiles.
External
The front of the property has a low maintenance path with walled area by entrance.The rear has shared access underneath an archway, leads to a block paved courtyard with allocated parking.There is an enclosed fenced and walled garden with patio, lawn and storage shed with side gate access to parking area.
Additional
Benefitting from double glazing and gas heating.There are oak style internal doors throughout with a modern feel.We understand there are not= management fees for communal areas as it stands. This property is located near The Redfern pub.
Agent's Note
The property has a flying freehold above the communal access.There is a New Home Warranty valid to Feb 2030.The property falls within the Stanwix Conservation Area. Further details can be found on Cumberland Council’s website.
Read full description
What's it like to live here?
Nearby businesses open now
More properties nearby
£130,000 Asking price
Kirriemuir Way, Carlisle, Cumbria, CA3
£150,000 Asking price
Eden Place, Carlisle, Cumbria, CA3
OIRO £215,000
Comments (0)
Log in to like, comment or share to your feed.
Start the conversation about this listing.