 Available
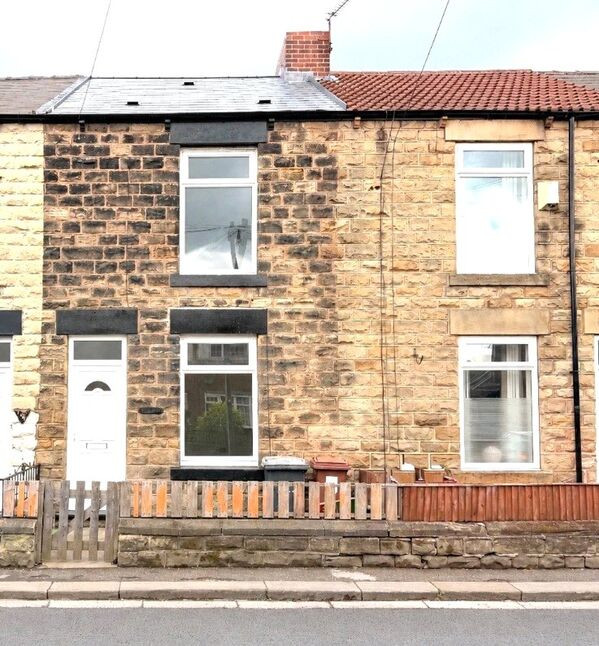
Photo 1 of 27
£210,000 Offers in the region of
Everill Gate Lane, Wombwell, Barnsley, S73
Everill Gate Lane, Barnsley, Wombwell, S73
- 🏠 House
- 📋 For sale
- 🛏 4 beds
- 🛁 1 bath
- 👁 11 views
About this property
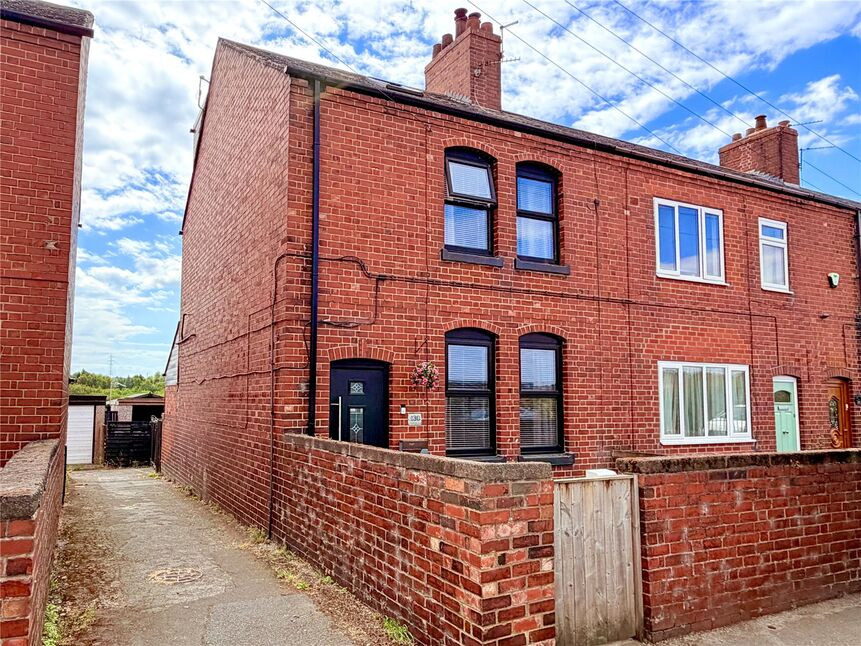
Your Move are delighted to present to the market this stylishly presented, extended, four bedroom, end of terrace house.
Situated in a charming location, with open fields to the rear and Broomhill nature reserve to the front, the property is within easy reach of local transport links, Wombwell town centre and Cortonwood Retail Park.
Fitted with a gas central heating system and double glazed windows, the accommodation briefly comprises: A charming living room with the focal point being a fireplace and multi-fuel, stove style burner, fantastic, open plan kitchen/diner and sitting room, two first floor bedrooms and well appointed shower room, and two second floor bedrooms.
Outside the property shares a drive to the side allowing access to a good size, detached garage. Also to the rear is a landscaped garden, featuring paved patio area, artificial lawn and raised planters. There is also a detached, timber cabin, ideal for outdoor entertaining.
We recommend an early inspection to fully appreciate this superb home, which is ready to move straight into.
EPC-TBC
Overview
Your Move are delighted to present to the market this stylishly presented, extended, four bedroom, end of terrace house.Situated in a charming location, with open fields to the rear and Broomhill nature reserve to the front, the property is within easy reach of local transport links, Wombwell town centre and Cortonwood Retail Park.Fitted with a gas central heating system and double glazed windows, the accommodation briefly comprises: A charming living room with the focal point being a fireplace and multi-fuel, stove style burner, fantastic, open plan kitchen/diner and sitting room, two first floor bedrooms and well appointed shower room, and two second floor bedrooms.Outside the property shares a drive to the side allowing access to a good size, detached garage. Also to the rear is a landscaped garden, featuring paved patio area, artificial lawn and raised planters. There is also a detached, timber cabin, ideal for outdoor entertaining.We recommend an early inspection to fully appreciate this superb home, which is ready to move straight into.
Entrance Hall
A front facing entrance door opens into the hall, with stairs rising to the first floor and access to the living room.
Living Room
4.15 x 4.14
A feature filled, main reception room, with two front facing windows, wood finish flooring, picture rail and coving, plus a feature fireplace with multi-fuel, stove style burner.
Dining Kitchen / Living Room
5.82 x 3.88
A superb, extended, open plan space and fitted with Shaker style kitchen units and wooden worksurfaces, island with ceramic cooking hob, sink and mixer tap and split level electric double oven. There is a built-in store cupboard, continuation of the wood finish flooring, decorative wall panelling and rear facing windows and French doors opening onto the garden.
Ground Floor Wc
Accessed off the kitchen/diner and comprising a rear facing window, low flush wc and basin.
First Floor Landing
Allowing access to all first floor accommodation and a further flight of stairs rise to the second floor.
Bedroom 1
3.95 x 3.35
A great size master bedroom with two front facing windows and walk-in, good size closet.
Bedroom 4
3.40 x 2.68
A single size bedroom with a rear facing window.
Shower Room
2.37 x 2.35
A super size shower room fitted with a modern suite comprising: a double size, shower cubicle and shower, was basin, set into a vanity unit, low flush wc and matching storage. There is a rear facing window, complimentary tiling to the walls, wood finish flooring and designer, radiator/towel rail.
Second Floor
Allowing access to all second floor accommodation.
Bedroom 2
4.63 x 2.66
A front facing, double size bedroom, with a Velux style, roof light.
Bedroom 3
3.70 x 2.66
A further, double size, dormer bedroom with rear facing window.
Outside
To the front of the property is a walled, low maintenance garden, residential access runs to the side allowing access to a great size, detached garage. There is also stylishly landscaped garden to the rear, featuring paved patio, artificial turf and raised, flower beds. There is also a detached, timber cabin, ideal for outdoor entertaining.
Additional Information
As part of the buying or selling process, we are required by law to carry out Anti-Money Laundering (AML) checks to verify the identity of our clients and help prevent fraud, money laundering, and financial crime. These checks involve securely verifying your identity and, where necessary, confirming the source of funds being used for the transaction. A fee is payable to cover the cost of completing these mandatory checks.
Read full description
Situated in a charming location, with open fields to the rear and Broomhill nature reserve to the front, the property is within easy reach of local transport links, Wombwell town centre and Cortonwood Retail Park.
Fitted with a gas central heating system and double glazed windows, the accommodation briefly comprises: A charming living room with the focal point being a fireplace and multi-fuel, stove style burner, fantastic, open plan kitchen/diner and sitting room, two first floor bedrooms and well appointed shower room, and two second floor bedrooms.
Outside the property shares a drive to the side allowing access to a good size, detached garage. Also to the rear is a landscaped garden, featuring paved patio area, artificial lawn and raised planters. There is also a detached, timber cabin, ideal for outdoor entertaining.
We recommend an early inspection to fully appreciate this superb home, which is ready to move straight into.
EPC-TBC
Overview
Your Move are delighted to present to the market this stylishly presented, extended, four bedroom, end of terrace house.Situated in a charming location, with open fields to the rear and Broomhill nature reserve to the front, the property is within easy reach of local transport links, Wombwell town centre and Cortonwood Retail Park.Fitted with a gas central heating system and double glazed windows, the accommodation briefly comprises: A charming living room with the focal point being a fireplace and multi-fuel, stove style burner, fantastic, open plan kitchen/diner and sitting room, two first floor bedrooms and well appointed shower room, and two second floor bedrooms.Outside the property shares a drive to the side allowing access to a good size, detached garage. Also to the rear is a landscaped garden, featuring paved patio area, artificial lawn and raised planters. There is also a detached, timber cabin, ideal for outdoor entertaining.We recommend an early inspection to fully appreciate this superb home, which is ready to move straight into.
Entrance Hall
A front facing entrance door opens into the hall, with stairs rising to the first floor and access to the living room.
Living Room
4.15 x 4.14
A feature filled, main reception room, with two front facing windows, wood finish flooring, picture rail and coving, plus a feature fireplace with multi-fuel, stove style burner.
Dining Kitchen / Living Room
5.82 x 3.88
A superb, extended, open plan space and fitted with Shaker style kitchen units and wooden worksurfaces, island with ceramic cooking hob, sink and mixer tap and split level electric double oven. There is a built-in store cupboard, continuation of the wood finish flooring, decorative wall panelling and rear facing windows and French doors opening onto the garden.
Ground Floor Wc
Accessed off the kitchen/diner and comprising a rear facing window, low flush wc and basin.
First Floor Landing
Allowing access to all first floor accommodation and a further flight of stairs rise to the second floor.
Bedroom 1
3.95 x 3.35
A great size master bedroom with two front facing windows and walk-in, good size closet.
Bedroom 4
3.40 x 2.68
A single size bedroom with a rear facing window.
Shower Room
2.37 x 2.35
A super size shower room fitted with a modern suite comprising: a double size, shower cubicle and shower, was basin, set into a vanity unit, low flush wc and matching storage. There is a rear facing window, complimentary tiling to the walls, wood finish flooring and designer, radiator/towel rail.
Second Floor
Allowing access to all second floor accommodation.
Bedroom 2
4.63 x 2.66
A front facing, double size bedroom, with a Velux style, roof light.
Bedroom 3
3.70 x 2.66
A further, double size, dormer bedroom with rear facing window.
Outside
To the front of the property is a walled, low maintenance garden, residential access runs to the side allowing access to a great size, detached garage. There is also stylishly landscaped garden to the rear, featuring paved patio, artificial turf and raised, flower beds. There is also a detached, timber cabin, ideal for outdoor entertaining.
Additional Information
As part of the buying or selling process, we are required by law to carry out Anti-Money Laundering (AML) checks to verify the identity of our clients and help prevent fraud, money laundering, and financial crime. These checks involve securely verifying your identity and, where necessary, confirming the source of funds being used for the transaction. A fee is payable to cover the cost of completing these mandatory checks.
Read full description
What's it like to live here?
Nearby businesses open now
More properties nearby
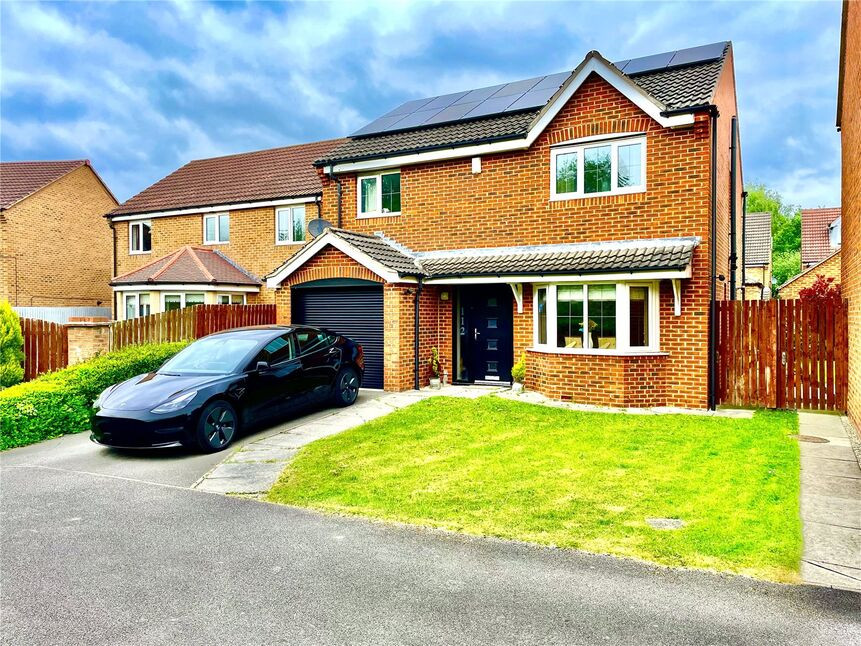
£270,000 Asking price
Kingfisher Drive, Wombwell, South Yorkshire, S73
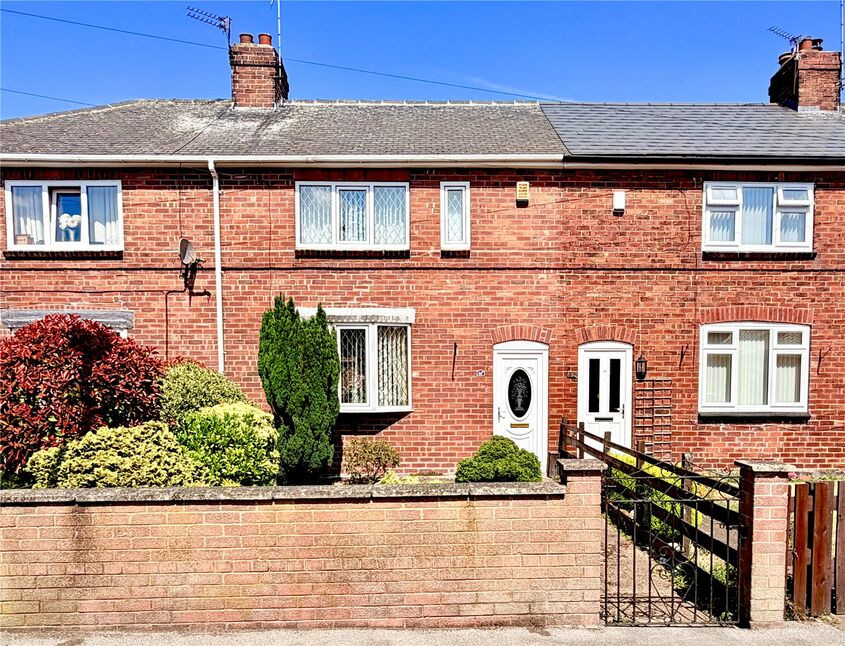
£160,000 Offers in the region of
Broomhead Road, Wombwell, Barnsley, S73
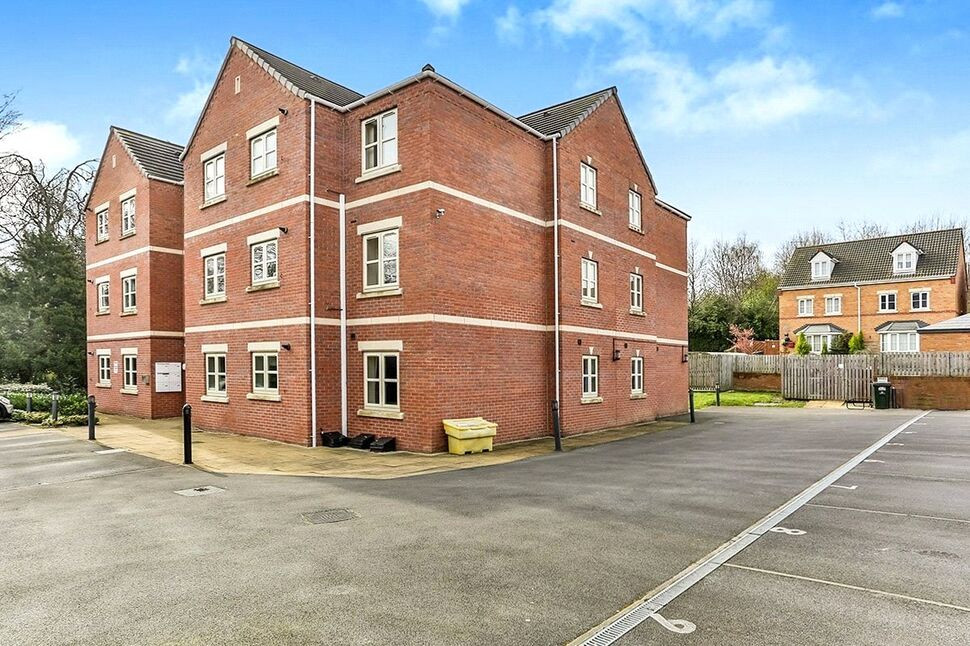
£89,950 Offers in the region of
Comments (0)
Log in to like, comment or share to your feed.
Start the conversation about this listing.