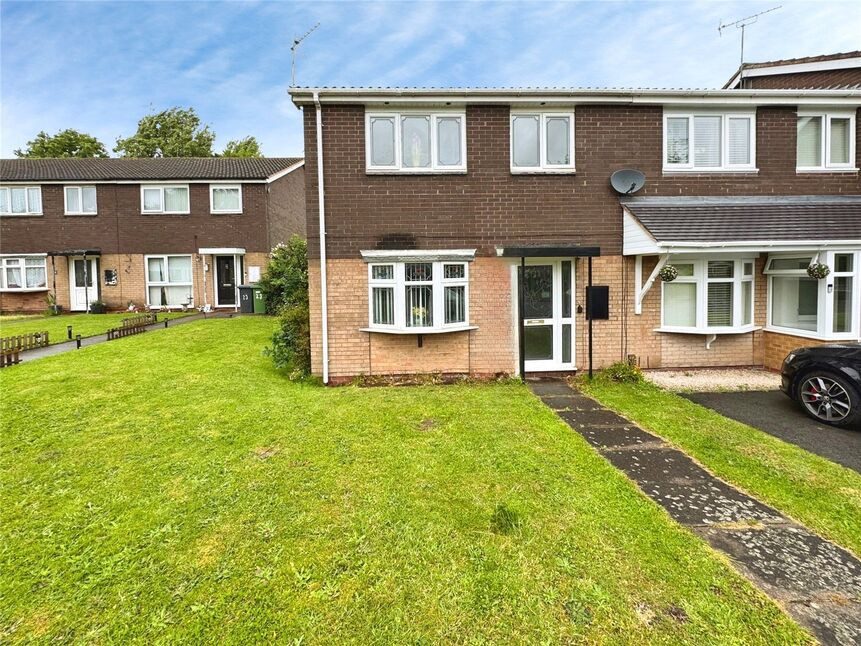
 Available
Photo 1 of 12
£230,000 Asking price
Eversley Grove, Wolverhampton, West Midlands, WV11
Eversley Grove, West Midlands, Wolverhampton, WV11
- 🏠 House
- 📋 For sale
- 🛏 3 beds
- 🛁 1 bath
- 👁 5 views
About this property
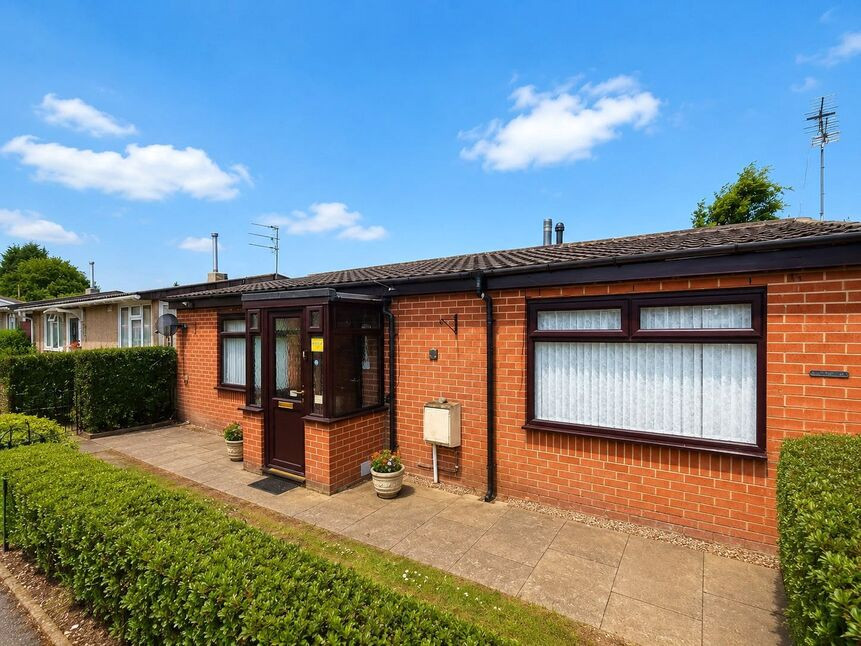
This **three-bedroom end of terrace house** is **for sale** in the popular Wednesfield area, offering an immaculate interior that’s ready to move straight into. Set in an established residential neighbourhood, the property includes one reception room, a well-planned kitchen/Dining Room and a modern family bathroom/Shower Room, making it a practical choice for a range of buyers.
Inside, the lounge provides a comfortable space for everyday living and relaxation, while the kitchen/dining room is thoughtfully arranged to maximise both cooking and storage space. Upstairs, three bedrooms offer flexible accommodation suitable for families, couples, or those requiring a home office. The property has also benefited from a brand-new boiler and heating system, a complete electrical rewire with a new consumer unit, and is offered with no onward chain, making it an attractive option for buyers seeking a smoother purchase process. Outside, the large rear garden enjoys full vehicle access and offers excellent potential for further development, including the addition of a garage, summer house, or outbuilding, subject to any necessary consents.
Wolverhampton city centre is within easy reach, offering a wide selection of shops, restaurants and leisure facilities, as well as the Grand Theatre and Molineux Stadium. Locally, you’ll find everyday amenities, supermarkets and schools a short drive away, along with green spaces and play areas ideal for walking or family time outdoors.
The area is well connected by road, with convenient access to the A449, A460 and M54, linking to Birmingham and the wider West Midlands. Wolverhampton railway station provides direct services to Birmingham (around 20 minutes) and London (around 1 hour 45 minutes on faster services), making commuting or longer trips straightforward. Regular local bus routes also serve the surrounding neighbourhoods, offering additional transport options.EPC rating is D.
WC
7'11" x 2'6" (2.41m x 0.77m)
Lounge
10'4" x 15'8" (3.15m x 4.77m)
Kitchen / Dining Room
10'4" x 12'6" (3.14m x 3.81m)
Bedroom 1
14'4" x 9'7" (4.38m x 2.92m)
Bedroom 2
10'10" x 10'7" (3.31m x 3.23m)
Bedroom 3
2.11m Max x 3.49m Max
Bathroom / Shower Room
7'10" x 5'10" (2.38m x 1.77m)
Agents Note
Council Tax Band = Band ACouncil = Wolverhampton City CouncilTenure = Freehold
Read full description
Inside, the lounge provides a comfortable space for everyday living and relaxation, while the kitchen/dining room is thoughtfully arranged to maximise both cooking and storage space. Upstairs, three bedrooms offer flexible accommodation suitable for families, couples, or those requiring a home office. The property has also benefited from a brand-new boiler and heating system, a complete electrical rewire with a new consumer unit, and is offered with no onward chain, making it an attractive option for buyers seeking a smoother purchase process. Outside, the large rear garden enjoys full vehicle access and offers excellent potential for further development, including the addition of a garage, summer house, or outbuilding, subject to any necessary consents.
Wolverhampton city centre is within easy reach, offering a wide selection of shops, restaurants and leisure facilities, as well as the Grand Theatre and Molineux Stadium. Locally, you’ll find everyday amenities, supermarkets and schools a short drive away, along with green spaces and play areas ideal for walking or family time outdoors.
The area is well connected by road, with convenient access to the A449, A460 and M54, linking to Birmingham and the wider West Midlands. Wolverhampton railway station provides direct services to Birmingham (around 20 minutes) and London (around 1 hour 45 minutes on faster services), making commuting or longer trips straightforward. Regular local bus routes also serve the surrounding neighbourhoods, offering additional transport options.EPC rating is D.
WC
7'11" x 2'6" (2.41m x 0.77m)
Lounge
10'4" x 15'8" (3.15m x 4.77m)
Kitchen / Dining Room
10'4" x 12'6" (3.14m x 3.81m)
Bedroom 1
14'4" x 9'7" (4.38m x 2.92m)
Bedroom 2
10'10" x 10'7" (3.31m x 3.23m)
Bedroom 3
2.11m Max x 3.49m Max
Bathroom / Shower Room
7'10" x 5'10" (2.38m x 1.77m)
Agents Note
Council Tax Band = Band ACouncil = Wolverhampton City CouncilTenure = Freehold
Read full description
What's it like to live here?
Nearby businesses open now
More properties nearby
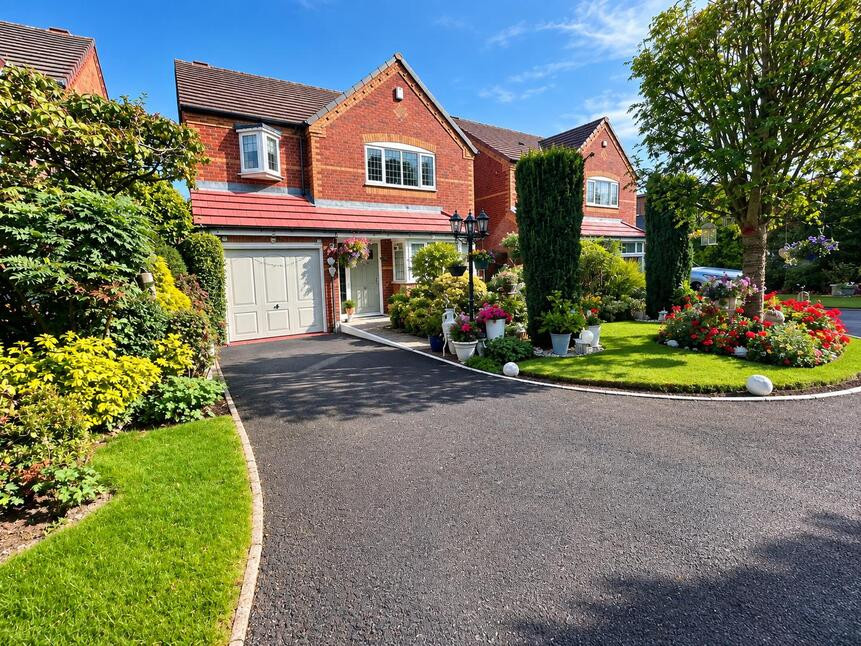
£450,000 Asking price
Suffolk Close, Wednesfield, West Midlands, WV11
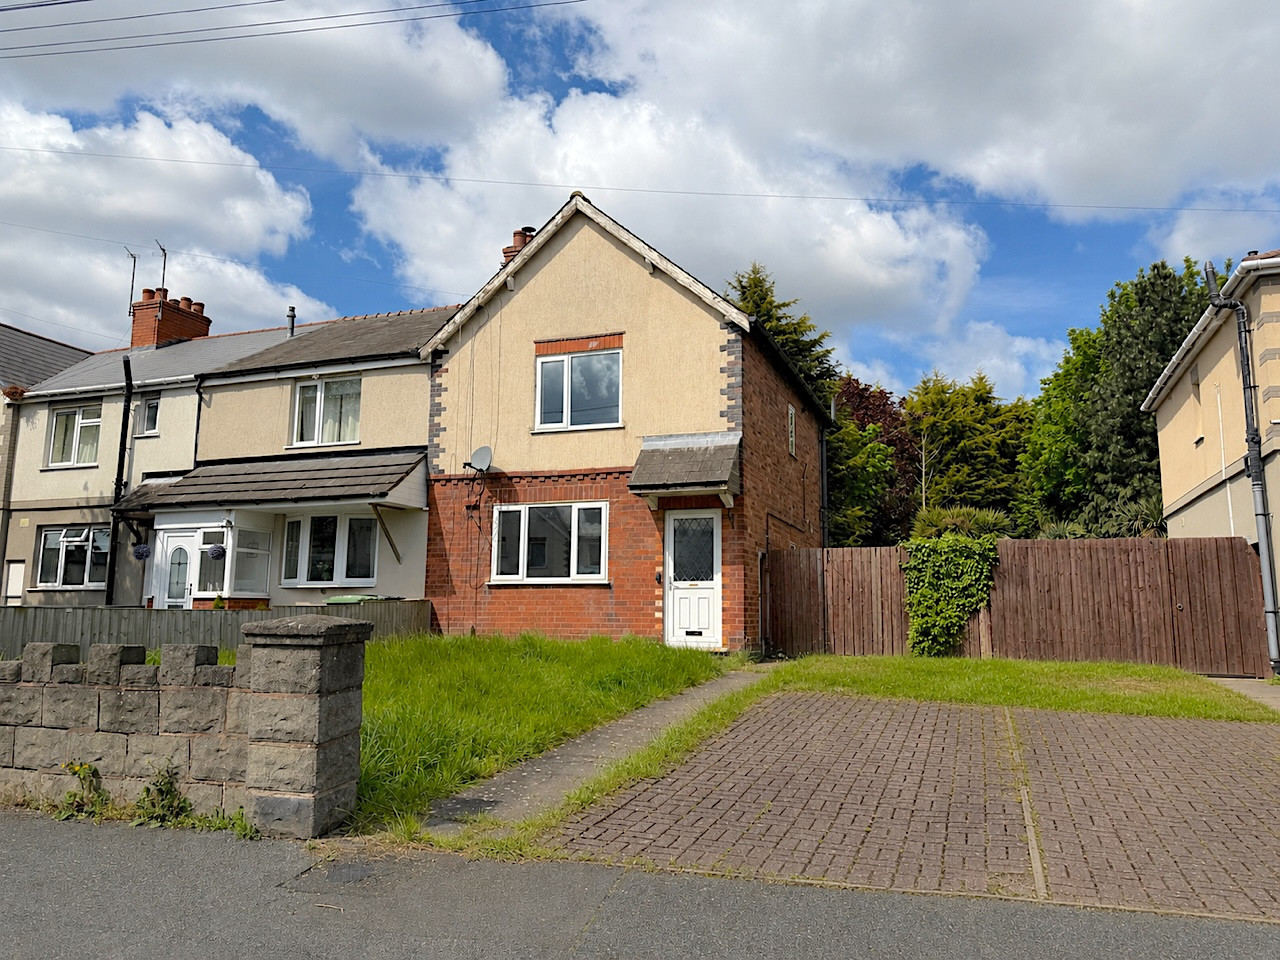
OIRO £175,000
Wood Avenue, Wednesfield, Wolverhampton, WV11
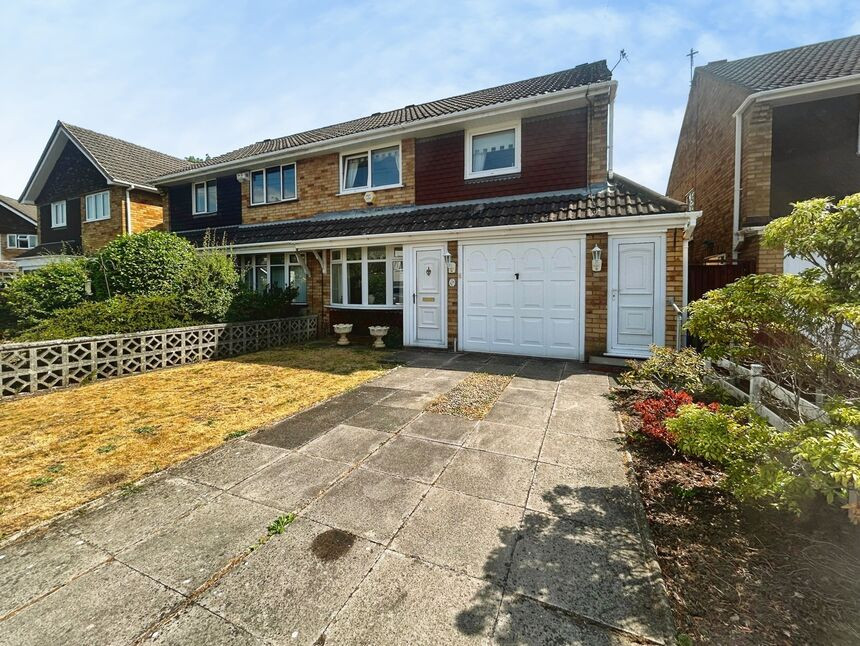
£260,000 Asking price
Robin Grove, Wolverhampton, West Midlands, WV11
£160,000 Asking price
Comments (0)
Log in to like, comment or share to your feed.
Start the conversation about this listing.