 Available
Photo 1 of 14
£150,000 Asking price
Ewart Street, Lincoln, Lincolnshire, LN5
Ewart Street, Lincolnshire, Lincoln, LN5
- 🏠 House
- 📋 For sale
- 🛏 3 beds
- 🛁 1 bath
- 👁 10 views
About this property
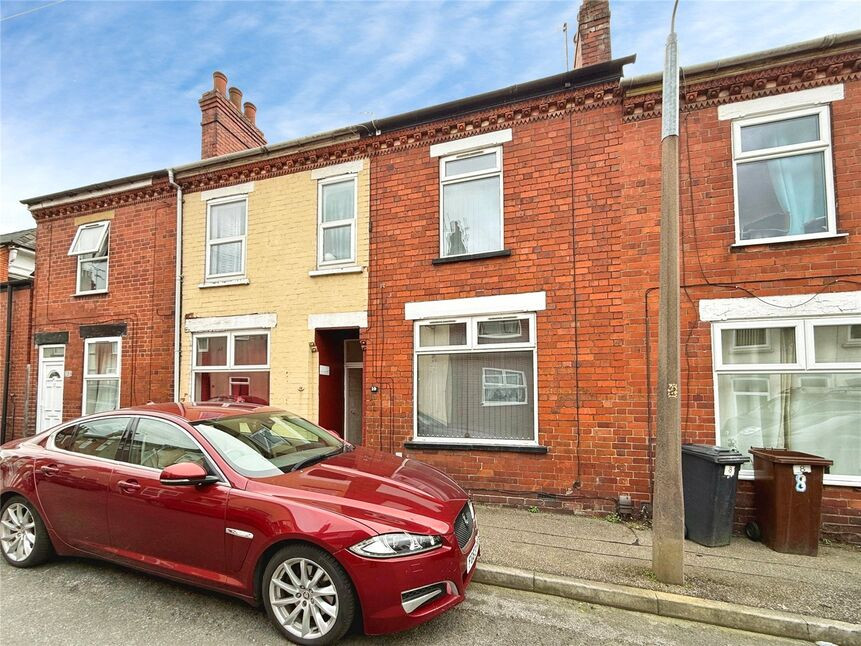
A fantastic example of a turn-key home, this beautifully presented three-bedroom mid-terrace property on Ewart Street offers stylish, comfortable living in a sought-after and convenient part of Lincoln.
Step through the front door into a small entrance hall and be greeted by a welcoming lounge and a naturally bright dining room. The property boasts a modern kitchen with contemporary fittings, complemented by a useful utility space.
Upstairs, you'll find three generously sized bedrooms and a immaculate modern family bathroom suite, all tastefully decorated and ready to move straight into – ideal for families, couples, or professionals.
Outside, the home enjoys a low-maintenance rear garden, offering a private outdoor space for relaxing or hosting.
Located in an extremely amenable location, Ewart Street benefits from excellent access to local amenities, schools, public transport, and Lincoln city centre, making it a convenient base for a wide range of buyers.
A must-view property – early viewing is highly recommended to avoid disappointment!
Entrance Hall
With laminate flooring, uPVC door to the side aspect and ascending carpet stairs leading to the first floor landing.
Lounge
10'9" x 11'4" (3.27m x 3.45m)
Tastefully finished lounge comprising laminate flooring, television aerial point, radiator and a double glazed window to the front aspect with fitted blinds.
Dining Room
11'2" x 11'0" (3.41m x 3.36m)
Generously sized dining room comprising an open understairs storage space, laminate flooring, radiator, double glazed window to the rear aspect and open access through to the kitchen.
Kitchen
10'10" x 6'4" (3.31m x 1.92m)
Modern fitted kitchen comprising a range of wall and base units with contrasting roll edge work surfaces, sink and drainer unit, integral oven with a four ring electric hob and extractor hood, space and plumbing for a dishwasher, wall mounted central heating boiler, tile splashbacks, tiled flooring, radiator and a double glazed window to the side aspect.
Utility Room
6'5" x 4'11" (1.95m x 1.49m)
With space and plumbing for a washing machine, uPVC door to the rear aspect and a double glazed window to the side aspect.
Landing
With carpet flooring and access to;
Bedroom 1
11'3" x 12'4" (3.44m x 3.77m)
Double bedroom with carpet flooring, radiator, double glazed window to the front aspect and a generously sized storage cupboard with loft access.
Bedroom 2
11'0" x 9'6" (3.36m x 2.89m)
Double bedroom with carpet flooring, radiator and two double glazed windows to the rear aspect.
Bedroom 3
6'2" x 8'0" (1.89m x 2.44m)
Generously sized third bedroom comprising carpet flooring, radiator and and a double glazed window to the side aspect.
Bathroom
6'8" x 5'7" (2.02m x 1.70m)
Modern and impeccable family bathroom suite comprising fully tiled walls, low level WC, vanity unit wash hand basin, panelled bath with an overhead shower, radiator rail and an extractor fan.
Gardens
To the front aspect there is on street, non permit parking available and a secure passageway which runs to the side of the property leading to the rear garden. The rear of the property offers a low maintenance courtyard which is a sun trap and is fully enclosed and private and further offers a secure gate leading to the side passageway.
Note to Investors
We believe this property could achieve a rent of circa £950 per calendar month.
Tenure
FreeholdLincoln City CouncilTax Band A
Read full description
Step through the front door into a small entrance hall and be greeted by a welcoming lounge and a naturally bright dining room. The property boasts a modern kitchen with contemporary fittings, complemented by a useful utility space.
Upstairs, you'll find three generously sized bedrooms and a immaculate modern family bathroom suite, all tastefully decorated and ready to move straight into – ideal for families, couples, or professionals.
Outside, the home enjoys a low-maintenance rear garden, offering a private outdoor space for relaxing or hosting.
Located in an extremely amenable location, Ewart Street benefits from excellent access to local amenities, schools, public transport, and Lincoln city centre, making it a convenient base for a wide range of buyers.
A must-view property – early viewing is highly recommended to avoid disappointment!
Entrance Hall
With laminate flooring, uPVC door to the side aspect and ascending carpet stairs leading to the first floor landing.
Lounge
10'9" x 11'4" (3.27m x 3.45m)
Tastefully finished lounge comprising laminate flooring, television aerial point, radiator and a double glazed window to the front aspect with fitted blinds.
Dining Room
11'2" x 11'0" (3.41m x 3.36m)
Generously sized dining room comprising an open understairs storage space, laminate flooring, radiator, double glazed window to the rear aspect and open access through to the kitchen.
Kitchen
10'10" x 6'4" (3.31m x 1.92m)
Modern fitted kitchen comprising a range of wall and base units with contrasting roll edge work surfaces, sink and drainer unit, integral oven with a four ring electric hob and extractor hood, space and plumbing for a dishwasher, wall mounted central heating boiler, tile splashbacks, tiled flooring, radiator and a double glazed window to the side aspect.
Utility Room
6'5" x 4'11" (1.95m x 1.49m)
With space and plumbing for a washing machine, uPVC door to the rear aspect and a double glazed window to the side aspect.
Landing
With carpet flooring and access to;
Bedroom 1
11'3" x 12'4" (3.44m x 3.77m)
Double bedroom with carpet flooring, radiator, double glazed window to the front aspect and a generously sized storage cupboard with loft access.
Bedroom 2
11'0" x 9'6" (3.36m x 2.89m)
Double bedroom with carpet flooring, radiator and two double glazed windows to the rear aspect.
Bedroom 3
6'2" x 8'0" (1.89m x 2.44m)
Generously sized third bedroom comprising carpet flooring, radiator and and a double glazed window to the side aspect.
Bathroom
6'8" x 5'7" (2.02m x 1.70m)
Modern and impeccable family bathroom suite comprising fully tiled walls, low level WC, vanity unit wash hand basin, panelled bath with an overhead shower, radiator rail and an extractor fan.
Gardens
To the front aspect there is on street, non permit parking available and a secure passageway which runs to the side of the property leading to the rear garden. The rear of the property offers a low maintenance courtyard which is a sun trap and is fully enclosed and private and further offers a secure gate leading to the side passageway.
Note to Investors
We believe this property could achieve a rent of circa £950 per calendar month.
Tenure
FreeholdLincoln City CouncilTax Band A
Read full description
What's it like to live here?
Nearby businesses open now
More properties nearby
£138,000
Newark Road, Lincoln
£105,000 Asking price
Comments (0)
Log in to like, comment or share to your feed.
Start the conversation about this listing.