 Available
Photo 1 of 21
£245,000 Guide price
Factory Close, Harleston, Norfolk, IP20
Factory Close, Norfolk, Harleston, IP20
- 🏠 House
- 📋 For sale
- 🛏 3 beds
- 🛁 2 baths
- 👁 11 views
About this property
The Property & Character
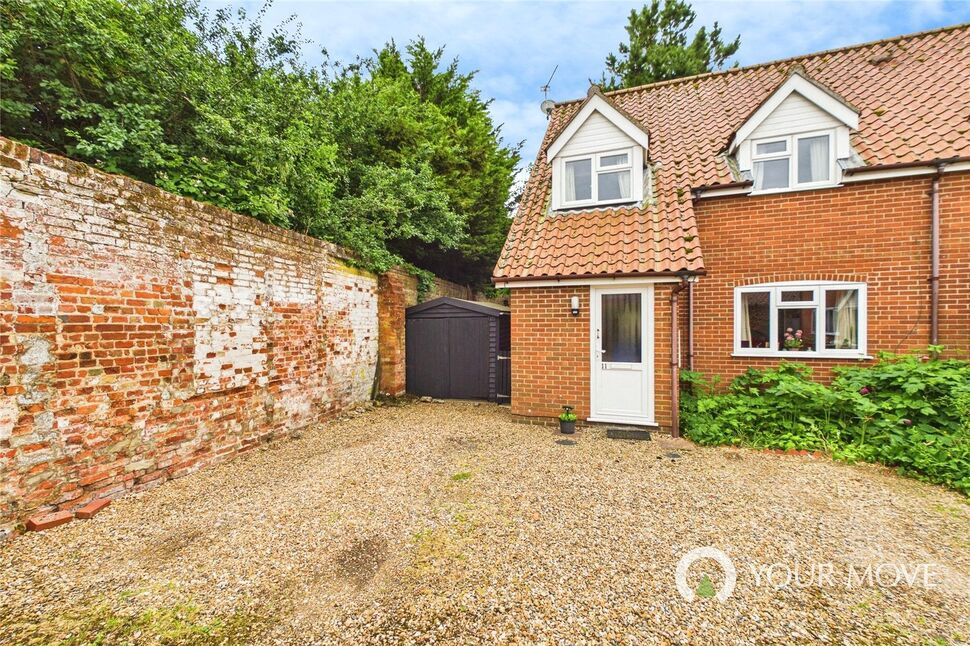
Enjoying a wonderfully discreet position yet just 0.2 miles from the centre of Harleston, this immaculately presented and deceptively spacious three-bedroom cottage offers an excellent combination of period character, modern living and superb versatility. The property has undergone an extensive and sympathetic refurbishment throughout, with considerable care taken to retain the character of the original home while creating a comfortable and practical space for modern-day living. With two reception rooms, three bedrooms, two bathrooms and beautifully maintained gardens with an external office and garden bar, this is a property that offers considerably more than first meets the eye.
Entering through the front door, you are immediately welcomed into the beautifully appointed kitchen, where the standard of refurbishment is instantly apparent. Original pamment flooring provides a characterful foundation and continues through the principal ground floor accommodation, while a range of classic yet contemporary wall and base units are complemented by attractive wooden work surfaces. Integrated appliances include a double oven, hob, extractor and microwave, with the sink positioned beneath a window overlooking the garden. Space is also provided for a dishwasher, while a useful walk-in pantry houses the fridge freezer and provides additional storage.
The kitchen flows naturally into the dining room, creating a sociable and versatile space ideal for both everyday living and entertaining. A window overlooks the gardens, while a door leads through to the rear of the property and the generous utility room. The utility room provides excellent space for laundry appliances, coats, boots and additional household storage, while also offering convenient access to the garden.
The sitting room provides a particularly welcoming second reception space and is filled with natural light from two windows overlooking the gardens. A wood-burning stove creates a cosy focal point, while exposed timbers add further character and serve as a reminder of the property's origins. A ground floor bathroom completes the downstairs accommodation, providing further convenience for modern family living.
Stairs rise from the sitting room to the first floor, where three bedrooms are accessed from the landing. The first two bedrooms offer versatile accommodation and could comfortably be utilised as bedrooms, dressing rooms or home-working spaces, with the smaller room also benefiting from a useful storage cupboard. The master bedroom is a delightful principal suite, enjoying views over the garden and opening into a dedicated dressing area which in turn leads to the private en-suite shower room.
Outside
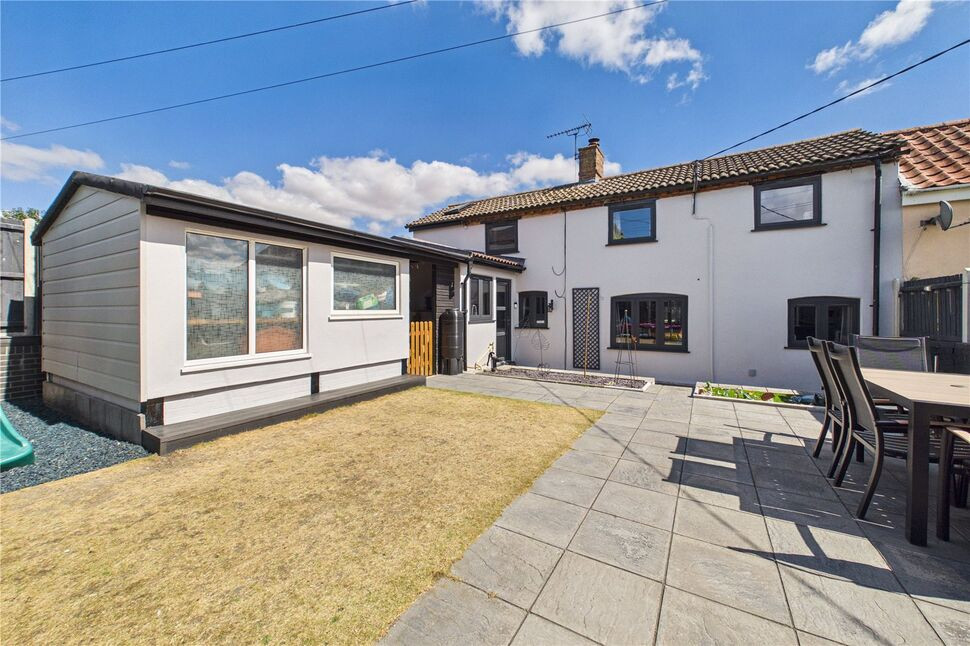
The property enjoys a particularly discreet approach from Factory Close, with a gate opening directly into the main gardens. The gardens have been thoughtfully landscaped and maintained, creating a surprisingly private and versatile outside space despite the property's proximity to the centre of Harleston. A pathway passes the lawn and leads to a generous patio area positioned in front of the external office, providing an excellent space for outdoor entertaining.
The external office is currently used by the vendors as a garden bar, offering a superb additional space that could equally lend itself to home working, hobbies or simply relaxing away from the main house. A further area of lawn has been given over to a children's play area with rubber chippings, while established borders and planting add interest throughout the garden.
A substantial garden store provides excellent main storage, with a covered area between the store and house offering further useful space. Towards the rear is a smaller potting shed, while access is also provided towards the utility room. A further patio area sits beyond established garden beds and provides an additional seating or entertaining space, ultimately leading back towards the front entrance.
Agent's Note on Parking & Access: The property is approached via Factory Close and benefits from its discreet position close to the town centre. Please refer to the legal documentation for confirmation of any rights of way, easements, wayleaves or access arrangements affecting the property.
Location & Lifestyle
The property is conveniently situated for the centre of the popular market town of Harleston, which lies within the beautiful Waveney Valley on the historic coaching route between London and Great Yarmouth. Harleston is a vibrant and characterful market town, renowned for its attractive historic buildings, beautiful church and excellent selection of independent shops and local amenities.
Within easy walking distance are a good range of independent shops, cafés and coffee shops, alongside a doctor's surgery, post office and chemist. The popular Wednesday market brings an additional sense of community to the town, while free parking is also available within the town centre. Local schooling is well catered for, with further options available in the surrounding towns and villages including Bungay and Stradbroke.
The nearby market towns of Bungay and Diss are both easily accessible, with Diss approximately a 15-minute drive away and providing a direct railway service to London Liverpool Street. Norwich is approximately 20 miles away, while the Suffolk Heritage Coast and the popular seaside town of Southwold are approximately 23 miles away, making the property particularly well placed for enjoying both the countryside and coast.
Essential Information
Tenure: Freehold
Services: Mains electricity, gas, water and drainage
Local Authority: South Norfolk Council
Council Tax Band: A
Energy Performance Certificate (EPC): TBA
Postcode: IP20 9HD
Fixtures & Fittings: All fixtures and fittings are specifically excluded from the sale unless otherwise mentioned within these particulars, but may be available by separate negotiation.
Read full description
Enjoying a wonderfully discreet position yet just 0.2 miles from the centre of Harleston, this immaculately presented and deceptively spacious three-bedroom cottage offers an excellent combination of period character, modern living and superb versatility. The property has undergone an extensive and sympathetic refurbishment throughout, with considerable care taken to retain the character of the original home while creating a comfortable and practical space for modern-day living. With two reception rooms, three bedrooms, two bathrooms and beautifully maintained gardens with an external office and garden bar, this is a property that offers considerably more than first meets the eye.
Entering through the front door, you are immediately welcomed into the beautifully appointed kitchen, where the standard of refurbishment is instantly apparent. Original pamment flooring provides a characterful foundation and continues through the principal ground floor accommodation, while a range of classic yet contemporary wall and base units are complemented by attractive wooden work surfaces. Integrated appliances include a double oven, hob, extractor and microwave, with the sink positioned beneath a window overlooking the garden. Space is also provided for a dishwasher, while a useful walk-in pantry houses the fridge freezer and provides additional storage.
The kitchen flows naturally into the dining room, creating a sociable and versatile space ideal for both everyday living and entertaining. A window overlooks the gardens, while a door leads through to the rear of the property and the generous utility room. The utility room provides excellent space for laundry appliances, coats, boots and additional household storage, while also offering convenient access to the garden.
The sitting room provides a particularly welcoming second reception space and is filled with natural light from two windows overlooking the gardens. A wood-burning stove creates a cosy focal point, while exposed timbers add further character and serve as a reminder of the property's origins. A ground floor bathroom completes the downstairs accommodation, providing further convenience for modern family living.
Stairs rise from the sitting room to the first floor, where three bedrooms are accessed from the landing. The first two bedrooms offer versatile accommodation and could comfortably be utilised as bedrooms, dressing rooms or home-working spaces, with the smaller room also benefiting from a useful storage cupboard. The master bedroom is a delightful principal suite, enjoying views over the garden and opening into a dedicated dressing area which in turn leads to the private en-suite shower room.
Outside
The property enjoys a particularly discreet approach from Factory Close, with a gate opening directly into the main gardens. The gardens have been thoughtfully landscaped and maintained, creating a surprisingly private and versatile outside space despite the property's proximity to the centre of Harleston. A pathway passes the lawn and leads to a generous patio area positioned in front of the external office, providing an excellent space for outdoor entertaining.
The external office is currently used by the vendors as a garden bar, offering a superb additional space that could equally lend itself to home working, hobbies or simply relaxing away from the main house. A further area of lawn has been given over to a children's play area with rubber chippings, while established borders and planting add interest throughout the garden.
A substantial garden store provides excellent main storage, with a covered area between the store and house offering further useful space. Towards the rear is a smaller potting shed, while access is also provided towards the utility room. A further patio area sits beyond established garden beds and provides an additional seating or entertaining space, ultimately leading back towards the front entrance.
Agent's Note on Parking & Access: The property is approached via Factory Close and benefits from its discreet position close to the town centre. Please refer to the legal documentation for confirmation of any rights of way, easements, wayleaves or access arrangements affecting the property.
Location & Lifestyle
The property is conveniently situated for the centre of the popular market town of Harleston, which lies within the beautiful Waveney Valley on the historic coaching route between London and Great Yarmouth. Harleston is a vibrant and characterful market town, renowned for its attractive historic buildings, beautiful church and excellent selection of independent shops and local amenities.
Within easy walking distance are a good range of independent shops, cafés and coffee shops, alongside a doctor's surgery, post office and chemist. The popular Wednesday market brings an additional sense of community to the town, while free parking is also available within the town centre. Local schooling is well catered for, with further options available in the surrounding towns and villages including Bungay and Stradbroke.
The nearby market towns of Bungay and Diss are both easily accessible, with Diss approximately a 15-minute drive away and providing a direct railway service to London Liverpool Street. Norwich is approximately 20 miles away, while the Suffolk Heritage Coast and the popular seaside town of Southwold are approximately 23 miles away, making the property particularly well placed for enjoying both the countryside and coast.
Essential Information
Tenure: Freehold
Services: Mains electricity, gas, water and drainage
Local Authority: South Norfolk Council
Council Tax Band: A
Energy Performance Certificate (EPC): TBA
Postcode: IP20 9HD
Fixtures & Fittings: All fixtures and fittings are specifically excluded from the sale unless otherwise mentioned within these particulars, but may be available by separate negotiation.
Read full description
What's it like to live here?
Nearby businesses open now
More properties nearby
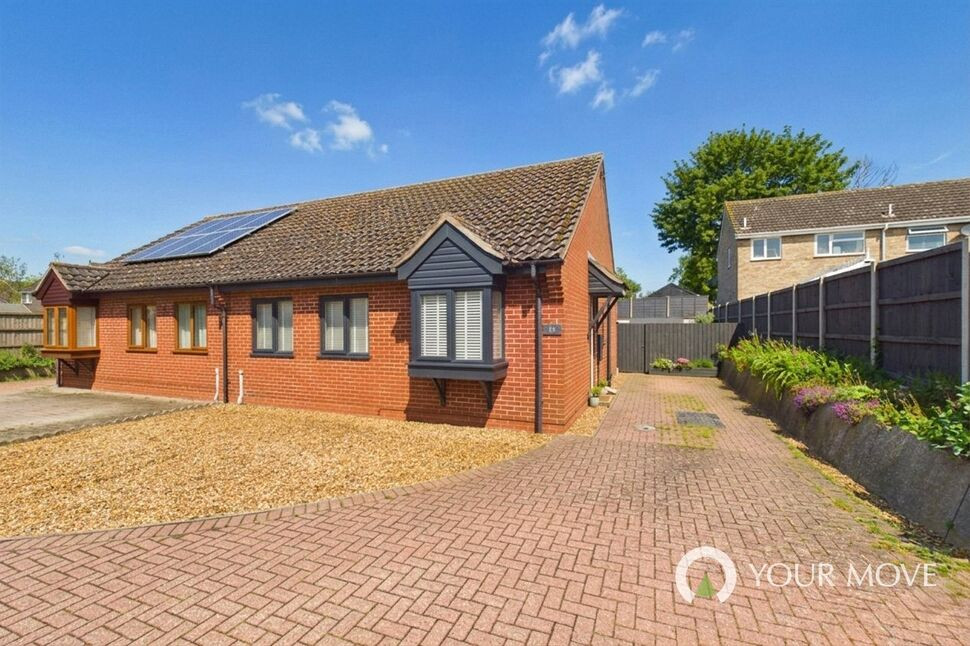
£275,000 Guide price
Millers Green, Harleston, Norfolk, IP20
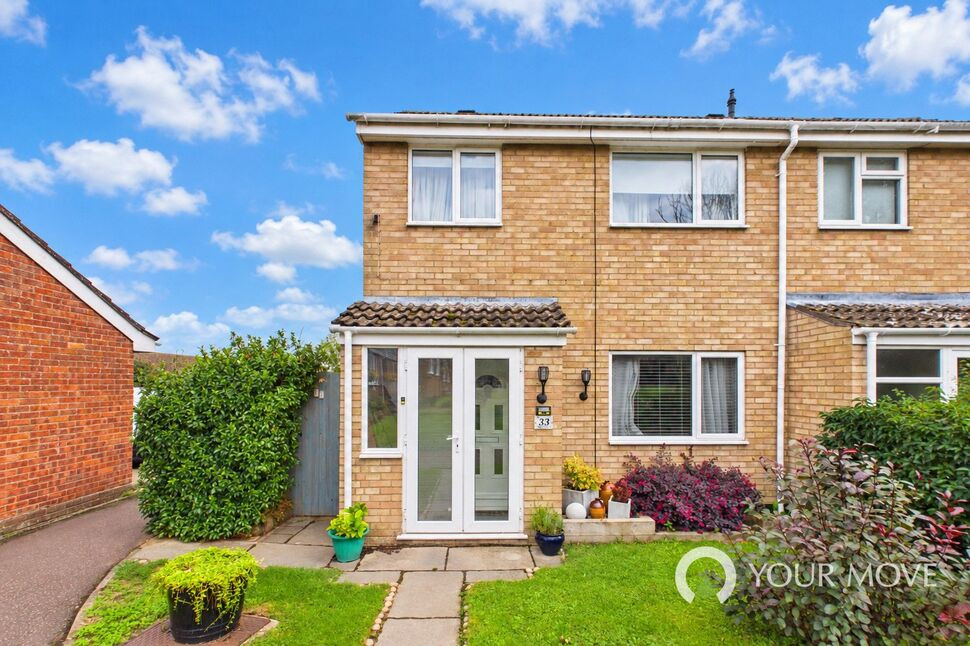
£225,000 Guide price
Maltings Drive, Harleston, Norfolk, IP20
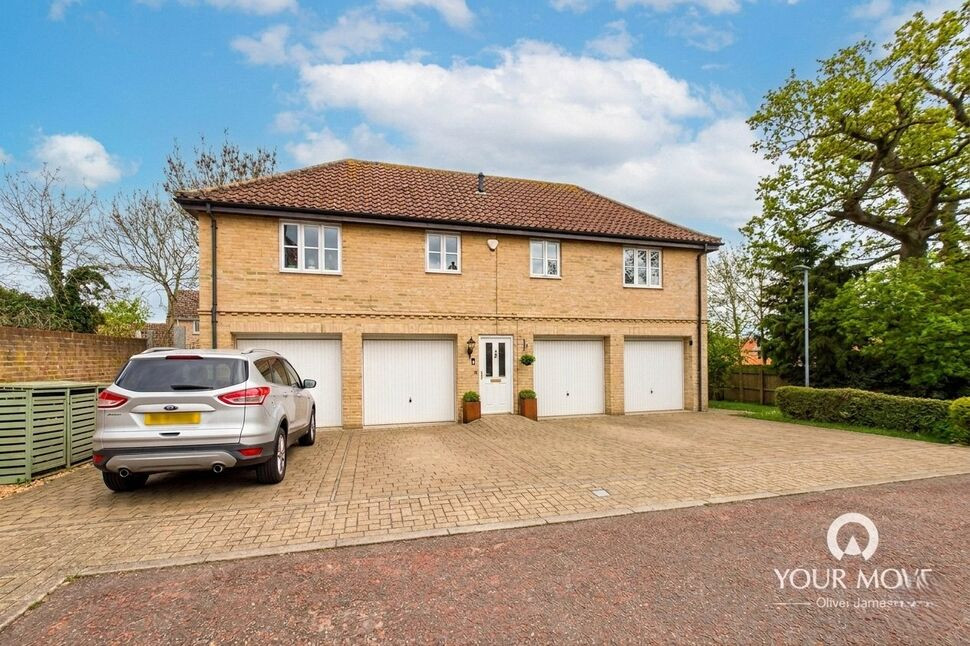
£160,000 Guide price
Doune Way, Harleston, Norfolk, IP20
£250,000 Guide price
Comments (0)
Log in to like, comment or share to your feed.
Start the conversation about this listing.