 Available
Photo 1 of 18
£175,000
Fairfield Street, Lincoln, Lincolnshire, LN2
Fairfield Street, Lincolnshire, Lincoln, LN2
- 🏠 House
- 📋 For sale
- 🛏 3 beds
- 🛁 1 bath
- 👁 12 views
About this property
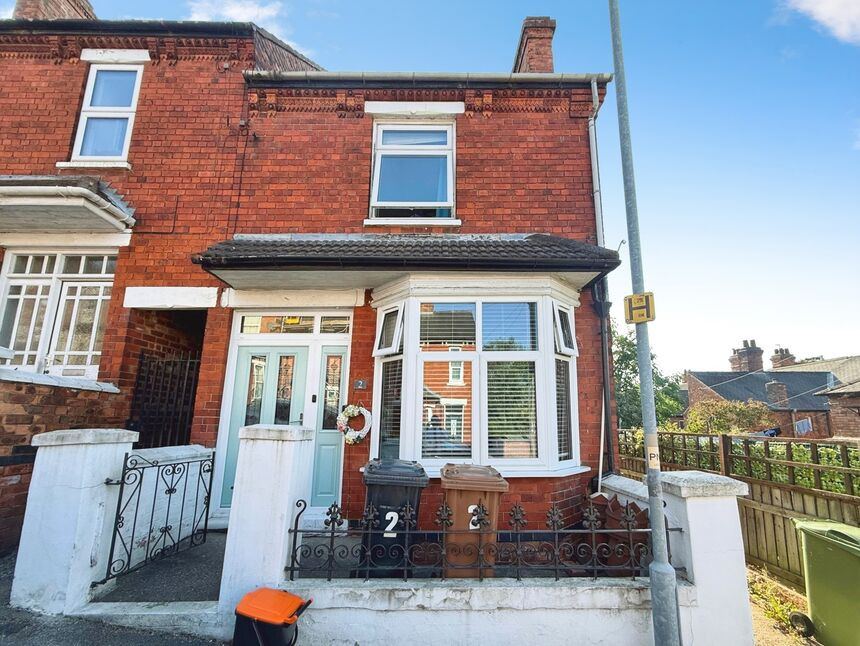
*** THREE BEDROOM TRADITIONAL BAY FRONTED END-TERRACED HOME*** We are delighted to bring to market this spacious three bedroom end-terraced property which is located within walking distance from Lincoln City Centre and would make an ideal first time buy or investment property. Benefitting from spacious room sizes and high ceilings and briefly internally comprising; Hall, Lounge, Dining Room, Modern Kitchen, lean-to/utility space, ground floor WC, Two Double Bedrooms, one single bedroom and a Modern Bathroom. Externally the property benefits from a low maintenance rear courtyard with a brick outbuilding and On Street Parking to the front aspect. EPC GRADE D
This property is situated on a lovely street off Monks Road close to Lincoln City Centre. Arboretum Park is a short walk away as well as plenty of local amenities.
Entrance Hall
Well sized and inviting entrance hall hosting partial carpet flooring, understairs cupboard and open under stairs storage space, radiator and a composite entrance door to the front aspect with inset stained glass double glazed panels.
Lounge
8'9" x 12'2" (2.67m x 3.72m)
Cosy and character rich bay fronted lounge hosting hard wood flooring, radiator, double glazed bay window to the front aspect with fitted blinds, television aerial point and a feature fire surround.
Dining Room
14'2" x 11'2" (4.32m x 3.41m)
Spacious and naturally bright dining room hosting hard wood flooring, radiator, feature fire surround, fitted alcove shelves and a double glazed window to the rear aspect.
Kitchen
8'6" x 11'6" (2.59m x 3.50m)
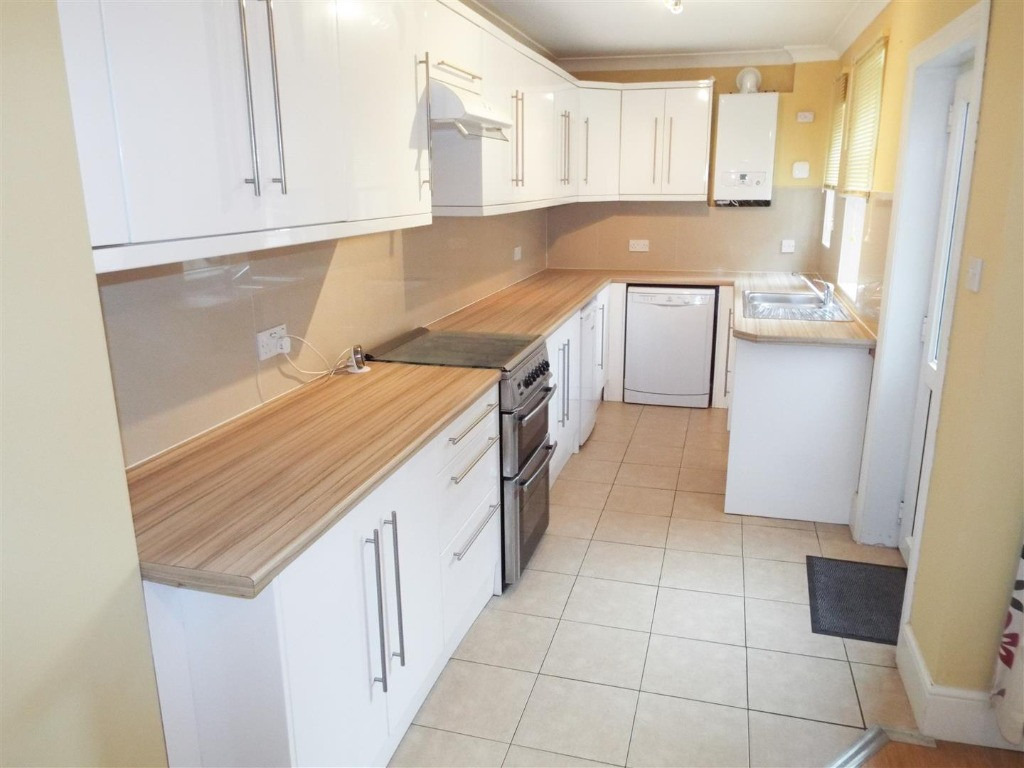
Modern, stylish and well presented fitted kitchen hosting a range of wall and base units with contrasting work surfaces, fitted cupboard with low level drawers, sink and drainer unit, space and plumbing for a washing machine, double glazed window to the side aspect, wall panel radiator, integral oven with a four ring electric hob and extractor hood, well sized pantry cupboard and a door to the side aspect leading to the lean to/utility space.
Lean To / Utility Space
13'10" x 3'5" (4.22m x 1.04m)
Hosting double glazed windows to the side aspect, uPVC door to the rear aspect, power points and herringbone vinyl flooring.
WC
Hosting a corner vanity wash hand basin, low level WC, double glazed window to the side aspect and vinyl flooring.
Landing
With carpet flooring and access to;
Bedroom 1
3.72m x 4.31m (max)
Double bedroom hosting carpet flooring, double glazed window to the front aspect, radiator, original cast iron feature fire surround, spacious storage cupboard/wardrobe with loft access.
Bedroom 2
11'2" x 11'3" (3.41m x 3.44m)
Double bedroom hosting carpet flooring, radiator and a double glazed window to the rear aspect.
Bedroom 3
8'6" x 9'3" (2.58m x 2.83m)
Generously sized third bedroom hosting carpet flooring, radiator and a double glazed window to the rear aspect.
Bathroom
Modern family bathroom suite hosting a panelled bath with an overhead shower, low level WC, vanity unit wash hand basin, radiator and a double glazed window to the side aspect.
Gardens
The front aspect of the property offers on street (non permit) parking and an enclosed low maintenance front garden. The sun rich, beautifully private and low maintenance rear garden laid to a combination of decorative slate and patio with partial raised beds with a range of plants and shrubs. This private rear garden also offers a secure side gate leading to the shared passage and a brick outbuilding.
Tenure
FreeholdLincoln City CouncilTax Band
Read full description
This property is situated on a lovely street off Monks Road close to Lincoln City Centre. Arboretum Park is a short walk away as well as plenty of local amenities.
Entrance Hall
Well sized and inviting entrance hall hosting partial carpet flooring, understairs cupboard and open under stairs storage space, radiator and a composite entrance door to the front aspect with inset stained glass double glazed panels.
Lounge
8'9" x 12'2" (2.67m x 3.72m)
Cosy and character rich bay fronted lounge hosting hard wood flooring, radiator, double glazed bay window to the front aspect with fitted blinds, television aerial point and a feature fire surround.
Dining Room
14'2" x 11'2" (4.32m x 3.41m)
Spacious and naturally bright dining room hosting hard wood flooring, radiator, feature fire surround, fitted alcove shelves and a double glazed window to the rear aspect.
Kitchen
8'6" x 11'6" (2.59m x 3.50m)
Modern, stylish and well presented fitted kitchen hosting a range of wall and base units with contrasting work surfaces, fitted cupboard with low level drawers, sink and drainer unit, space and plumbing for a washing machine, double glazed window to the side aspect, wall panel radiator, integral oven with a four ring electric hob and extractor hood, well sized pantry cupboard and a door to the side aspect leading to the lean to/utility space.
Lean To / Utility Space
13'10" x 3'5" (4.22m x 1.04m)
Hosting double glazed windows to the side aspect, uPVC door to the rear aspect, power points and herringbone vinyl flooring.
WC
Hosting a corner vanity wash hand basin, low level WC, double glazed window to the side aspect and vinyl flooring.
Landing
With carpet flooring and access to;
Bedroom 1
3.72m x 4.31m (max)
Double bedroom hosting carpet flooring, double glazed window to the front aspect, radiator, original cast iron feature fire surround, spacious storage cupboard/wardrobe with loft access.
Bedroom 2
11'2" x 11'3" (3.41m x 3.44m)
Double bedroom hosting carpet flooring, radiator and a double glazed window to the rear aspect.
Bedroom 3
8'6" x 9'3" (2.58m x 2.83m)
Generously sized third bedroom hosting carpet flooring, radiator and a double glazed window to the rear aspect.
Bathroom
Modern family bathroom suite hosting a panelled bath with an overhead shower, low level WC, vanity unit wash hand basin, radiator and a double glazed window to the side aspect.
Gardens
The front aspect of the property offers on street (non permit) parking and an enclosed low maintenance front garden. The sun rich, beautifully private and low maintenance rear garden laid to a combination of decorative slate and patio with partial raised beds with a range of plants and shrubs. This private rear garden also offers a secure side gate leading to the shared passage and a brick outbuilding.
Tenure
FreeholdLincoln City CouncilTax Band
Read full description
What's it like to live here?
Nearby businesses open now
More properties nearby
£975 PCM Available Now
Comments (0)
Log in to like, comment or share to your feed.
Start the conversation about this listing.