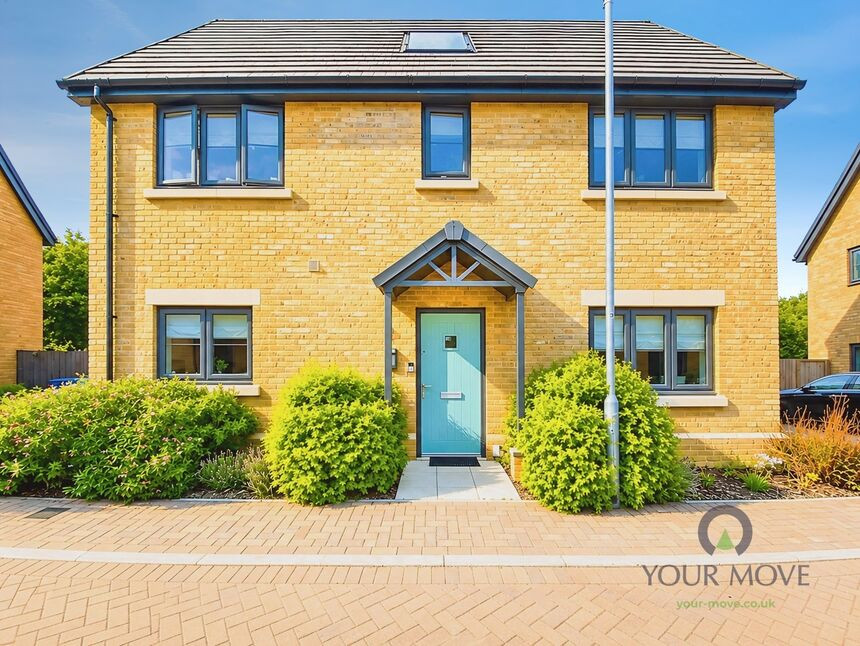
 Available
Photo 1 of 24
£475,000 Offers in excess of
Fairlake View, Sittingbourne, Kent, ME10
Fairlake View, Kent, Sittingbourne, ME10
- 🏠 House
- 📋 For sale
- 🛏 3 beds
- 🛁 2 baths
- 👁 7 views
About this property
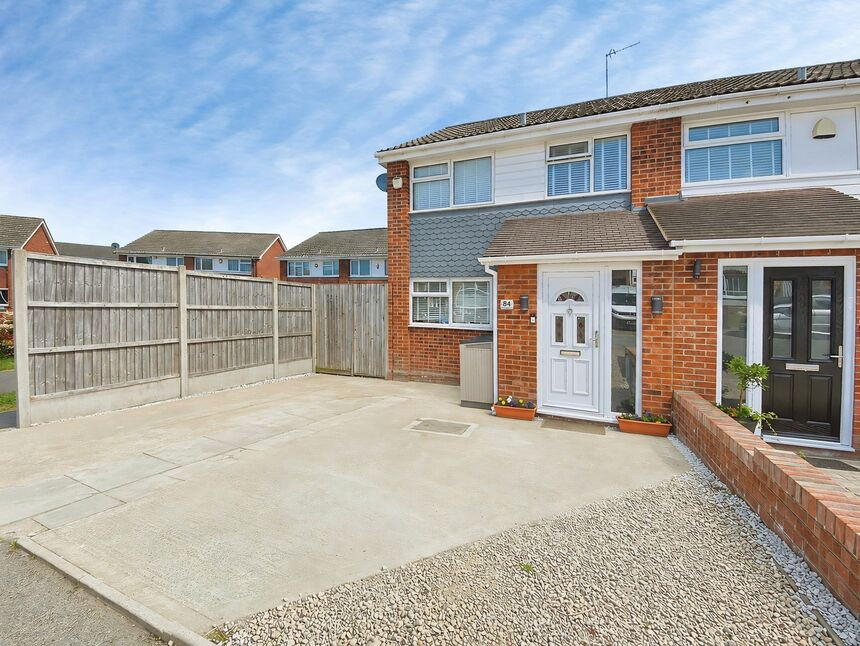
An exceptional three-bedroom detached family home, finished to a superb standard throughout and offering an abundance of space, style, and modern conveniences.
Upon entering, you are welcomed by a spacious entrance hall leading to two separate reception rooms, providing flexible living accommodation ideal for both relaxing and entertaining. The heart of the home is the impressive open-plan kitchen and dining area, beautifully designed to create the perfect social space for family life and hosting guests. A convenient downstairs WC completes the ground floor accommodation.
To the first floor, a large landing provides access to three generously sized double bedrooms. The stunning principal bedroom benefits from a luxurious en-suite shower room and an impressive walk-in wardrobe, creating a true retreat for homeowners. The remaining bedrooms are all excellent-sized doubles, ideal for growing families or visiting guests. The family bathroom and en-suite are enhanced with contemporary Bluetooth-enabled mirrors, adding a touch of modern luxury.
Externally, the property continues to impress with ample off-street parking, including an electric vehicle charging point. To the rear is a substantial garden offering plenty of space for outdoor entertaining, family activities, and relaxation. A standout feature is the versatile lodge cabin, complete with power and lighting, making it ideal as a home office, gym, studio, or entertaining space.
Boasting an array of premium extras and thoughtful upgrades throughout, this remarkable home truly must be viewed to be fully appreciated.
Early viewing is highly recommended.
Breakfast / Dining Area
10'6" x 7'3" (3.20m x 2.21m)
Kitchen
12'3" x 8'4" (3.73m x 2.54m)
Living Room
12'8" x 11'8" (3.86m x 3.56m)
Study
11'8" x 6'5" (3.56m x 1.96m)
En-Suite Bathroom
7'2" x 4'11" (2.19m x 1.50m)
Dressing Room
7'2" x 4'11" (2.19m x 1.50m)
Bedroom 3
11'8" x 9'0" (3.56m x 2.75m)
Bedroom 2
11'2" x 10'2" (3.40m x 3.10m)
Master Bedroom
11'11" x 9'7" (3.63m x 2.92m)
Read full description
Upon entering, you are welcomed by a spacious entrance hall leading to two separate reception rooms, providing flexible living accommodation ideal for both relaxing and entertaining. The heart of the home is the impressive open-plan kitchen and dining area, beautifully designed to create the perfect social space for family life and hosting guests. A convenient downstairs WC completes the ground floor accommodation.
To the first floor, a large landing provides access to three generously sized double bedrooms. The stunning principal bedroom benefits from a luxurious en-suite shower room and an impressive walk-in wardrobe, creating a true retreat for homeowners. The remaining bedrooms are all excellent-sized doubles, ideal for growing families or visiting guests. The family bathroom and en-suite are enhanced with contemporary Bluetooth-enabled mirrors, adding a touch of modern luxury.
Externally, the property continues to impress with ample off-street parking, including an electric vehicle charging point. To the rear is a substantial garden offering plenty of space for outdoor entertaining, family activities, and relaxation. A standout feature is the versatile lodge cabin, complete with power and lighting, making it ideal as a home office, gym, studio, or entertaining space.
Boasting an array of premium extras and thoughtful upgrades throughout, this remarkable home truly must be viewed to be fully appreciated.
Early viewing is highly recommended.
Breakfast / Dining Area
10'6" x 7'3" (3.20m x 2.21m)
Kitchen
12'3" x 8'4" (3.73m x 2.54m)
Living Room
12'8" x 11'8" (3.86m x 3.56m)
Study
11'8" x 6'5" (3.56m x 1.96m)
En-Suite Bathroom
7'2" x 4'11" (2.19m x 1.50m)
Dressing Room
7'2" x 4'11" (2.19m x 1.50m)
Bedroom 3
11'8" x 9'0" (3.56m x 2.75m)
Bedroom 2
11'2" x 10'2" (3.40m x 3.10m)
Master Bedroom
11'11" x 9'7" (3.63m x 2.92m)
Read full description
What's it like to live here?
Nearby businesses open now
More properties nearby
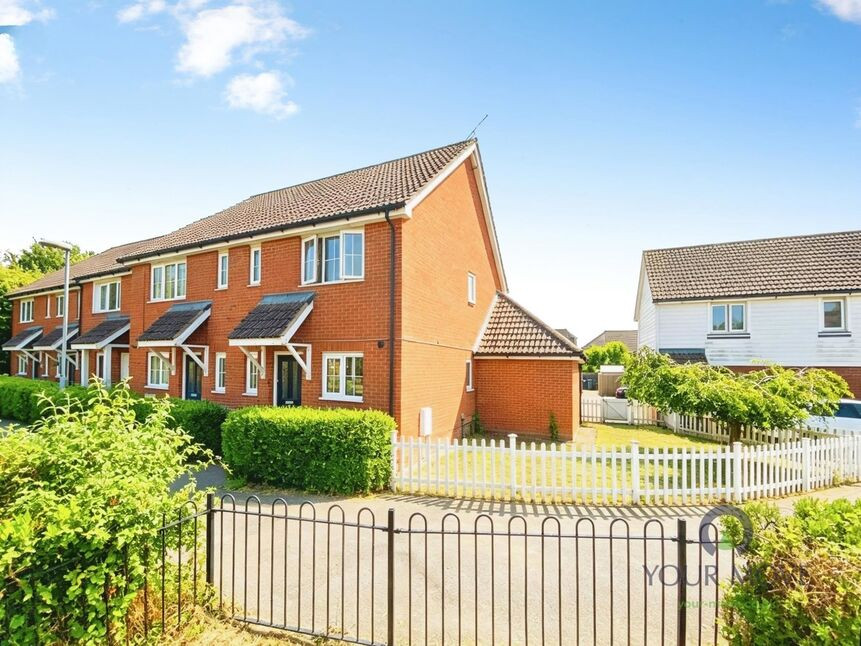
£300,000 Asking price
Barnfields Court, Sittingbourne, Kent, ME10
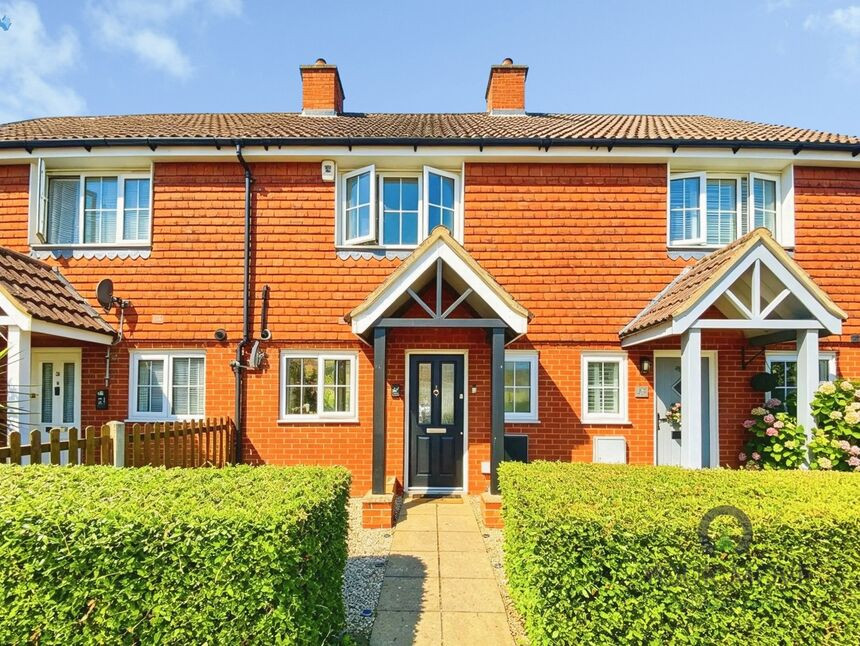
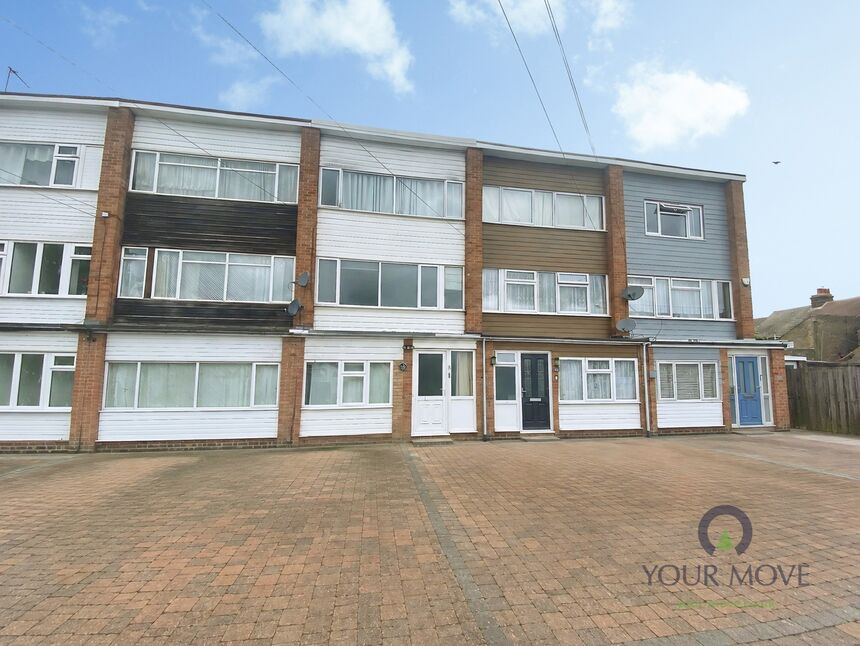
£220,000 Guide price
All Saints Road, Sittingbourne, Kent, ME10
£340,000 Asking price

Comments (0)
Log in to like, comment or share to your feed.
Start the conversation about this listing.