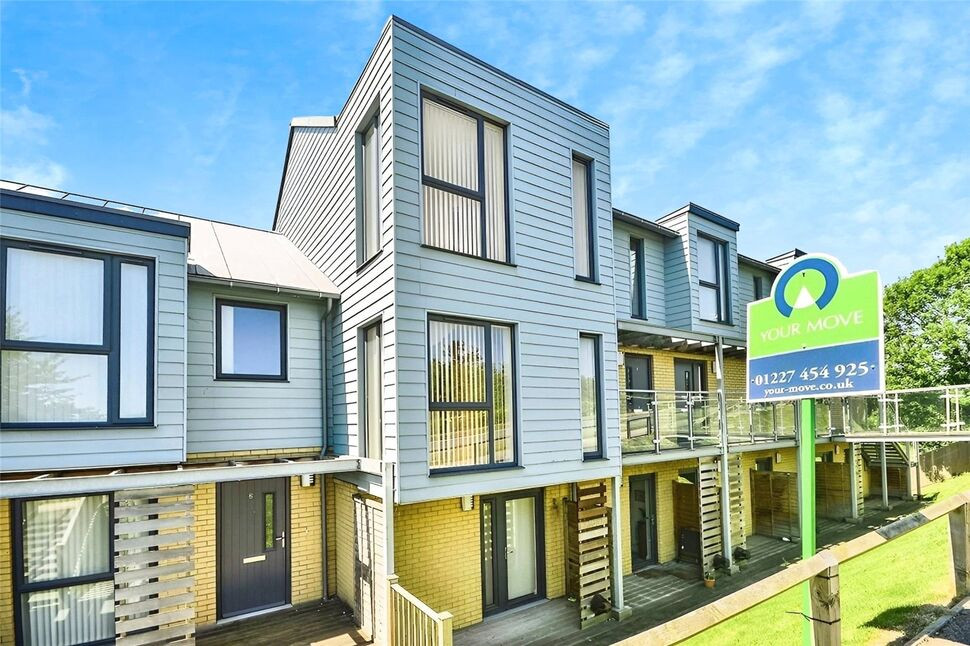
 Available
Photo 1 of 8
£1,500 pcm
Farleigh Road, Canterbury, Kent, CT2
Farleigh Road, Kent, Canterbury, CT2
- 🏠 House
- 📋 To let
- 🛏 3 beds
- 🛁 2 baths
- 👁 9 views
About this property
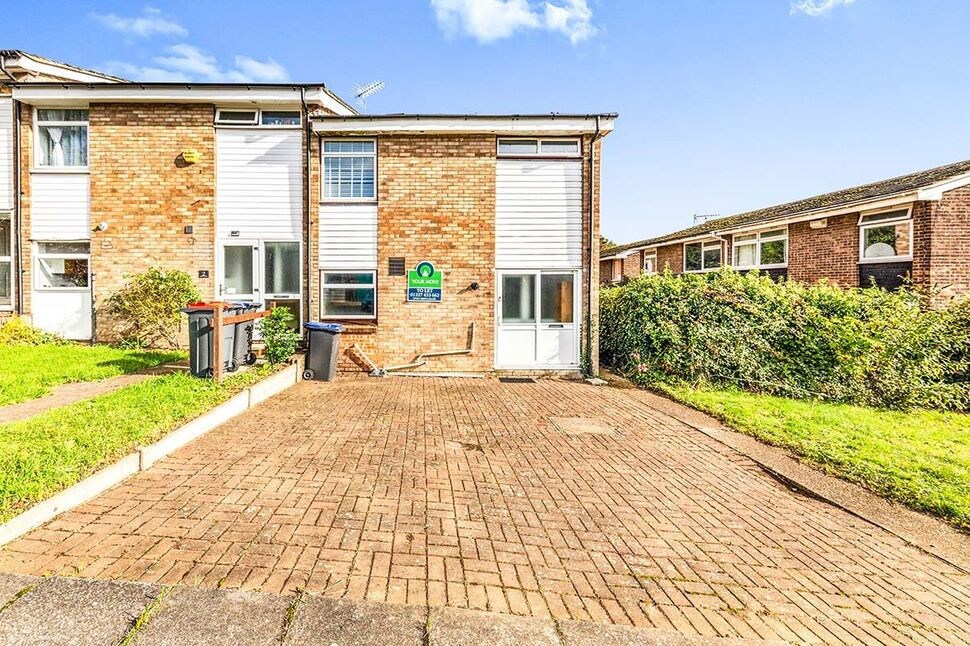
We are delighted to introduce you to this terraced townhouse, ideal for families and couples alike, offering an inviting home to create everlasting memories.
The house boasts three double bedrooms, providing ample space for everyone. You'll also find an open plan reception room offering a perfect spot for relaxation or entertaining. The open plan area also grants direct access to the garden.
The heart of the home is the open-plan kitchen, which includes a dining area for meals with family or friends. The property also includes two bathrooms.
One of the unique features of this home is its open-plan layout, spread over 4 floors, offering a seamless flow between rooms. It includes a parking space, saving you the hassle of finding a spot for your car. The garden is a delightful bonus, offering an outdoor space to enjoy throughout the year.
The location is close to public transport links, but it also boasts proximity to local amenities, schools, green spaces, and nearby parks.
EPC Grade B. Council Tax Band D. Available in December.
Please call Your Move Canterbury for more information and to arrange a viewing.
Agents Note
Please note the photos being used for advertising were taken at the start of the current tenancy.
Open Plan Kitchen / Dining / Lounge
20'8" x 10'10" (6.30m x 3.30m)
Bedroom 3
10'10" x 9'2" (3.30m x 2.80m)
Bathroom
6'11" x 6'3" (2.10m x 1.90m)
Bedroom 2
15'9" x 10'10" (4.80m x 3.30m)
Bedroom
4.90m 3.30m
En-Suite Shower Room
6'3" x 4'11" (1.90m x 1.50m)
Read full description
The house boasts three double bedrooms, providing ample space for everyone. You'll also find an open plan reception room offering a perfect spot for relaxation or entertaining. The open plan area also grants direct access to the garden.
The heart of the home is the open-plan kitchen, which includes a dining area for meals with family or friends. The property also includes two bathrooms.
One of the unique features of this home is its open-plan layout, spread over 4 floors, offering a seamless flow between rooms. It includes a parking space, saving you the hassle of finding a spot for your car. The garden is a delightful bonus, offering an outdoor space to enjoy throughout the year.
The location is close to public transport links, but it also boasts proximity to local amenities, schools, green spaces, and nearby parks.
EPC Grade B. Council Tax Band D. Available in December.
Please call Your Move Canterbury for more information and to arrange a viewing.
Agents Note
Please note the photos being used for advertising were taken at the start of the current tenancy.
Open Plan Kitchen / Dining / Lounge
20'8" x 10'10" (6.30m x 3.30m)
Bedroom 3
10'10" x 9'2" (3.30m x 2.80m)
Bathroom
6'11" x 6'3" (2.10m x 1.90m)
Bedroom 2
15'9" x 10'10" (4.80m x 3.30m)
Bedroom
4.90m 3.30m
En-Suite Shower Room
6'3" x 4'11" (1.90m x 1.50m)
Read full description
What's it like to live here?
Nearby businesses open now
More properties nearby
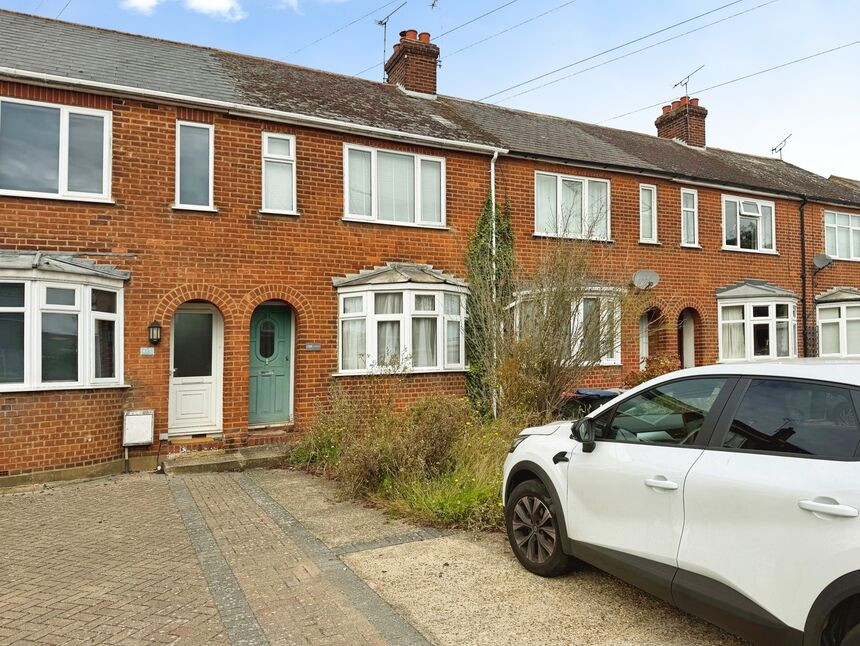
£270,000 Offers over
Broad Oak Road, Canterbury, Kent, CT2
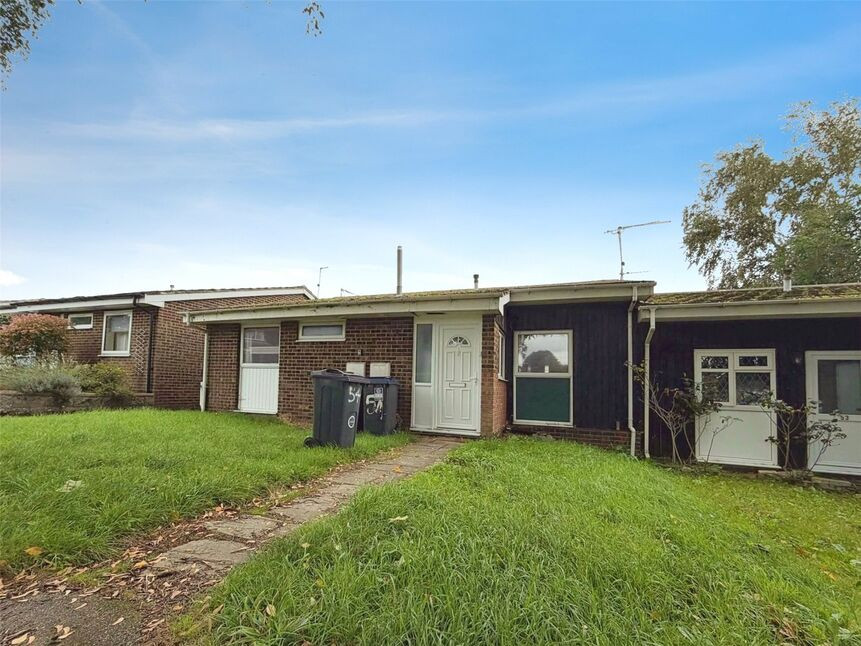
£1,950 pcm
Ulcombe Gardens, Canterbury, Kent, CT2
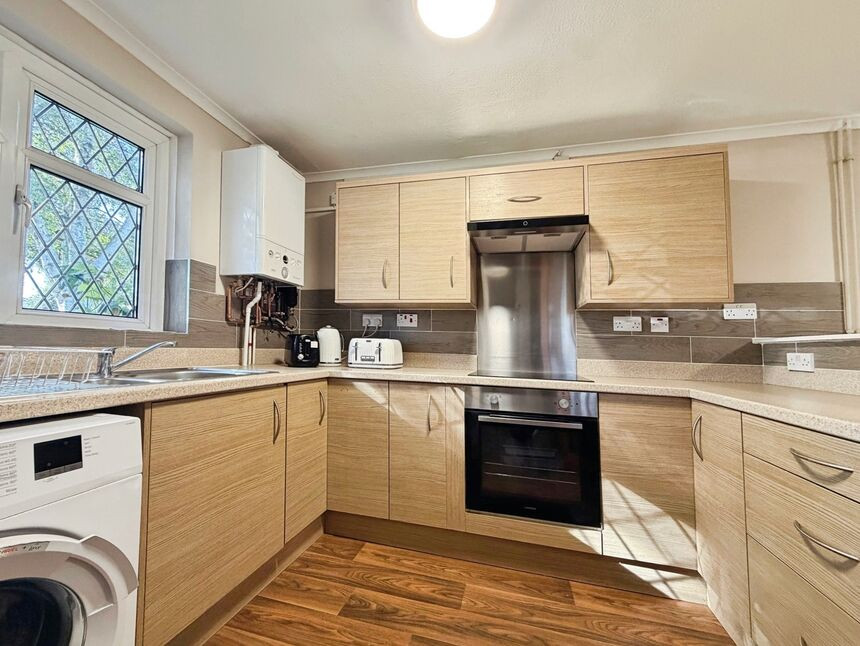
£1,500 pcm
Ulcombe Gardens, Canterbury, Kent, CT2
£1,325 pcm
Comments (0)
Log in to like, comment or share to your feed.
Start the conversation about this listing.