 Available
Photo 1 of 13
£110,000
Felstead Crescent, Sunderland, Tyne and Wear, SR4
Felstead Crescent, Tyne and Wear, Sunderland, SR4
- 🏠 House
- 📋 For sale
- 🛏 3 beds
- 🛁 1 bath
- 👁 10 views
About this property
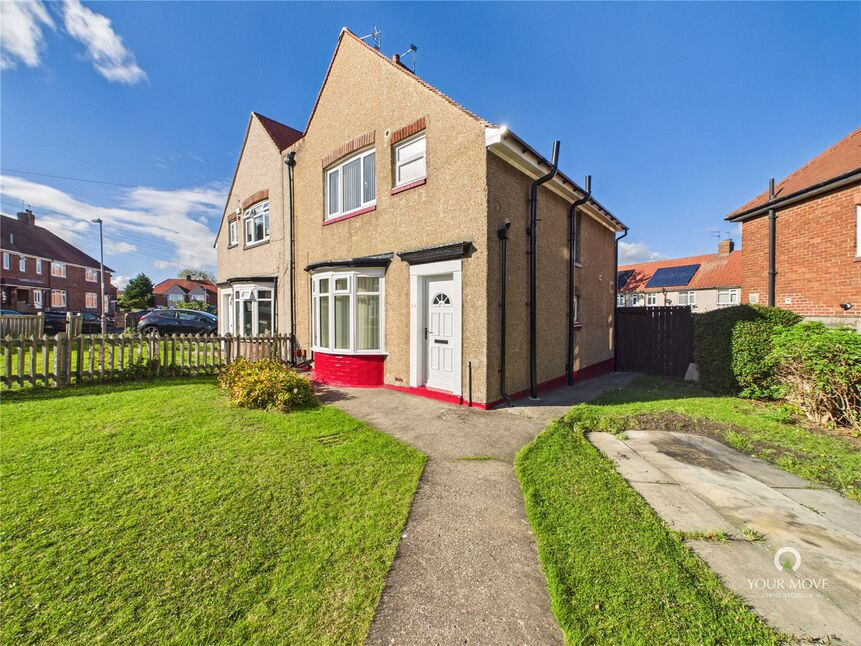
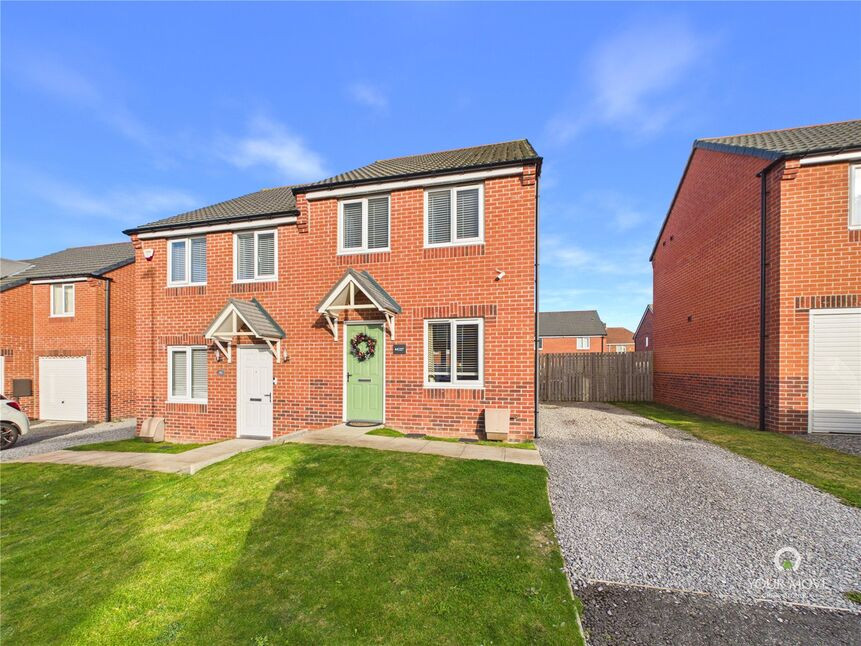
Calling all first time buyers! This spacious three bedroom semi detached home is sure to appeal, offering well proportioned rooms, good sized gardens and versatile accommodation throughout. The property would make an ideal first home and is worthy of an early viewing.
The property briefly comprises an entrance hallway leading into the spacious lounge. The lounge flows through to the open plan kitchen diner, creating a sociable space ideal for everyday family living and entertaining. The kitchen area is fitted with a range of units and provides access to the rear garden. A useful downstairs WC completes the ground floor accommodation.
To the first floor are three well proportioned bedrooms, providing plenty of space for a growing family, guests or those working from home. There is also a family bathroom serving all three bedrooms.
Externally, the property is set back from the road and benefits from a good sized front garden. To the rear is a lawned garden with a patio area, providing an ideal space for outdoor seating and entertaining. There are also outbuildings which offer useful additional storage.
An excellent opportunity for first time buyers looking for a spacious home with good sized gardens and well proportioned accommodation. Early viewing is highly recommended.
Located In Ford Estate, a large residential area situated near to Pallion Industrial Estate and Sunderland Royal Hospital. With access to many local transport links, including Pallion Metro Station for commuting into the Town Centre, yet also offering an array of local amenities along Pallion Road.
Freehold
Lounge
13'11" x 14'0" (4.24m x 4.27m)
Kitchen Diner
18'11" x 8'11" (5.77m x 2.72m)
WC
2'11" x 3'11" (0.90m x 1.20m)
Bedroom 1
12'4" x 8'1" (3.76m x 2.46m)
Bedroom 2
10'8" x 9'2" (3.25m x 2.80m)
Bedroom 3
10'10" x 9'7" (3.30m x 2.92m)
Bathroom
7'9" x 7'3" (2.36m x 2.20m)
Read full description
The property briefly comprises an entrance hallway leading into the spacious lounge. The lounge flows through to the open plan kitchen diner, creating a sociable space ideal for everyday family living and entertaining. The kitchen area is fitted with a range of units and provides access to the rear garden. A useful downstairs WC completes the ground floor accommodation.
To the first floor are three well proportioned bedrooms, providing plenty of space for a growing family, guests or those working from home. There is also a family bathroom serving all three bedrooms.
Externally, the property is set back from the road and benefits from a good sized front garden. To the rear is a lawned garden with a patio area, providing an ideal space for outdoor seating and entertaining. There are also outbuildings which offer useful additional storage.
An excellent opportunity for first time buyers looking for a spacious home with good sized gardens and well proportioned accommodation. Early viewing is highly recommended.
Located In Ford Estate, a large residential area situated near to Pallion Industrial Estate and Sunderland Royal Hospital. With access to many local transport links, including Pallion Metro Station for commuting into the Town Centre, yet also offering an array of local amenities along Pallion Road.
Freehold
Lounge
13'11" x 14'0" (4.24m x 4.27m)
Kitchen Diner
18'11" x 8'11" (5.77m x 2.72m)
WC
2'11" x 3'11" (0.90m x 1.20m)
Bedroom 1
12'4" x 8'1" (3.76m x 2.46m)
Bedroom 2
10'8" x 9'2" (3.25m x 2.80m)
Bedroom 3
10'10" x 9'7" (3.30m x 2.92m)
Bathroom
7'9" x 7'3" (2.36m x 2.20m)
Read full description
What's it like to live here?
Nearby businesses open now
More properties nearby
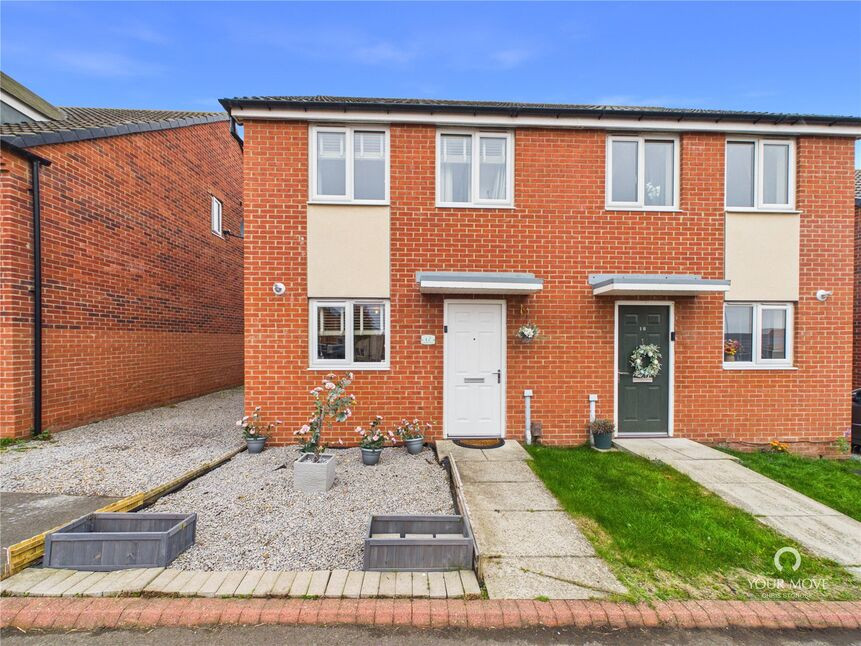
£145,000 Offers over
Fletcher Close, Sunderland, Tyne and Wear, SR4
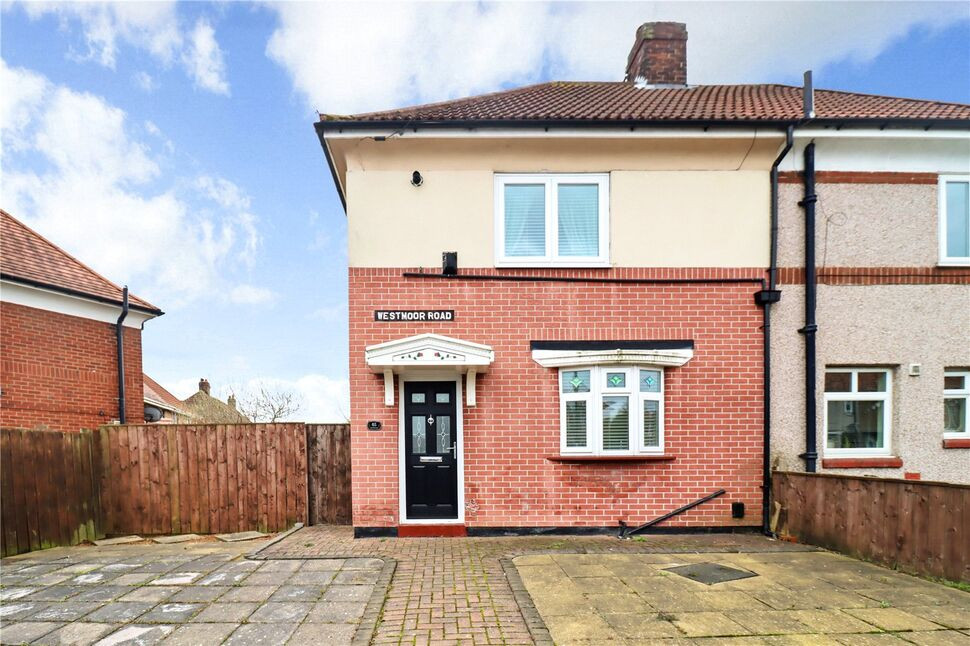
£90,000 Offers in the region of
West Moor Road, Sunderland, Tyne and Wear, SR4
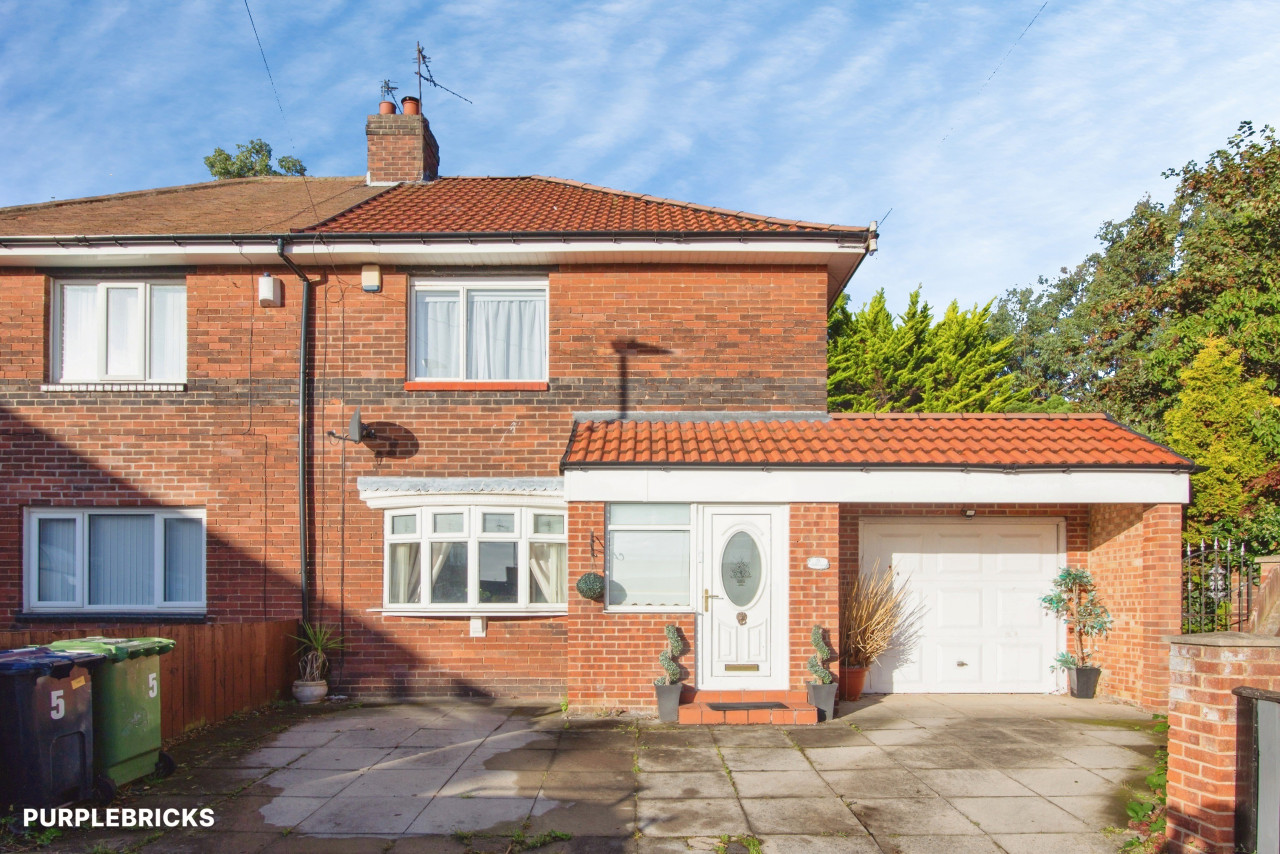
£160,000 Offers over
Comments (0)
Log in to like, comment or share to your feed.
Start the conversation about this listing.