 Available
Photo 1 of 16
£175,000 Asking price
Finch Close, Woodville, Derbyshire, DE11
Finch Close, Derbyshire, Woodville, DE11
- 🏠 House
- 📋 For sale
- 🛏 2 beds
- 🛁 1 bath
- 👁 9 views
About this property
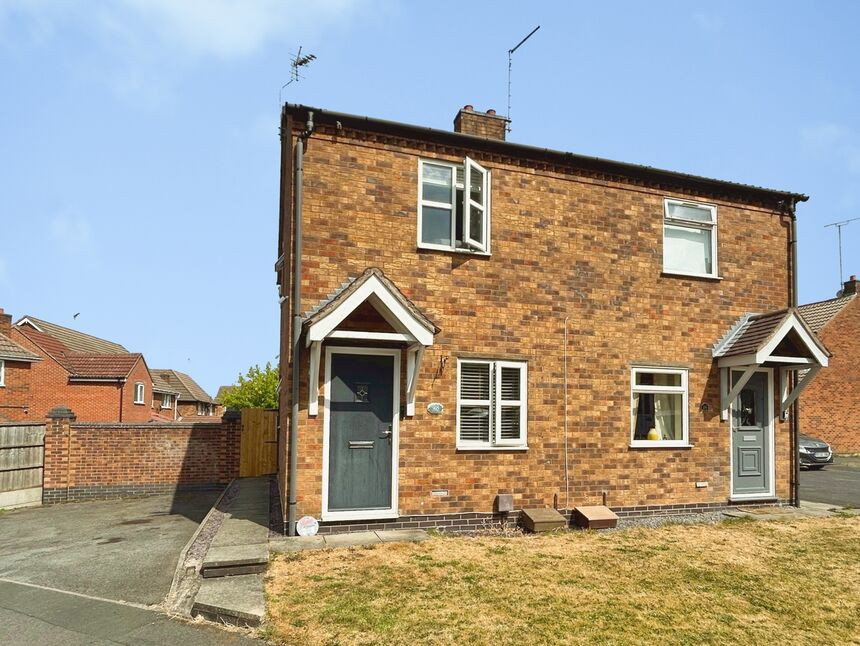
This two-bedroom semi-detached house is **for sale** in Woodville, Swadlincote, Derbyshire, and is well suited to first-time buyers seeking a practical home in a convenient location.
The ground floor offers a separate lounge providing a defined living area, and a kitchen with natural light and space for dining, creating a suitable setting for everyday meals and informal entertaining. Upstairs, there are two bedrooms, one double and one single. Externally, the property benefits from parking and a garden, offering useful outdoor space for relaxation or play.
Woodville provides access to a range of local amenities, including shops, cafés and everyday services in nearby Swadlincote town centre. Families will appreciate the nearby schools serving the area, making the location appropriate for those needing access to local education.
Public transport links are available via Swadlincote and the surrounding villages, with bus routes connecting to Burton upon Trent and Ashby-de-la-Zouch. For rail services, Burton-on-Trent station is accessible by car, providing services towards Birmingham, Derby and Nottingham, with typical journey times to Birmingham New Street of around 30–40 minutes and to Derby of around 15–20 minutes. Road connections are straightforward, with the A511 and A514 offering routes towards the wider East Midlands and Staffordshire.
The property has an EPC rating of C and falls within Council Tax Band A.
Entrance
Leading directly into the lounge.
Lounge
15'9" x 12'0" (4.80m x 3.66m)
Bright and airy lounge with stairs leading off to the first floor.
Kitchen / Dining Room
11'7" x 7'8" (3.53m x 2.34m)
The kitchen is modern and a well equipped with wall and base units with contrasting work surfaces. There is an integrated gas hob and electric oven with space for additional appliances.
Main Bedroom
12'5" x 8'2" (3.78m x 2.50m)
Main double bedroom complete with a built in wardrobe.
Bedroom 2
11'5" x 6'0" (3.48m x 1.83m)
A generous single bedroom.
Shower Room
8'1" x 5'3" (2.46m x 1.60m)
The shower room has a double shower enclosure, pedestal sink and a low flush wc.
Outside
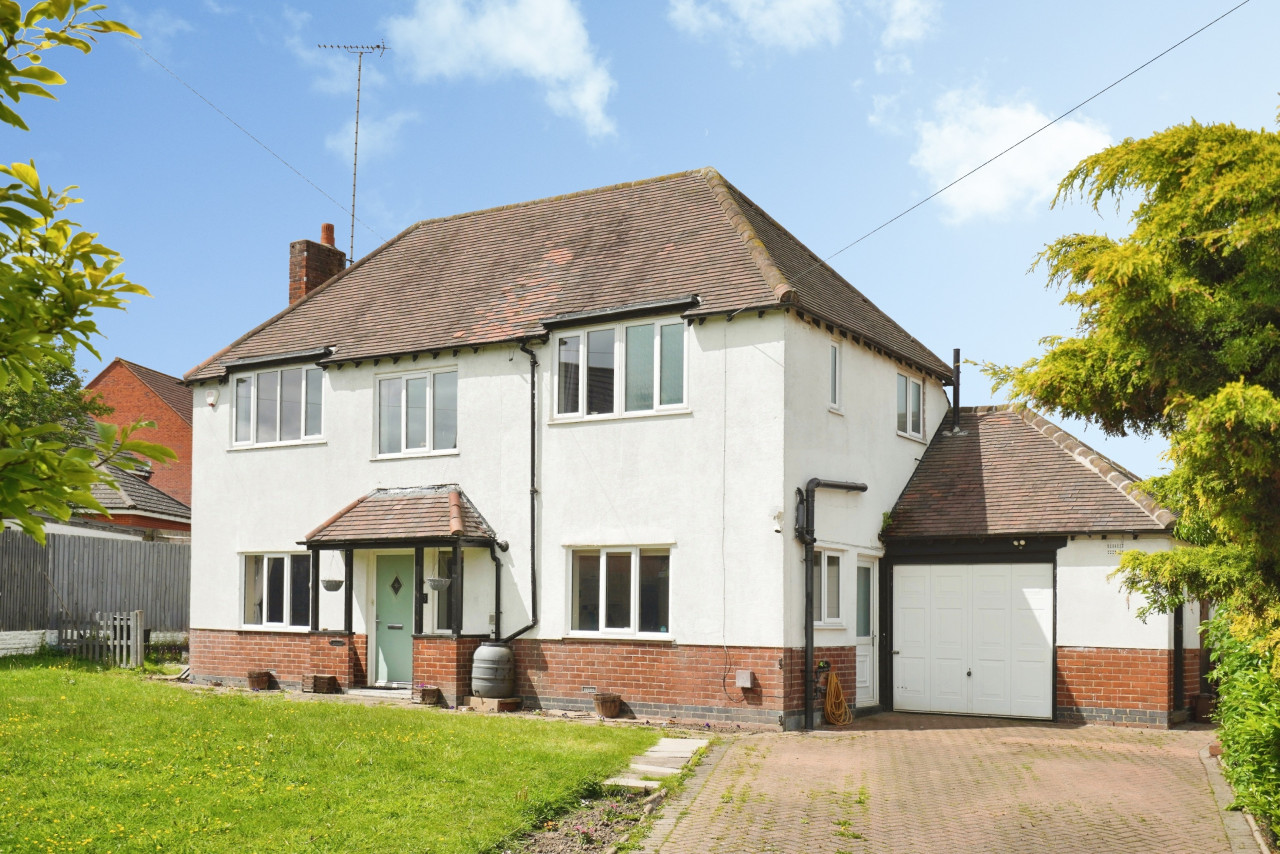
There is a generous driveway to the side of the property providing ample off road parking. There is gated access to the garden.
Garden
The garden is laid to lawn with a patio area and decking. There is also a timber workshop/store.
Read full description
The ground floor offers a separate lounge providing a defined living area, and a kitchen with natural light and space for dining, creating a suitable setting for everyday meals and informal entertaining. Upstairs, there are two bedrooms, one double and one single. Externally, the property benefits from parking and a garden, offering useful outdoor space for relaxation or play.
Woodville provides access to a range of local amenities, including shops, cafés and everyday services in nearby Swadlincote town centre. Families will appreciate the nearby schools serving the area, making the location appropriate for those needing access to local education.
Public transport links are available via Swadlincote and the surrounding villages, with bus routes connecting to Burton upon Trent and Ashby-de-la-Zouch. For rail services, Burton-on-Trent station is accessible by car, providing services towards Birmingham, Derby and Nottingham, with typical journey times to Birmingham New Street of around 30–40 minutes and to Derby of around 15–20 minutes. Road connections are straightforward, with the A511 and A514 offering routes towards the wider East Midlands and Staffordshire.
The property has an EPC rating of C and falls within Council Tax Band A.
Entrance
Leading directly into the lounge.
Lounge
15'9" x 12'0" (4.80m x 3.66m)
Bright and airy lounge with stairs leading off to the first floor.
Kitchen / Dining Room
11'7" x 7'8" (3.53m x 2.34m)
The kitchen is modern and a well equipped with wall and base units with contrasting work surfaces. There is an integrated gas hob and electric oven with space for additional appliances.
Main Bedroom
12'5" x 8'2" (3.78m x 2.50m)
Main double bedroom complete with a built in wardrobe.
Bedroom 2
11'5" x 6'0" (3.48m x 1.83m)
A generous single bedroom.
Shower Room
8'1" x 5'3" (2.46m x 1.60m)
The shower room has a double shower enclosure, pedestal sink and a low flush wc.
Outside
There is a generous driveway to the side of the property providing ample off road parking. There is gated access to the garden.
Garden
The garden is laid to lawn with a patio area and decking. There is also a timber workshop/store.
Read full description
What's it like to live here?
Nearby businesses open now
More properties nearby
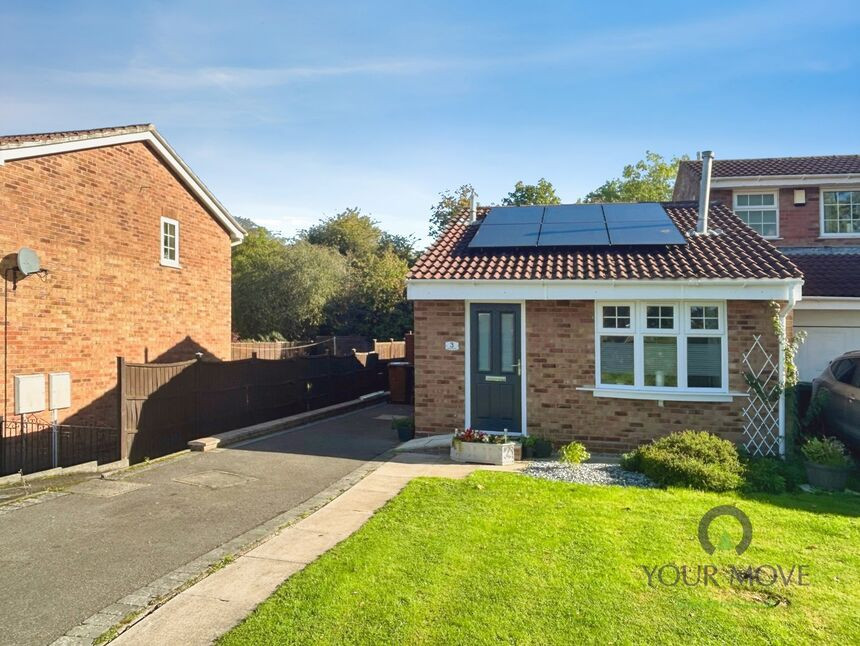
£180,000 Asking price
Heron Drive, Woodville, Derbyshire, DE11
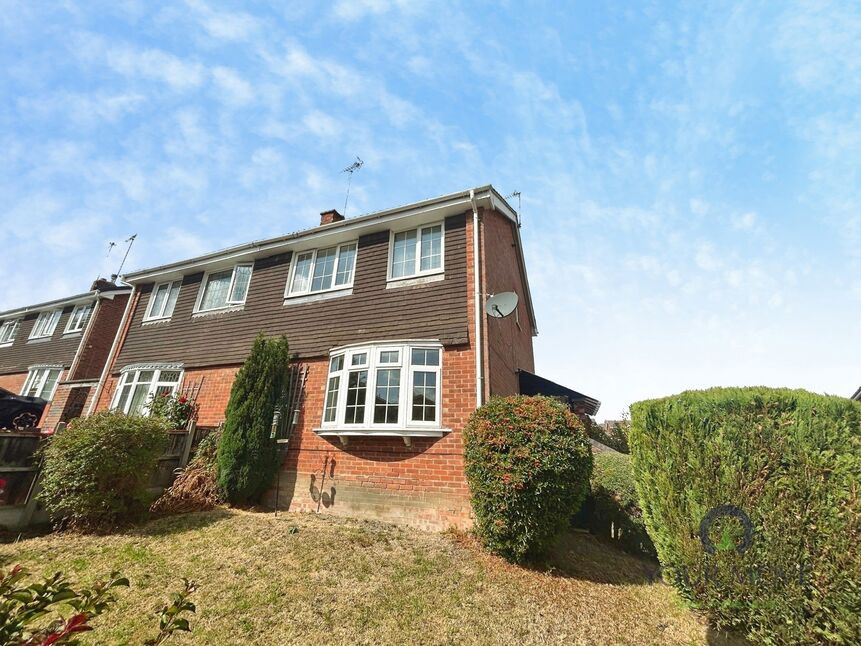
£210,000 Asking price
Comments (0)
Log in to like, comment or share to your feed.
Start the conversation about this listing.