 Available
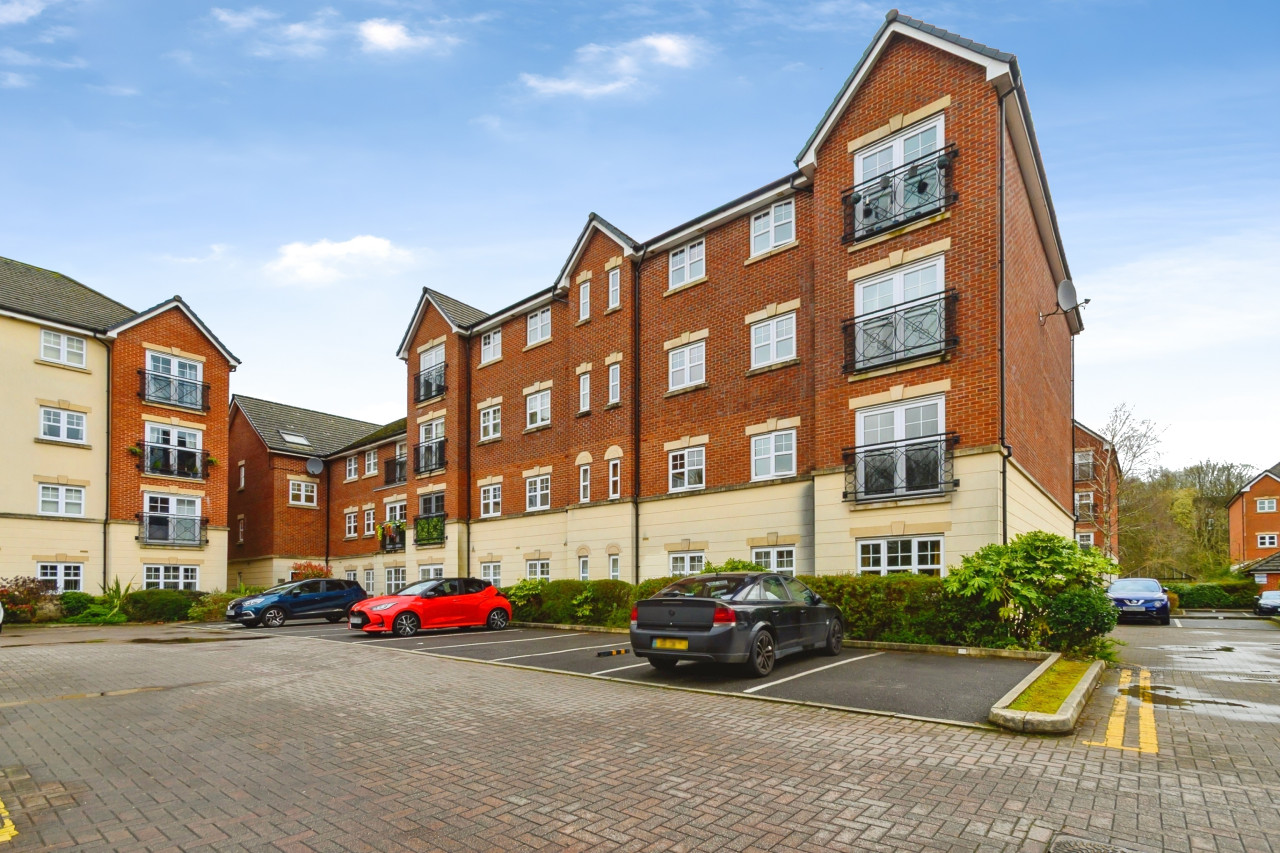
Photo 1 of 7
£100,000 Offers over
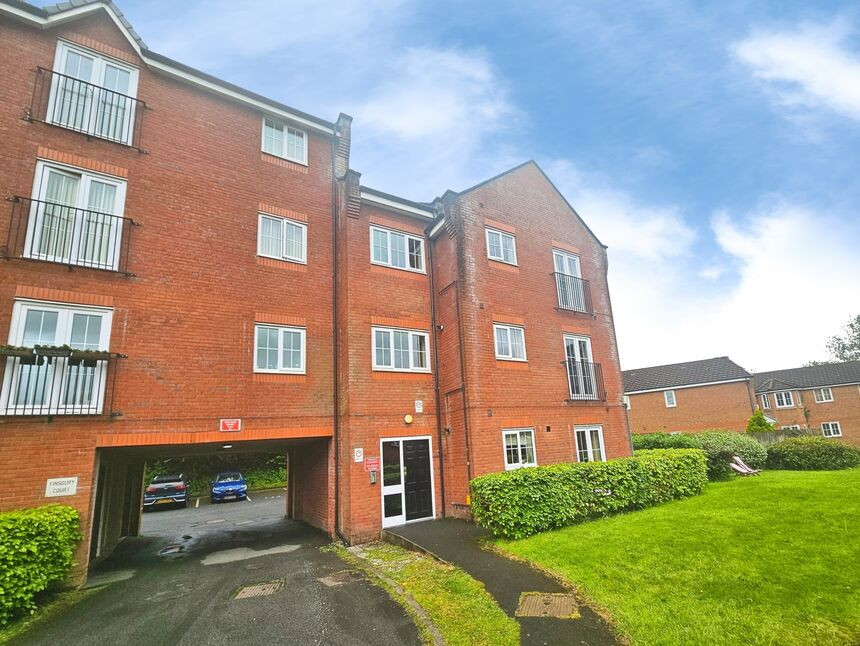
Finsbury Court, Bolton, Greater Manchester, BL1
Finsbury Court, Greater Manchester, Bolton, BL1
- 🏠 Flat
- 📋 For sale
- 🛏 2 beds
- 🛁 1 bath
- 👁 11 views
About this property
This two-bedroom flat in Bolton, Greater Manchester, is offered **for sale** and presents a practical opportunity for first-time buyers, investors or those seeking university accommodation.
The property features an open-plan layout incorporating the kitchen and living area, creating a sociable space with good natural light. The kitchen area provides a functional hub for cooking and dining, while the adjoining living zone offers room for everyday relaxation. Both bedrooms are doubles, with the main bedroom benefiting from built-in wardrobes, maximising storage. The flat is presented in good condition and includes parking, an advantage in this popular residential setting.
Located in Bolton, the flat is well placed for access to local amenities, including supermarkets, everyday shops and cafés. Nearby schools serve the surrounding neighbourhood, making the area suitable for a range of buyers. Green spaces and nearby parks offer walking routes and opportunities for outdoor leisure within easy reach.
Public transport links are a key benefit, with Bolton Train Station providing services to Manchester in around 20–25 minutes, as well as connections to Blackburn and Preston. Local bus routes further support travel across the town and to surrounding districts, offering convenient options for commuting and visiting the wider area.
Overall, this two-bedroom flat combines practical internal space with parking and good access to transport, education and local amenities in Bolton.
Entrance Hall
Built in storage cupboard. Intercom system. Radiator and ceiling light. Access to the living room/kitchen, both bedrooms and bathroom.
Open Plan Living Room & Kitchen
19'11" x 11'2" (6.07m x 3.40m)
Living Area - Double glazed French door with Juliet balcony. Radiator and ceiling light. Open plan to the kitchen. Kitchen - Range of fitted wall and base units with matching worktops and built in stainless steel sink unit. Splash back tiling. Integrated hob and oven with extractor hood over. Space for an automatic washing machine. Double glazed window. Radiator. Laminate flooring. Wall mounted boiler and ceiling light.
Bedroom 1
3.76m x 2.9m into robes
Fitted robes. Double glazed window. Radiator and ceiling light.
Bedroom 2
12'4" x 8'0" (3.76m x 2.44m)
Double glazed window. Radiator and ceiling light.
Bathroom
7'3" x 5'11" (2.20m x 1.80m)
Three piece suite comprising of a panelled bath with shower over. W/C and wash hand basin. Splash back tiling. Extractor fan and radiator.
Outside
Communal parking and communal garden areas.
Read full description
The property features an open-plan layout incorporating the kitchen and living area, creating a sociable space with good natural light. The kitchen area provides a functional hub for cooking and dining, while the adjoining living zone offers room for everyday relaxation. Both bedrooms are doubles, with the main bedroom benefiting from built-in wardrobes, maximising storage. The flat is presented in good condition and includes parking, an advantage in this popular residential setting.
Located in Bolton, the flat is well placed for access to local amenities, including supermarkets, everyday shops and cafés. Nearby schools serve the surrounding neighbourhood, making the area suitable for a range of buyers. Green spaces and nearby parks offer walking routes and opportunities for outdoor leisure within easy reach.
Public transport links are a key benefit, with Bolton Train Station providing services to Manchester in around 20–25 minutes, as well as connections to Blackburn and Preston. Local bus routes further support travel across the town and to surrounding districts, offering convenient options for commuting and visiting the wider area.
Overall, this two-bedroom flat combines practical internal space with parking and good access to transport, education and local amenities in Bolton.
Entrance Hall
Built in storage cupboard. Intercom system. Radiator and ceiling light. Access to the living room/kitchen, both bedrooms and bathroom.
Open Plan Living Room & Kitchen
19'11" x 11'2" (6.07m x 3.40m)
Living Area - Double glazed French door with Juliet balcony. Radiator and ceiling light. Open plan to the kitchen. Kitchen - Range of fitted wall and base units with matching worktops and built in stainless steel sink unit. Splash back tiling. Integrated hob and oven with extractor hood over. Space for an automatic washing machine. Double glazed window. Radiator. Laminate flooring. Wall mounted boiler and ceiling light.
Bedroom 1
3.76m x 2.9m into robes
Fitted robes. Double glazed window. Radiator and ceiling light.
Bedroom 2
12'4" x 8'0" (3.76m x 2.44m)
Double glazed window. Radiator and ceiling light.
Bathroom
7'3" x 5'11" (2.20m x 1.80m)
Three piece suite comprising of a panelled bath with shower over. W/C and wash hand basin. Splash back tiling. Extractor fan and radiator.
Outside
Communal parking and communal garden areas.
Read full description
What's it like to live here?
Nearby businesses open now
More properties nearby
OIRO £110,000
Astley Brook Close, Bolton, BL1
OIRO £110,000
Comments (0)
Log in to like, comment or share to your feed.
Start the conversation about this listing.