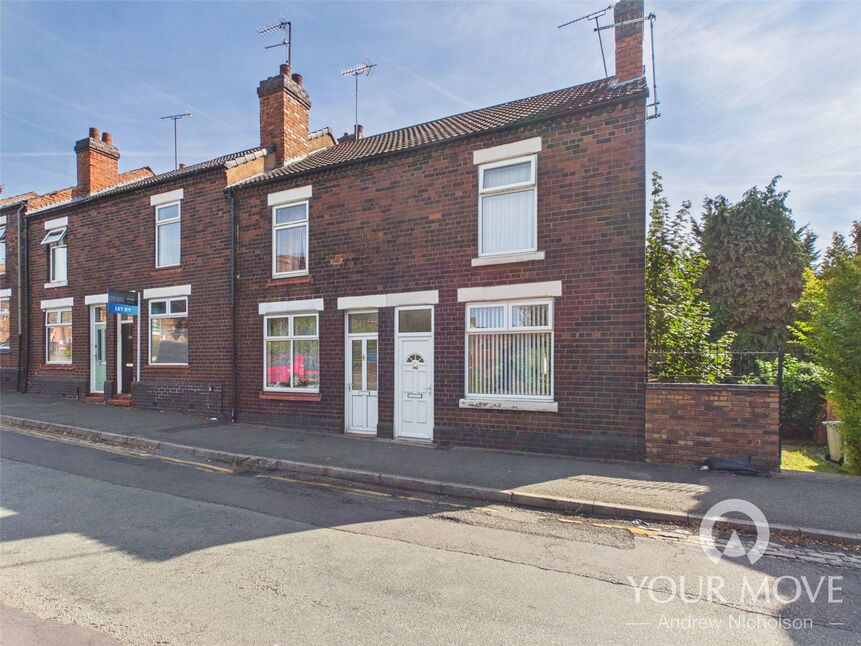
 Available
Photo 1 of 9
£110,000 Asking price
Flag Lane, Crewe, Cheshire, CW2
Flag Lane, Cheshire, Crewe, CW2
- 🏠 House
- 📋 For sale
- 🛏 3 beds
- 🛁 1 bath
- 👁 11 views
About this property
THIS MATURE END OF TERRACED PROPERTY IS OFFERED TO THE MARKET FOR SALE WITH THE CURRENT TENANTS IN SITU, MAKING IT A VERY ATTRACTIVE PURCHASE FOR ANY OF CREWE'S THRIVING BUY TO LET MARKET WHO ARE LOOKING TO ADD A READY MADE PROPERTY TO THEIR PORTFOLIO.
The current tenant has been in residency for approximately 13 years, so has made this his home and has a desire to stay in the property and currently pays £190 per week.
The property was originally built as a two bedroomed but the layout was altered by the current owner upon purchase to create three upstairs bedrooms and bathroom, along with an open plan lounge/diner and kitchen to the ground floor, along with a hallway and downstairs wc.
The appeal is further enhanced by the location, being very conveniently situated for access to Crewe town centre in addition to Tesco supermarket and Nantwich Road local amenities.
Agents Notes
THIS MATURE END OF TERRACED PROPERTY IS OFFERED TO THE MARKET FOR SALE WITH THE CURRENT TENANTS IN SITU, MAKING IT A VERY ATTRACTIVE PURCHASE FOR ANY OF CREWE'S THRIVING BUY TO LET MARKET WHO ARE LOOKING TO ADD A READY MADE PROPERTY TO THEIR PORTFOLIO. The current tenant has been in residency for approx 13 years, so has made this his home and has a desire to stay in the property and currently pays £190 per week.The property was originally built as a two bedroomed but the layout was altered by the current owner upon purchase to create three upstairs bedrooms and bathroom, along with an open plan lounge/diner and kitchen to the ground floor, along with a hallway and downstairs wc. The appeal is further enhanced by the location, being very conveniently situated for access to Crewe town centre in addition to Tesco supermarket and Nantwich Road local amenities.
Hallway
Double glazed entrance door, laminate flooring, radiator.
Ground Floor WC
Having a white suite comprising a low level wc and wash hand basin with tiled splashback.
Lounge / Diner
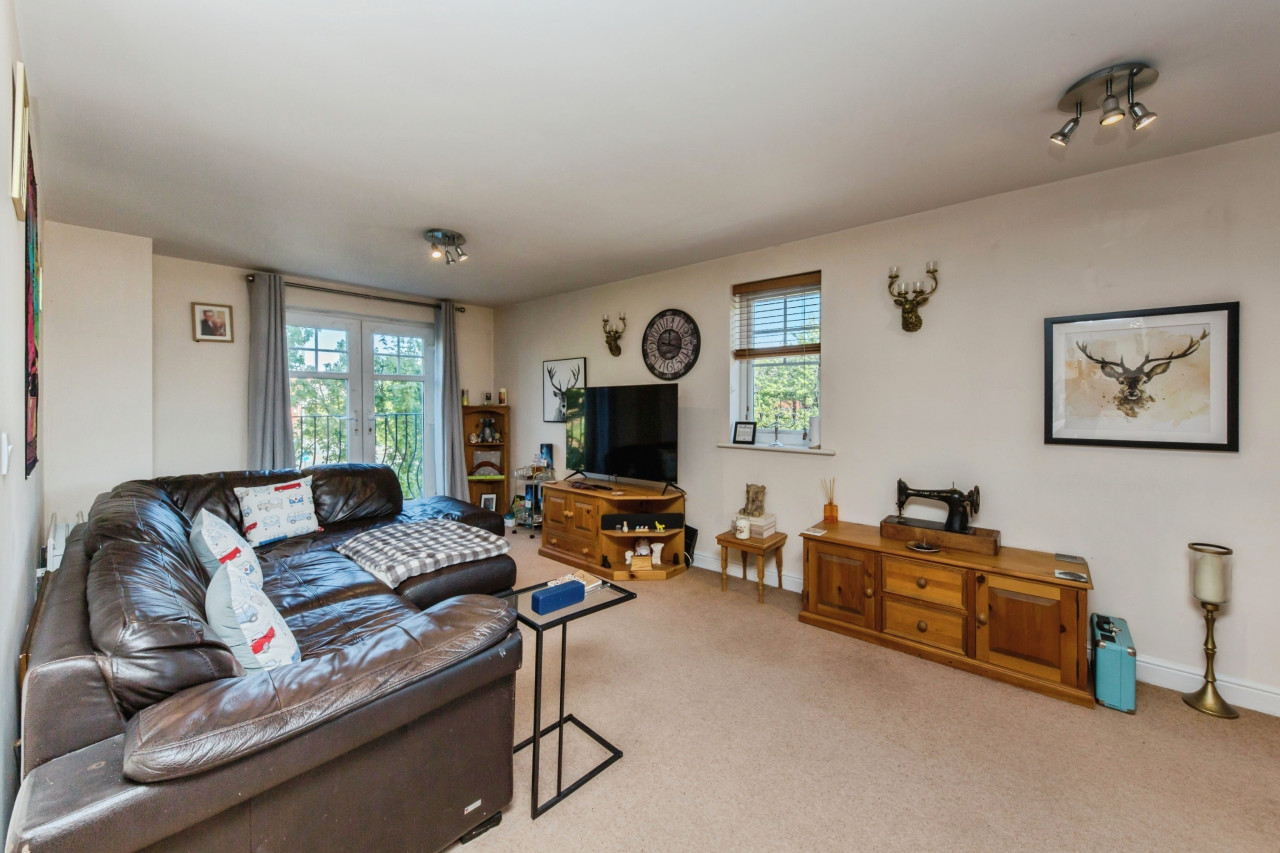
Double glazed windows to front and rear, two radiators, stairs to first floor, coved ceiling, stairs leading to first floor landing.
Kitchen
Fitted with a one and a half bowl single drainer sink unit and a wide range of base, drawer and wall cupboards. Built in electric oven with a four ring gas hob over and cooker hood above. Double glazed windows to rear and side. Double glazed side door into garden. Space for fridge and for freezer. Space and plumbing for washing machine. Gas fired central heating boiler.
Bedroom 1
Double glazed window to front, radiator.
Bedroom 2
Double glazed window to rear, radiator.
Bedroom 3
Double glazed window to rear, radiator.
Bathroom
Having a white three piece suite that includes: panelled bath, pedestal wash hand basin and low level wc, tiled walls, heated towel rail, extractor fan.
Rear Garden
To the rear there is an enclosed flagged and decked garden with gated side access.
Read full description
The current tenant has been in residency for approximately 13 years, so has made this his home and has a desire to stay in the property and currently pays £190 per week.
The property was originally built as a two bedroomed but the layout was altered by the current owner upon purchase to create three upstairs bedrooms and bathroom, along with an open plan lounge/diner and kitchen to the ground floor, along with a hallway and downstairs wc.
The appeal is further enhanced by the location, being very conveniently situated for access to Crewe town centre in addition to Tesco supermarket and Nantwich Road local amenities.
Agents Notes
THIS MATURE END OF TERRACED PROPERTY IS OFFERED TO THE MARKET FOR SALE WITH THE CURRENT TENANTS IN SITU, MAKING IT A VERY ATTRACTIVE PURCHASE FOR ANY OF CREWE'S THRIVING BUY TO LET MARKET WHO ARE LOOKING TO ADD A READY MADE PROPERTY TO THEIR PORTFOLIO. The current tenant has been in residency for approx 13 years, so has made this his home and has a desire to stay in the property and currently pays £190 per week.The property was originally built as a two bedroomed but the layout was altered by the current owner upon purchase to create three upstairs bedrooms and bathroom, along with an open plan lounge/diner and kitchen to the ground floor, along with a hallway and downstairs wc. The appeal is further enhanced by the location, being very conveniently situated for access to Crewe town centre in addition to Tesco supermarket and Nantwich Road local amenities.
Hallway
Double glazed entrance door, laminate flooring, radiator.
Ground Floor WC
Having a white suite comprising a low level wc and wash hand basin with tiled splashback.
Lounge / Diner
Double glazed windows to front and rear, two radiators, stairs to first floor, coved ceiling, stairs leading to first floor landing.
Kitchen
Fitted with a one and a half bowl single drainer sink unit and a wide range of base, drawer and wall cupboards. Built in electric oven with a four ring gas hob over and cooker hood above. Double glazed windows to rear and side. Double glazed side door into garden. Space for fridge and for freezer. Space and plumbing for washing machine. Gas fired central heating boiler.
Bedroom 1
Double glazed window to front, radiator.
Bedroom 2
Double glazed window to rear, radiator.
Bedroom 3
Double glazed window to rear, radiator.
Bathroom
Having a white three piece suite that includes: panelled bath, pedestal wash hand basin and low level wc, tiled walls, heated towel rail, extractor fan.
Rear Garden
To the rear there is an enclosed flagged and decked garden with gated side access.
Read full description
What's it like to live here?
Nearby businesses open now
More properties nearby
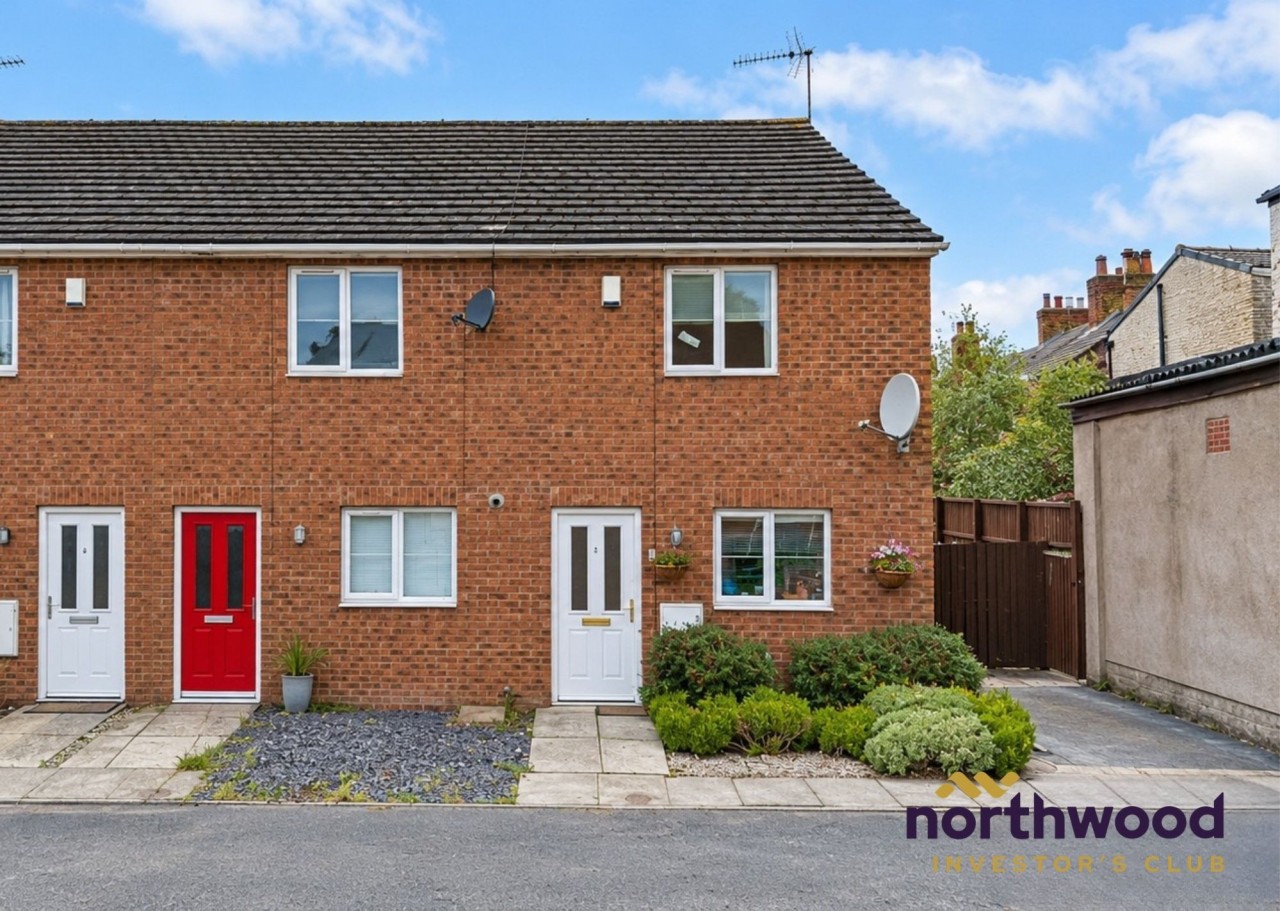
£130,000
Amy Street, Crewe, CW2
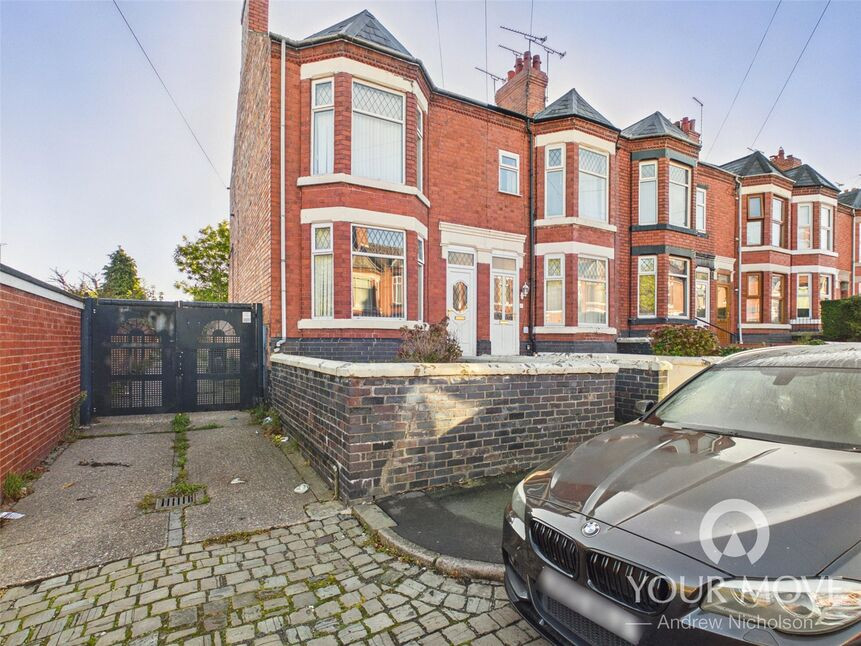
£170,000 Offers over
Stamford Avenue, Crewe, CW2
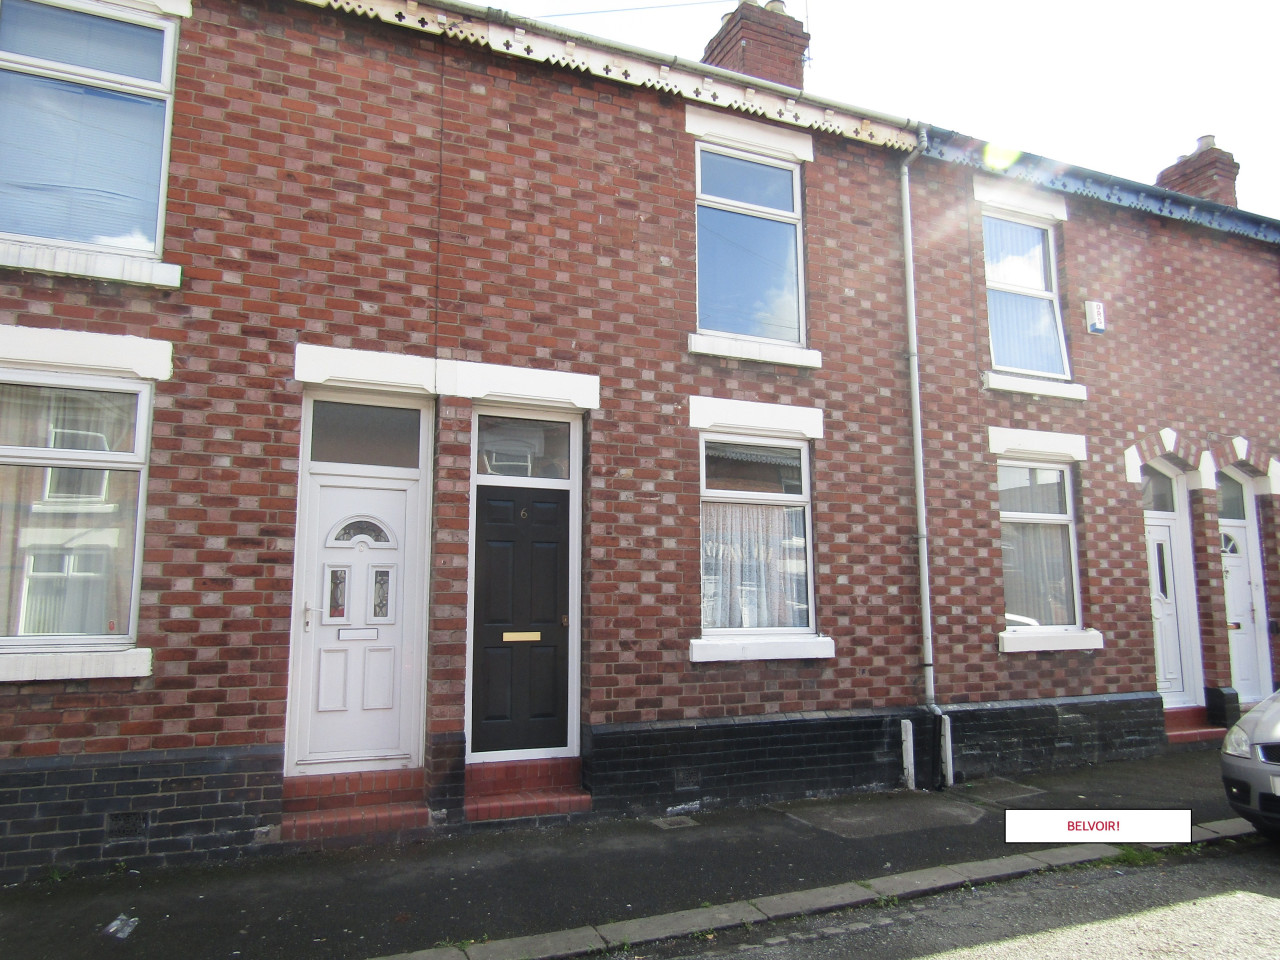
£875 PCM Available Now
Comments (0)
Log in to like, comment or share to your feed.
Start the conversation about this listing.