 Available
Photo 1 of 17
£425,000 Asking price
Fleet Road, Pepper Hill, Northfleet, Kent, DA11
Fleet Road, Pepper Hill, Kent, Northfleet, DA11
- 🏠 House
- 📋 For sale
- 🛏 4 beds
- 🛁 1 bath
- 👁 5 views
About this property
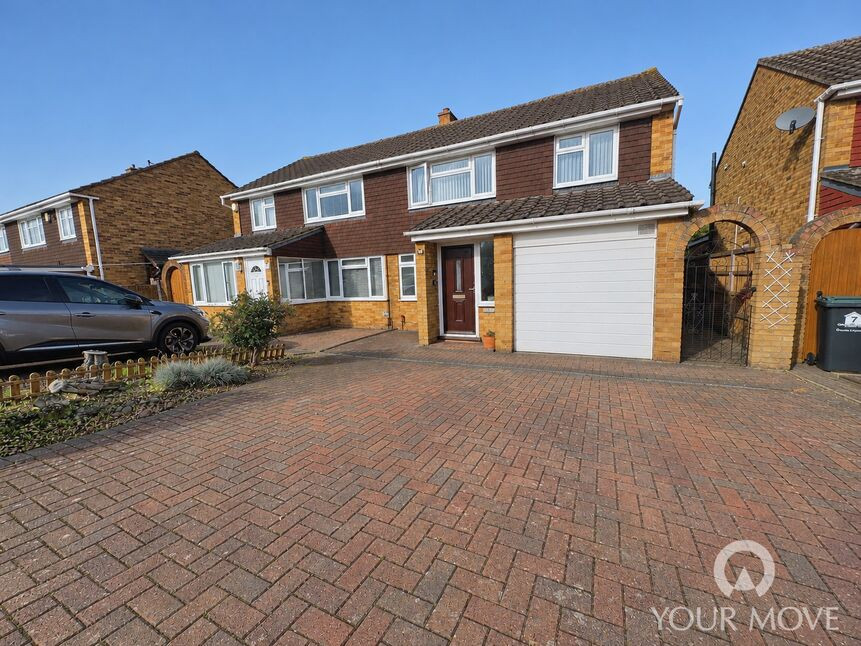
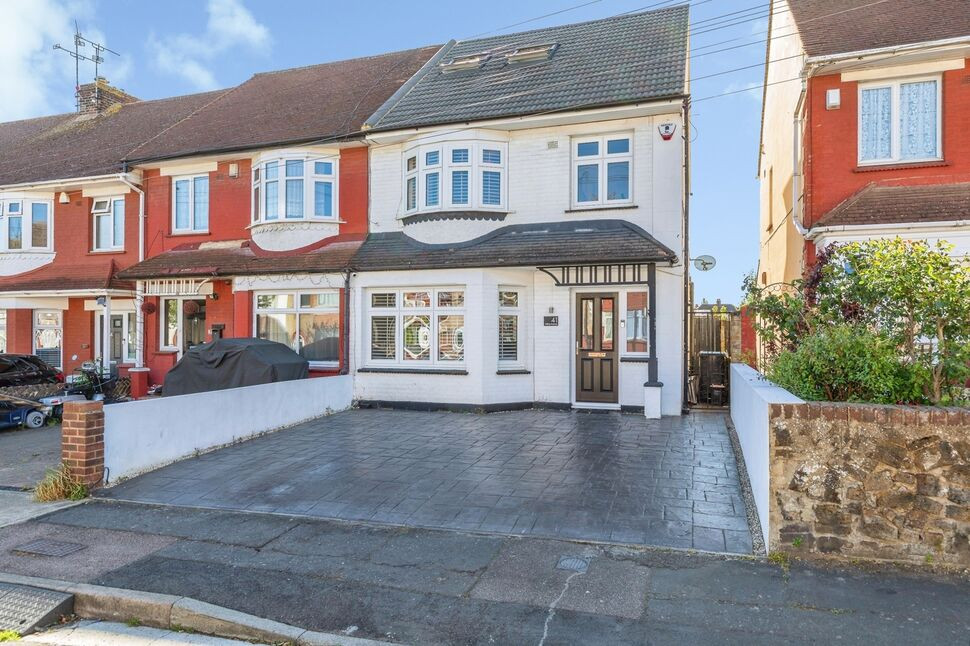
Situated within the ever-popular Pepper Hill development, this attractive four-bedroom family home has been thoughtfully extended to provide spacious and versatile accommodation, ideally suited to family living.
The property boasts a bright, double-aspect lounge/dining room with patio doors leading to a double-glazed conservatory, which enjoys pleasant views over the established west-facing rear garden which offers a good degree of privacy, with no properties directly overlooking.
The good-sized, double-aspect kitchen/breakfast room is fitted with an oven and hob, while a practical ground-floor cloakroom/WC completes the ground-floor accommodation. To the first floor are four well-proportioned bedrooms, a wet room with shower and a separate cloakroom/WC.
Further benefits include gas central heating, double-glazed windows, a private driveway and garage. Of particular note, planning permission was previously granted to convert the garage into additional accommodation, although this has now lapsed.
Entrance porch
5 x 1.37m
Lounge / dining room
22'5" x 11'11" (6.83m x 3.63m)
Kitchen / breakfast room
21 x 2.95m
Conservatory
4.67m x 8
Cloakroom WC
8'1" x 2'11" (2.46m x 0.90m)
Bedroom
14'8" x 8'11" (4.47m x 2.72m)
Bedroom
11'7" x 8'3" (3.53m x 2.51m)
Bedroom
9'9" x 7'8" (2.97m x 2.34m)
Bedroom
8'10" x 7'4" (2.70m x 2.24m)
wet room shower
7'7" x 6'2" (2.30m x 1.88m)
Garage
16'10" x 8'2" (5.13m x 2.50m)
Read full description
The property boasts a bright, double-aspect lounge/dining room with patio doors leading to a double-glazed conservatory, which enjoys pleasant views over the established west-facing rear garden which offers a good degree of privacy, with no properties directly overlooking.
The good-sized, double-aspect kitchen/breakfast room is fitted with an oven and hob, while a practical ground-floor cloakroom/WC completes the ground-floor accommodation. To the first floor are four well-proportioned bedrooms, a wet room with shower and a separate cloakroom/WC.
Further benefits include gas central heating, double-glazed windows, a private driveway and garage. Of particular note, planning permission was previously granted to convert the garage into additional accommodation, although this has now lapsed.
Entrance porch
5 x 1.37m
Lounge / dining room
22'5" x 11'11" (6.83m x 3.63m)
Kitchen / breakfast room
21 x 2.95m
Conservatory
4.67m x 8
Cloakroom WC
8'1" x 2'11" (2.46m x 0.90m)
Bedroom
14'8" x 8'11" (4.47m x 2.72m)
Bedroom
11'7" x 8'3" (3.53m x 2.51m)
Bedroom
9'9" x 7'8" (2.97m x 2.34m)
Bedroom
8'10" x 7'4" (2.70m x 2.24m)
wet room shower
7'7" x 6'2" (2.30m x 1.88m)
Garage
16'10" x 8'2" (5.13m x 2.50m)
Read full description
What's it like to live here?
Nearby businesses open now
More properties nearby
£475,000 Guide price
St. Botolph Road, Northfleet, Kent, DA11
£500,000 Guide price
Comments (0)
Log in to like, comment or share to your feed.
Start the conversation about this listing.