 Available
Photo 1 of 25
£240,000 Offers over
Fordoun, Laurencekirk, Aberdeenshire, AB30
Fordoun, Aberdeenshire, Laurencekirk, AB30
- 🏠 Bungalow
- 📋 For sale
- 🛏 3 beds
- 🛁 2 baths
- 👁 5 views
About this property
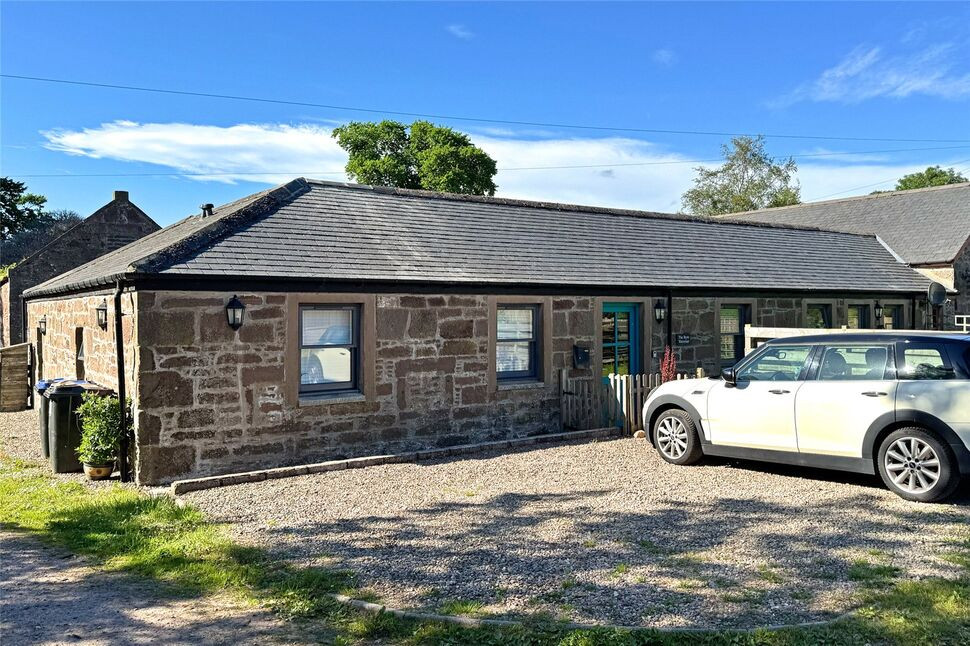
Nestled between the coast and the Cairngorms, this beautiful semi-detached stone cottage is set in a peaceful rural location, yet very close to the A90 and within walking distance of a superb primary school. Combining countryside living with the convenience of easy access to commuter routes for both Aberdeenshire and Angus.
Vestibule
The part-glazed front door welcomes you into the vestibule, which has coat hooks and good space for a shoe rack. There is an internal part-glazed door leading directly into the kitchen/diner.
Kitchen Dining Room
The bright kitchen/diner is fitted with a good range of wall and base units. The heart of the home, this spacious room has windows on both sides, ensuring the room has plenty of natural light. There is a built-in dishwasher, oven, ceramic hob and extractor fan, plus space for (negotiable) fridge-freezer. The kitchen/diner has a part-glazed door to each end. One leads into the living room and the other to the hallway.
Living Room
This beautiful warm and welcoming reception room features 3 deep-silled windows to the front garden and a high, rustic bracketed shelf which runs the entire length of the opposite wall. The room has plenty of space for a range of furnishings.
Hallway
The hallway provides access to the remaining accommodation within the property, and also has a very useful and spacious cupboard.
Bedroom 1
A good sized master bedroom with plenty of space for additional furniture, which benefits from an en-suite shower room and a separate dressing area with mirrored wardrobes.
En-Suite Shower Room
The bright, modern three-piece bathroom featuring wash hand basin, WC and a large shower enclosure, provides excellent convenience.
Bedroom 2
With a window to the front views, this nice sized double bedroom is currently used as an art room.
Bedroom 3
This further double bedroom is currently used as an office. The large ‘Kallax’ unit is included in the fixtures and fittings.
Bathroom
A bright and airy three-piece bathroom with wash hand basin, WC and bath with shower over.
Utiity Room
Highly practical, the utility room has a sink and drainer with storage cupboard and work tops. There is room for both a washing machine and a dryer (which are both negotiable). The room has coat hooks, a ceiling-mounted drying rack and a large double-door cupboard/pantry. There is a part-glazed external door which leads down two steps onto the rear patio.
External
The property has a gravel parking area (for up to 3 cars), a flagstone path and a raised lawn to the front. There are two apple trees here, plus a few raspberry plants and wild strawberries. To the rear there is a flagstone patio with seating, a large water butt and flower beds with well established plants and herbs. The combi-boiler is housed out here. There is a useful garden shed, and a gate leading down to a courtyard lawn area.
Read full description
Vestibule
The part-glazed front door welcomes you into the vestibule, which has coat hooks and good space for a shoe rack. There is an internal part-glazed door leading directly into the kitchen/diner.
Kitchen Dining Room
The bright kitchen/diner is fitted with a good range of wall and base units. The heart of the home, this spacious room has windows on both sides, ensuring the room has plenty of natural light. There is a built-in dishwasher, oven, ceramic hob and extractor fan, plus space for (negotiable) fridge-freezer. The kitchen/diner has a part-glazed door to each end. One leads into the living room and the other to the hallway.
Living Room
This beautiful warm and welcoming reception room features 3 deep-silled windows to the front garden and a high, rustic bracketed shelf which runs the entire length of the opposite wall. The room has plenty of space for a range of furnishings.
Hallway
The hallway provides access to the remaining accommodation within the property, and also has a very useful and spacious cupboard.
Bedroom 1
A good sized master bedroom with plenty of space for additional furniture, which benefits from an en-suite shower room and a separate dressing area with mirrored wardrobes.
En-Suite Shower Room
The bright, modern three-piece bathroom featuring wash hand basin, WC and a large shower enclosure, provides excellent convenience.
Bedroom 2
With a window to the front views, this nice sized double bedroom is currently used as an art room.
Bedroom 3
This further double bedroom is currently used as an office. The large ‘Kallax’ unit is included in the fixtures and fittings.
Bathroom
A bright and airy three-piece bathroom with wash hand basin, WC and bath with shower over.
Utiity Room
Highly practical, the utility room has a sink and drainer with storage cupboard and work tops. There is room for both a washing machine and a dryer (which are both negotiable). The room has coat hooks, a ceiling-mounted drying rack and a large double-door cupboard/pantry. There is a part-glazed external door which leads down two steps onto the rear patio.
External
The property has a gravel parking area (for up to 3 cars), a flagstone path and a raised lawn to the front. There are two apple trees here, plus a few raspberry plants and wild strawberries. To the rear there is a flagstone patio with seating, a large water butt and flower beds with well established plants and herbs. The combi-boiler is housed out here. There is a useful garden shed, and a gate leading down to a courtyard lawn area.
Read full description
Comments (0)
Log in to like, comment or share to your feed.
Start the conversation about this listing.