 Available
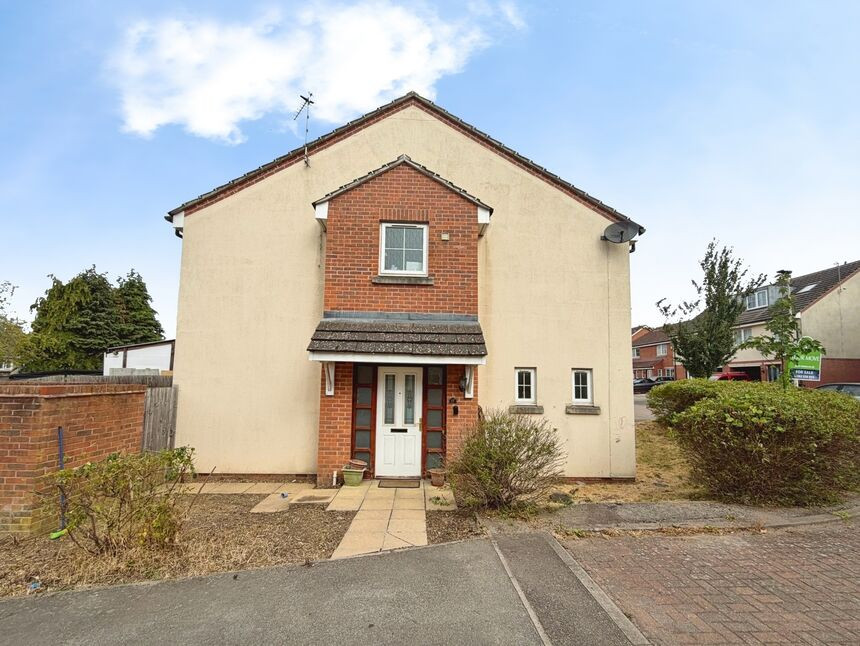
Photo 1 of 20
£475,000 Offers over
Forest Rise, Thurnby, Leicestershire, LE7
Forest Rise, Leicestershire, Thurnby, LE7
- 🏠 Bungalow
- 📋 For sale
- 🛏 3 beds
- 🛁 2 baths
- 👁 8 views
About this property
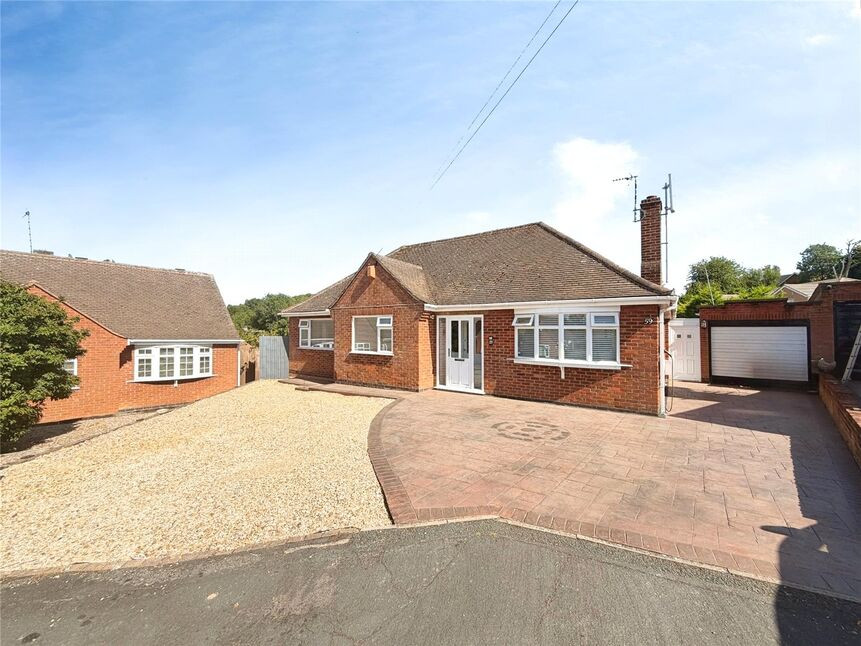
For sale: a three-bedroom detached bungalow in the village of Thurnby, Leicester, beautifully presented throughout and set on a generous 0.79-acre plot perfect for families with young children, or an ideal opportunity for further development, subject to the necessary planning permissions.
The property offers two reception rooms, including a lounge/diner with media wall and electric fire, and a conservatory with garden views and direct access to the extensive grounds. Sleeping accommodation comprises two double bedrooms and a comfortable single bedroom. The main bathroom includes a bath with shower over, hand basin and WC, complemented by a separate W/C ideal for guests. The home benefits from spacious rooms, driveway and garage parking, and EV charging.
Situated in a sought-after part of Thurnby, the bungalow is well placed for local amenities, nearby schools and green spaces. Thurnby and neighbouring Bushby provide everyday shopping, cafés and services, while more extensive facilities are available in Leicester. Attractive walking routes and nearby parks offer opportunities for recreation.
Public transport links connect Thurnby with Leicester city centre, where Leicester railway station provides services to London St Pancras in around 1 hour 10 minutes, as well as routes to Nottingham, Sheffield and Birmingham. Road connections via the A47 give convenient access into Leicester and towards Peterborough.
With an EPC rating of D and Council Tax band D, this detached bungalow will appeal to first-time buyers, families, professionals and developers seeking a sizeable plot in a well-connected village location.
Lounge / Dining Room
23'11" x 10'6" (7.30m x 3.20m)
Kitchen
15'9" x 6'7" (4.80m x 2.00m)
Conservatory
18'6" x 9'2" (5.64m x 2.80m)
Bedroom 1
14'5" x 14'1" (4.40m x 4.30m)
Bedroom 2
12'6" x 11'2" (3.80m x 3.40m)
Bedroom 3
7'10" x 7'7" (2.40m x 2.30m)
Bathroom
7'3" x 5'7" (2.20m x 1.70m)
Garage
24'11" x 8'10" (7.60m x 2.70m)
Read full description
The property offers two reception rooms, including a lounge/diner with media wall and electric fire, and a conservatory with garden views and direct access to the extensive grounds. Sleeping accommodation comprises two double bedrooms and a comfortable single bedroom. The main bathroom includes a bath with shower over, hand basin and WC, complemented by a separate W/C ideal for guests. The home benefits from spacious rooms, driveway and garage parking, and EV charging.
Situated in a sought-after part of Thurnby, the bungalow is well placed for local amenities, nearby schools and green spaces. Thurnby and neighbouring Bushby provide everyday shopping, cafés and services, while more extensive facilities are available in Leicester. Attractive walking routes and nearby parks offer opportunities for recreation.
Public transport links connect Thurnby with Leicester city centre, where Leicester railway station provides services to London St Pancras in around 1 hour 10 minutes, as well as routes to Nottingham, Sheffield and Birmingham. Road connections via the A47 give convenient access into Leicester and towards Peterborough.
With an EPC rating of D and Council Tax band D, this detached bungalow will appeal to first-time buyers, families, professionals and developers seeking a sizeable plot in a well-connected village location.
Lounge / Dining Room
23'11" x 10'6" (7.30m x 3.20m)
Kitchen
15'9" x 6'7" (4.80m x 2.00m)
Conservatory
18'6" x 9'2" (5.64m x 2.80m)
Bedroom 1
14'5" x 14'1" (4.40m x 4.30m)
Bedroom 2
12'6" x 11'2" (3.80m x 3.40m)
Bedroom 3
7'10" x 7'7" (2.40m x 2.30m)
Bathroom
7'3" x 5'7" (2.20m x 1.70m)
Garage
24'11" x 8'10" (7.60m x 2.70m)
Read full description
What's it like to live here?
Nearby businesses open now
More properties nearby
£240,000 Offers in the region of
Comments (0)
Log in to like, comment or share to your feed.
Start the conversation about this listing.