 Available
Photo 1 of 22
£250,000
Forest Road, Markfield, Leicestershire, LE67
Forest Road, Leicestershire, Markfield, LE67
- 🏠 House
- 📋 For sale
- 🛏 3 beds
- 🛁 1 bath
- 👁 6 views
About this property
Occupying a pleasant position within the popular village of Markfield, this well-maintained three-bedroom semi-detached home offers spacious accommodation, attractive modern interiors and generous gardens, making it an excellent choice for first-time buyers, couples or families.
Stepping inside, the entrance porch leads into a welcoming hallway with stairs rising to the first floor and access to the ground floor accommodation. The spacious lounge enjoys a dual-aspect layout, allowing plenty of natural light, with a feature fireplace and pleasant distant views towards a treeline.
The modern kitchen/diner provides an excellent space for everyday living, fitted with contemporary wall and base units, gas hob, washing machine plumbing and a designated dining area. The boiler is a Vaillant model, installed in 2020 and serviced annually by British Gas. Beyond the kitchen, an inner porch provides access to a recently updated WC, featuring an integrated sink and toilet, alongside a useful rear utility room which benefits from a recently replaced roof.
Upstairs, three well-proportioned bedrooms comprise two doubles and a spacious single. The front-facing main bedroom enjoys plenty of space, while bedroom two benefits from a built-in cupboard. Bedroom three also features built-in storage and pleasant distant treeline views. A refurbished family bathroom completes the accommodation, fitted with a bath and electric shower, pedestal wash hand basin, WC and ladder-style radiator.
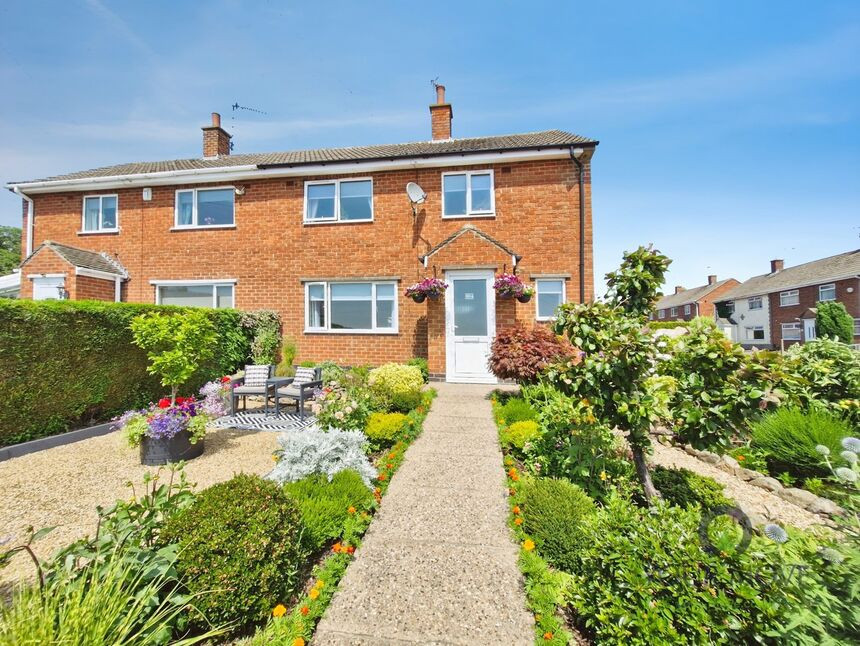
Outside, a generous front garden features established planting, hedging, a pathway and gravelled seating area. The rear garden offers patio and lawn areas, established planting and hedging, with the garden wrapping around the side of the property to the front. On-street parking is available.
LOCATION
Markfield is a popular village offering a range of local amenities, including nearby public houses, shops and everyday conveniences. The village also benefits from excellent access to surrounding towns, countryside and transport links, making it a convenient yet pleasant place to call home.
Entrance Porch
Welcoming entrance leading through to the inner hallway.
Hallway
Staircase rising to the first floor and access to the ground floor accommodation.
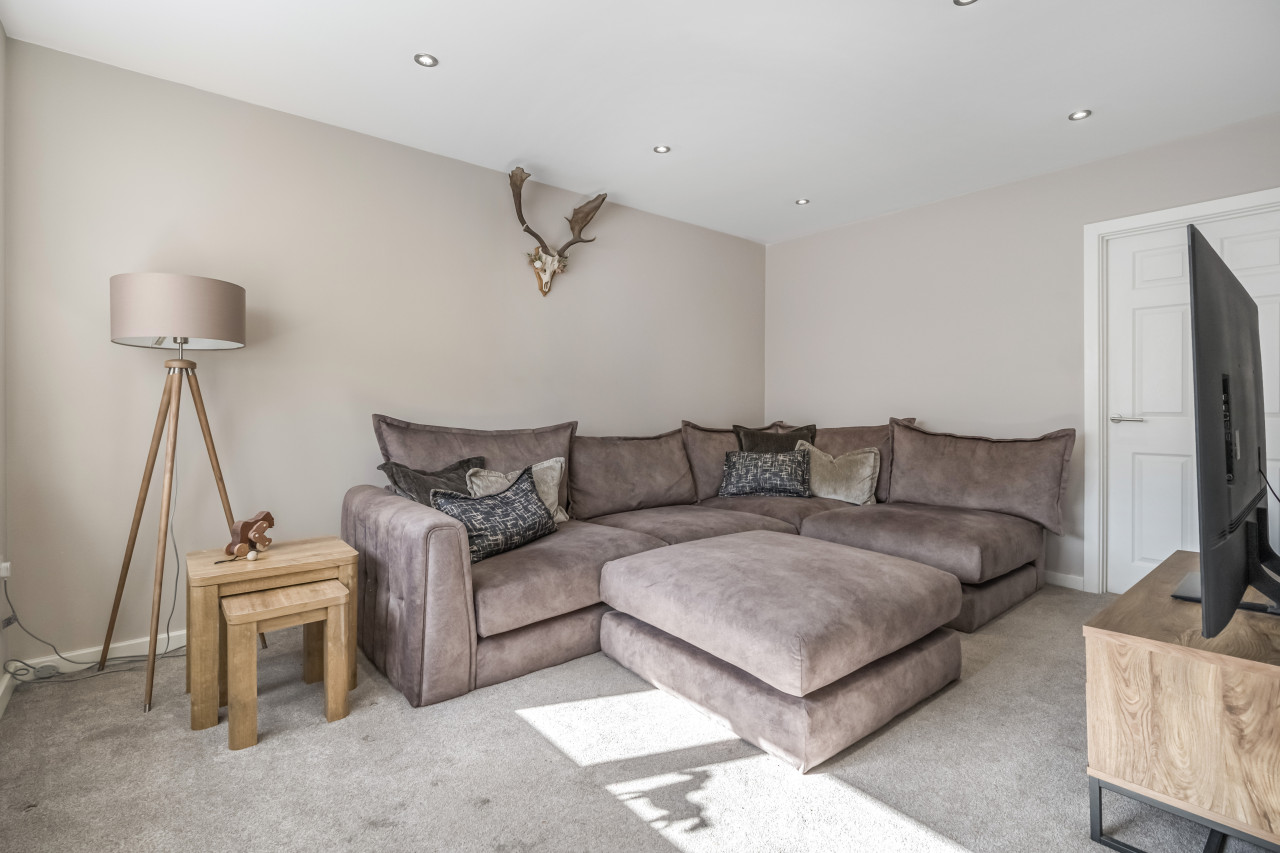
Lounge
20'0" x 10'12" (6.10m x 3.35m)
Spacious dual-aspect reception room with feature fireplace and distant treeline views.
Kitchen / Diner
14'0" x 10'12" (4.27m x 3.35m)
Modern fitted kitchen with contemporary units, gas hob and space for dining.
WC
4'11" x 1'12" (1.50m x 0.60m)
Recently updated two-in-one sink and toilet combination.
Utility
6'10" x 4'12" (2.08m x 1.52m)
Useful separate utility space with recently replaced roof.
Bedroom 1
12'12" x 9'10" (3.96m x 3.00m)
Generous front-facing double bedroom.
Bedroom 2
14'12" x 8'0" (4.57m x 2.44m)
Rear-facing double bedroom with built-in storage cupboard.
Bedroom 3
9'11" x 6'0" (3.02m x 1.83m)
Spacious front-facing single bedroom with built-in cupboard and distant treeline views.
Bathroom
7'10" x 4'12" (2.40m x 1.52m)
Refurbished bathroom with bath, electric shower, WC, pedestal wash basin and ladder radiator.
Front
Generous front garden featuring established plant borders, hedging, pathway and gravelled seating area.
Garden
Well-maintained garden with patio, lawn, established planting and hedging, wrapping around the side of the property to the front.
Read full description
Stepping inside, the entrance porch leads into a welcoming hallway with stairs rising to the first floor and access to the ground floor accommodation. The spacious lounge enjoys a dual-aspect layout, allowing plenty of natural light, with a feature fireplace and pleasant distant views towards a treeline.
The modern kitchen/diner provides an excellent space for everyday living, fitted with contemporary wall and base units, gas hob, washing machine plumbing and a designated dining area. The boiler is a Vaillant model, installed in 2020 and serviced annually by British Gas. Beyond the kitchen, an inner porch provides access to a recently updated WC, featuring an integrated sink and toilet, alongside a useful rear utility room which benefits from a recently replaced roof.
Upstairs, three well-proportioned bedrooms comprise two doubles and a spacious single. The front-facing main bedroom enjoys plenty of space, while bedroom two benefits from a built-in cupboard. Bedroom three also features built-in storage and pleasant distant treeline views. A refurbished family bathroom completes the accommodation, fitted with a bath and electric shower, pedestal wash hand basin, WC and ladder-style radiator.
Outside, a generous front garden features established planting, hedging, a pathway and gravelled seating area. The rear garden offers patio and lawn areas, established planting and hedging, with the garden wrapping around the side of the property to the front. On-street parking is available.
LOCATION
Markfield is a popular village offering a range of local amenities, including nearby public houses, shops and everyday conveniences. The village also benefits from excellent access to surrounding towns, countryside and transport links, making it a convenient yet pleasant place to call home.
Entrance Porch
Welcoming entrance leading through to the inner hallway.
Hallway
Staircase rising to the first floor and access to the ground floor accommodation.
Lounge
20'0" x 10'12" (6.10m x 3.35m)
Spacious dual-aspect reception room with feature fireplace and distant treeline views.
Kitchen / Diner
14'0" x 10'12" (4.27m x 3.35m)
Modern fitted kitchen with contemporary units, gas hob and space for dining.
WC
4'11" x 1'12" (1.50m x 0.60m)
Recently updated two-in-one sink and toilet combination.
Utility
6'10" x 4'12" (2.08m x 1.52m)
Useful separate utility space with recently replaced roof.
Bedroom 1
12'12" x 9'10" (3.96m x 3.00m)
Generous front-facing double bedroom.
Bedroom 2
14'12" x 8'0" (4.57m x 2.44m)
Rear-facing double bedroom with built-in storage cupboard.
Bedroom 3
9'11" x 6'0" (3.02m x 1.83m)
Spacious front-facing single bedroom with built-in cupboard and distant treeline views.
Bathroom
7'10" x 4'12" (2.40m x 1.52m)
Refurbished bathroom with bath, electric shower, WC, pedestal wash basin and ladder radiator.
Front
Generous front garden featuring established plant borders, hedging, pathway and gravelled seating area.
Garden
Well-maintained garden with patio, lawn, established planting and hedging, wrapping around the side of the property to the front.
Read full description
More properties nearby
£365,000 Asking price
Comments (0)
Log in to like, comment or share to your feed.
Start the conversation about this listing.