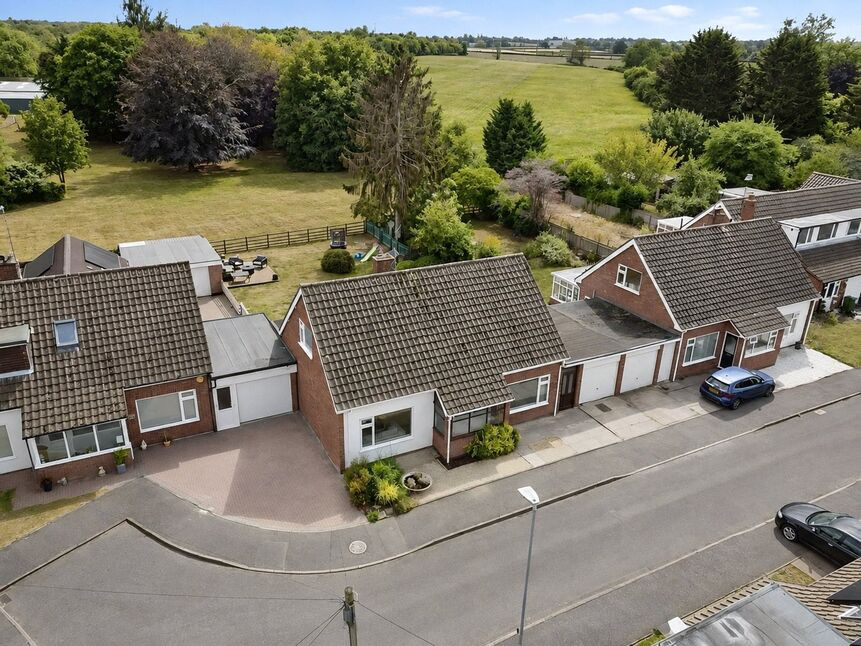
 Available
Photo 1 of 17
£375,000 Asking price
Fosse Close, Sharnford, Leicestershire, LE10
Fosse Close, Leicestershire, Sharnford, LE10
- 🏠 Bungalow
- 📋 For sale
- 🛏 3 beds
- 🛁 3 baths
- 👁 3 views
About this property
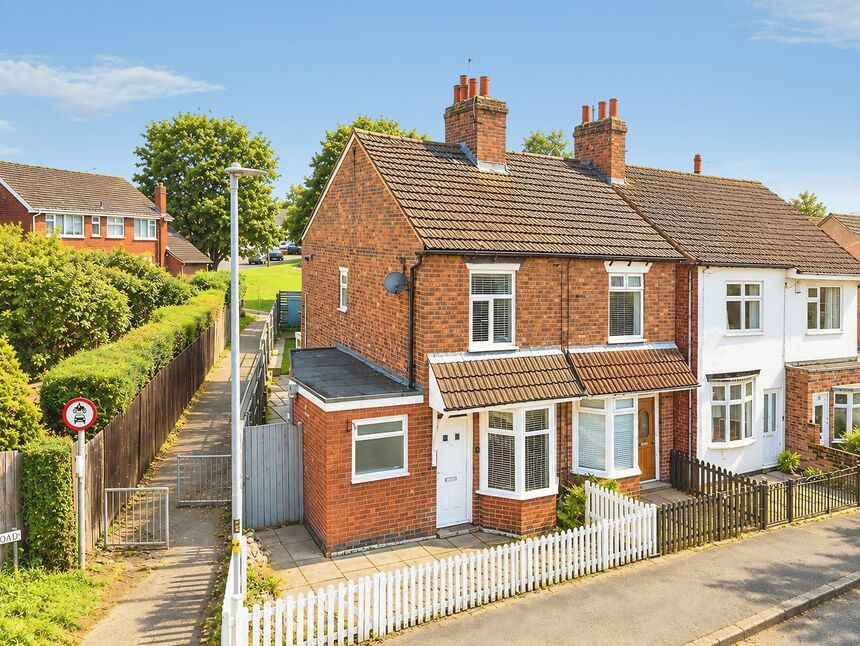
Designer contemporary style meets rural escapism in this fabulous home situated at the head of a sleepy cul-de-sac in the ever popular village of Sharnford. With a garden and views straight from your dreams and kitchen and bathroom suites to match! This is a home upon which dreams are built, hurry to book your viewing and make sure you don't miss this superb offering.
Location
Sharnford is a highly popular sought after rural village with many walks available across the local countryside. The village has two public houses and easy access to Leicester City Centre with road links to the A5 , M1 and M69 motorways its the perfect country escape without the long commute. The market town of Hinckley is approximately 5 miles away.
Property
Accommodation comprises Entrance Porch, Reception Hall, Lounge, Breakfast Kitchen, Dining Room, Rear Lobby, Utility/WC, Master Bedroom, En-Suite, Galleried Landing, Bedroom Two, Bedroom Three and Family Bathroom. Externally the property benefits from a single Garage to side with drive to front and mature garden with access to side leading to the expansive mature Garden to rear.
Entrance Porch
3'6" x 9'3" (1.06m x 2.83m)
Reception Hall
14'1" x 8'12" (4.30m x 2.74m)
Lounge
12'11" x 13'11" (3.93m x 4.23m)
Breakfast Kitchen
8'10" x 15'11" (2.70m x 4.86m)
Dining Room
9'11" x 15'11" (3.03m x 4.86m)
Rear Lobby
3'1" x 7'2" (0.94m x 2.18m)
Utility / WC
7'1" x 5'6" (2.16m x 1.67m)
Bedroom 1
14'6" x 10'11" (4.43m x 3.34m)
En-Suite
4'11" x 4'11" (1.51m x 1.51m)
Galleried Landing
4'2" x 8'10" (1.27m x 2.70m)
Bedroom 2
11'1" x 13'1" (3.37m x 4.00m)
Bedroom 3
12'10" x 13'0" (3.91m x 3.97m)
Family Bathroom
8'10" x 7'2" (2.70m x 2.19m)
Read full description
Location
Sharnford is a highly popular sought after rural village with many walks available across the local countryside. The village has two public houses and easy access to Leicester City Centre with road links to the A5 , M1 and M69 motorways its the perfect country escape without the long commute. The market town of Hinckley is approximately 5 miles away.
Property
Accommodation comprises Entrance Porch, Reception Hall, Lounge, Breakfast Kitchen, Dining Room, Rear Lobby, Utility/WC, Master Bedroom, En-Suite, Galleried Landing, Bedroom Two, Bedroom Three and Family Bathroom. Externally the property benefits from a single Garage to side with drive to front and mature garden with access to side leading to the expansive mature Garden to rear.
Entrance Porch
3'6" x 9'3" (1.06m x 2.83m)
Reception Hall
14'1" x 8'12" (4.30m x 2.74m)
Lounge
12'11" x 13'11" (3.93m x 4.23m)
Breakfast Kitchen
8'10" x 15'11" (2.70m x 4.86m)
Dining Room
9'11" x 15'11" (3.03m x 4.86m)
Rear Lobby
3'1" x 7'2" (0.94m x 2.18m)
Utility / WC
7'1" x 5'6" (2.16m x 1.67m)
Bedroom 1
14'6" x 10'11" (4.43m x 3.34m)
En-Suite
4'11" x 4'11" (1.51m x 1.51m)
Galleried Landing
4'2" x 8'10" (1.27m x 2.70m)
Bedroom 2
11'1" x 13'1" (3.37m x 4.00m)
Bedroom 3
12'10" x 13'0" (3.91m x 3.97m)
Family Bathroom
8'10" x 7'2" (2.70m x 2.19m)
Read full description
More properties nearby
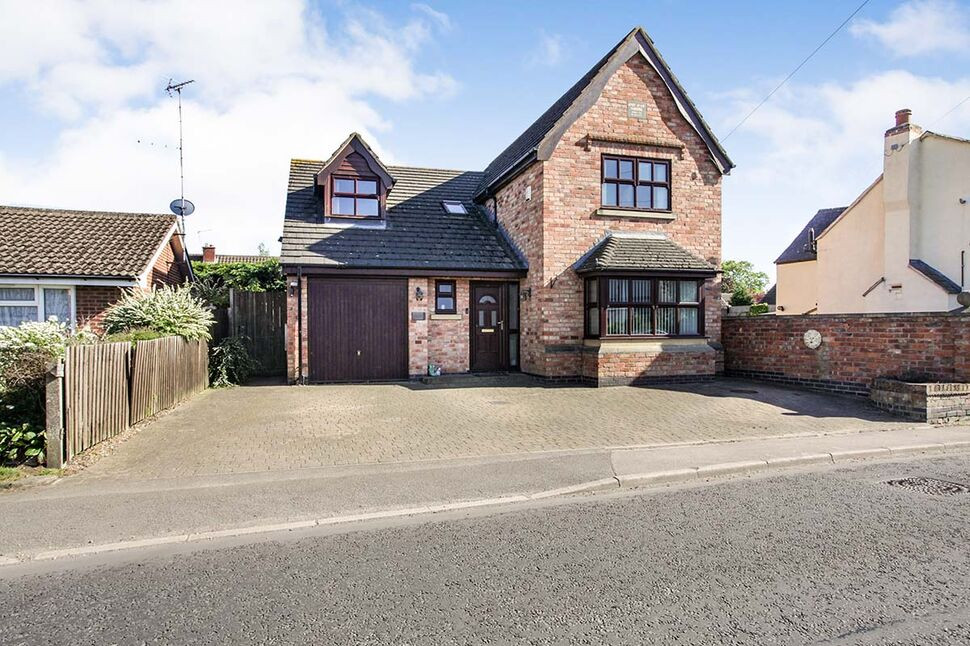
£400,000 Offers over
Coventry Road, Sharnford, Leicestershire, LE10
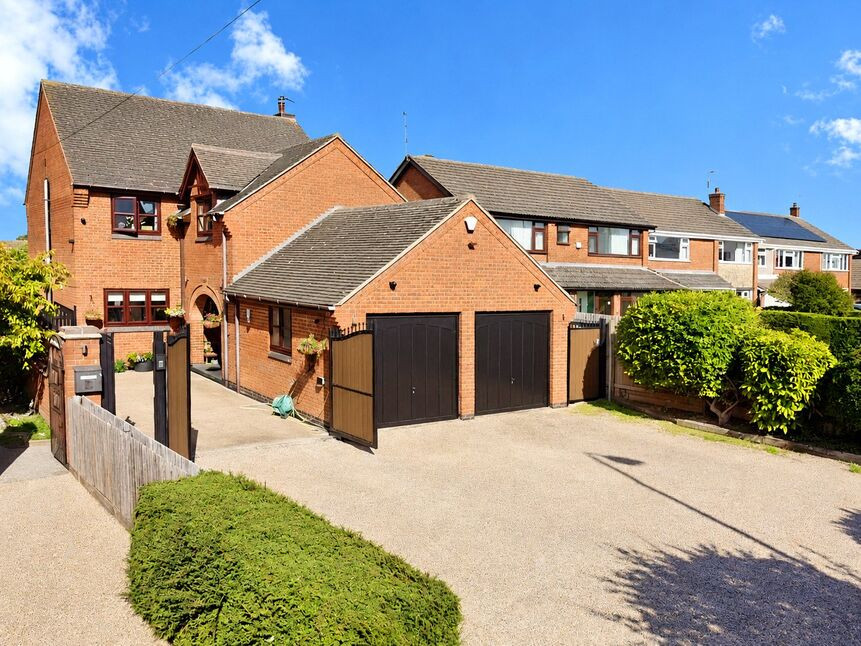
£600,000 Asking price
Leicester Road, Sapcote, Leicestershire, LE9
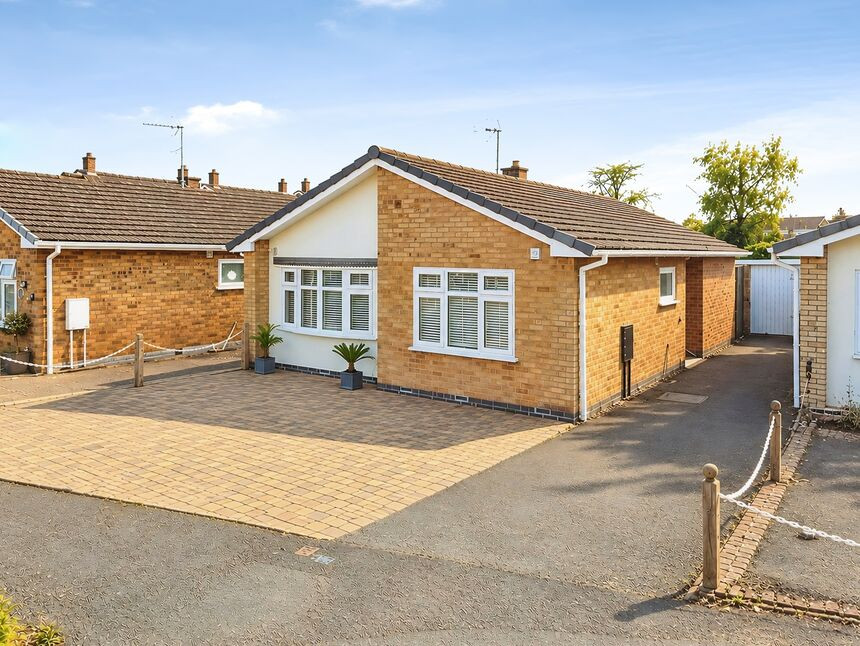
£300,000 Offers over
Calver Crescent, Sapcote, Leicestershire, LE9
£215,000 Asking price
Comments (0)
Log in to like, comment or share to your feed.
Start the conversation about this listing.