 Available
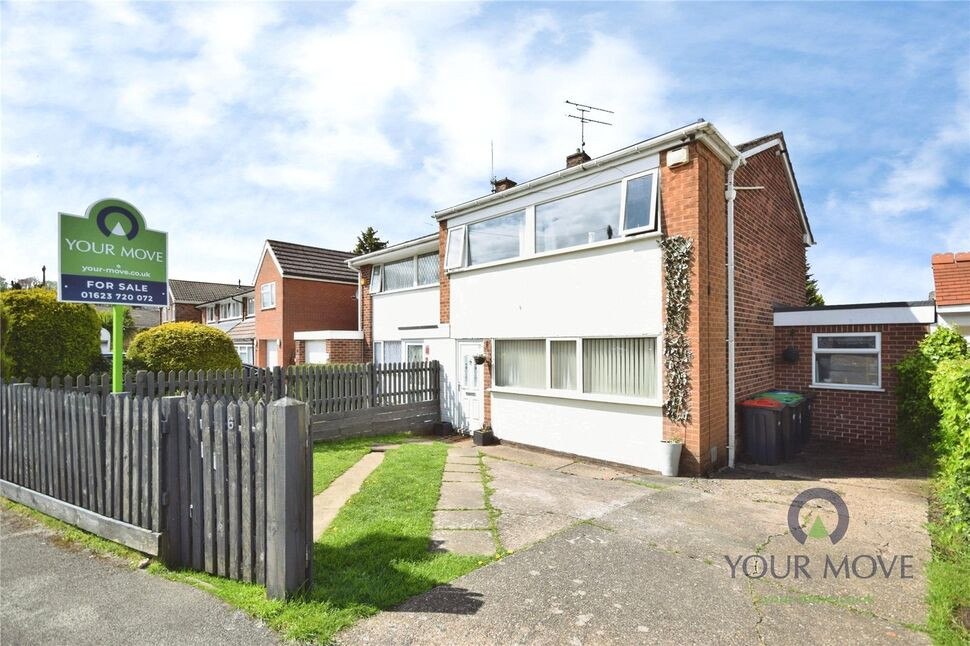
Photo 1 of 14
£100,000 Offers over
Fox Street, Kirkby-in-Ashfield, Nottinghamshire, NG17
Fox Street, Nottinghamshire, Kirkby-in-Ashfield, NG17
- 🏠 House
- 📋 For sale
- 🛏 2 beds
- 🛁 1 bath
- 👁 7 views
About this property
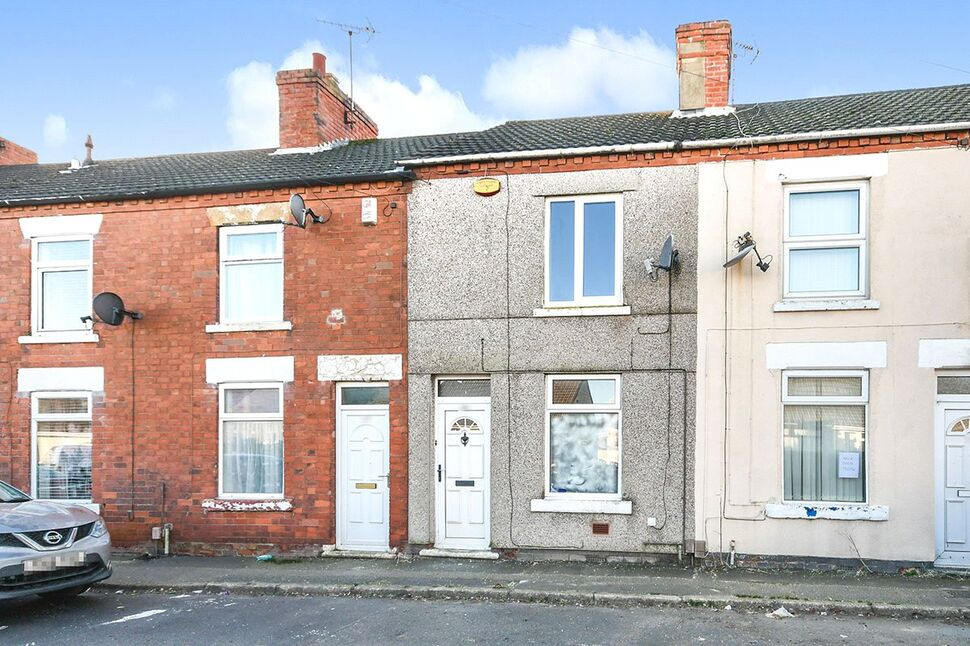
For sale is this two-bedroom terraced house situated in Kirkby-in-Ashfield, Nottinghamshire. The property offers one reception room, a modern fitted kitchen and a downstairs bathroom, making it a practical option for a range of buyers.
The ground floor comprises a reception room and a modern fitted kitchen with base units, gas hob and space for an oven, providing a straightforward and functional cooking area. The downstairs bathroom adds convenience to the layout.
Upstairs, there are two bedrooms, offering sleeping accommodation that would suit individuals, couples or a small household.
The property falls within Council Tax Band A, which may appeal to buyers seeking to manage ongoing running costs.
Kirkby-in-Ashfield provides access to a variety of local amenities, including supermarkets, independent shops and everyday services in and around the town centre. There are local schools within the wider area, along with parks and green spaces for outdoor recreation.
Transport links are a key advantage, with Kirkby-in-Ashfield railway station offering services towards Nottingham and Mansfield, providing useful commuting options. Journey times to Nottingham by train are typically around 25–30 minutes. Road connections are also accessible, with routes linking to the A38 and M1 for travel further afield.
This two-bedroom terraced house for sale in Kirkby-in-Ashfield represents an opportunity to purchase a straightforward home in a town with rail links, local amenities and access to surrounding Nottinghamshire centres.
Lounge
10'12" x 12'0" (3.35m x 3.66m)
A spacious room with a UPVC window to front elevation, radiator and door to kitchen
Breakfast Kitchen
10'12" x 10'11" (3.35m x 3.33m)
Modern fitted kitchen with base units, integrated gas hob with space for an oven underneath, spaces for white goods, window to rear elevation and stairs to the first floor
Ground Floor Bathroom
4'12" x 6'12" (1.52m x 2.13m)
White three piece suite comprising of panel bath, wash hand basin and WC, windows to rear and side elevation, towel rail
Bedroom 1
10'12" x 8'12" (3.35m x 2.74m)
A spacious double bedroom with window to front elevation, radiator, chimney breast
Bedroom 2
10'12" x 10'0" (3.35m x 3.05m)
A single bedroom with window to rear elevation, radiator, bulk head above the stairs.
Rear Garden
Mostly laid to lawn, coal shed, shared side access to the front.
Read full description
The ground floor comprises a reception room and a modern fitted kitchen with base units, gas hob and space for an oven, providing a straightforward and functional cooking area. The downstairs bathroom adds convenience to the layout.
Upstairs, there are two bedrooms, offering sleeping accommodation that would suit individuals, couples or a small household.
The property falls within Council Tax Band A, which may appeal to buyers seeking to manage ongoing running costs.
Kirkby-in-Ashfield provides access to a variety of local amenities, including supermarkets, independent shops and everyday services in and around the town centre. There are local schools within the wider area, along with parks and green spaces for outdoor recreation.
Transport links are a key advantage, with Kirkby-in-Ashfield railway station offering services towards Nottingham and Mansfield, providing useful commuting options. Journey times to Nottingham by train are typically around 25–30 minutes. Road connections are also accessible, with routes linking to the A38 and M1 for travel further afield.
This two-bedroom terraced house for sale in Kirkby-in-Ashfield represents an opportunity to purchase a straightforward home in a town with rail links, local amenities and access to surrounding Nottinghamshire centres.
Lounge
10'12" x 12'0" (3.35m x 3.66m)
A spacious room with a UPVC window to front elevation, radiator and door to kitchen
Breakfast Kitchen
10'12" x 10'11" (3.35m x 3.33m)
Modern fitted kitchen with base units, integrated gas hob with space for an oven underneath, spaces for white goods, window to rear elevation and stairs to the first floor
Ground Floor Bathroom
4'12" x 6'12" (1.52m x 2.13m)
White three piece suite comprising of panel bath, wash hand basin and WC, windows to rear and side elevation, towel rail
Bedroom 1
10'12" x 8'12" (3.35m x 2.74m)
A spacious double bedroom with window to front elevation, radiator, chimney breast
Bedroom 2
10'12" x 10'0" (3.35m x 3.05m)
A single bedroom with window to rear elevation, radiator, bulk head above the stairs.
Rear Garden
Mostly laid to lawn, coal shed, shared side access to the front.
Read full description
What's it like to live here?
Nearby businesses open now
More properties nearby
£120,000 Asking price
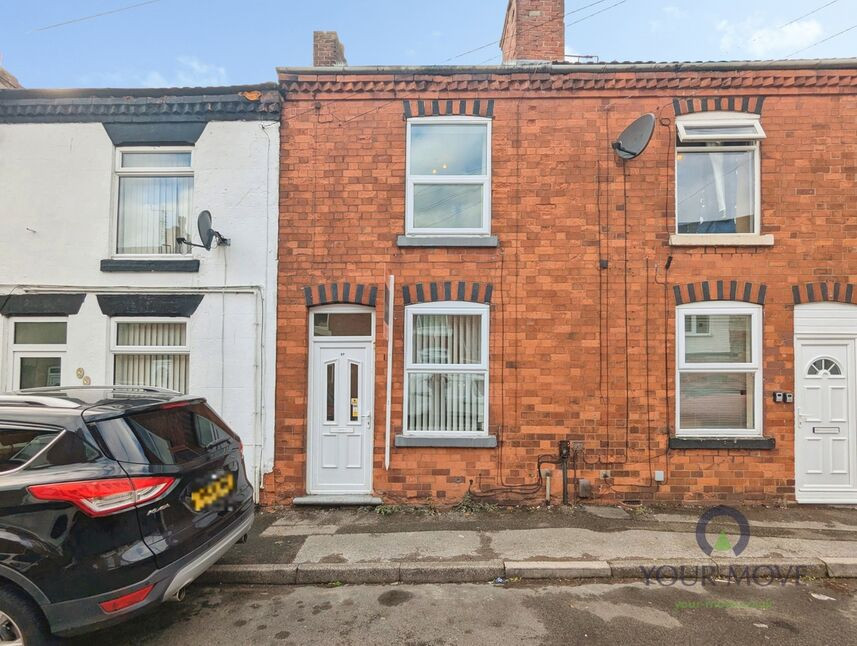
Sherwood Street, Annesley Woodhouse, Nottingham, NG17
£220,000 Offers over
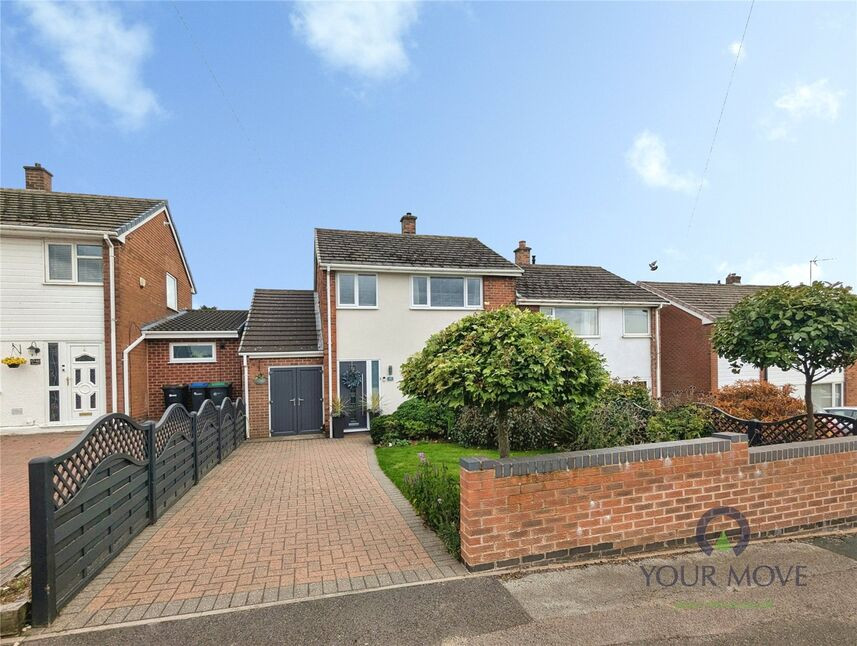
Longhill Rise, Kirkby-in-Ashfield, Nottinghamshire, NG17
£180,000 Offers over
Comments (0)
Log in to like, comment or share to your feed.
Start the conversation about this listing.