 Available
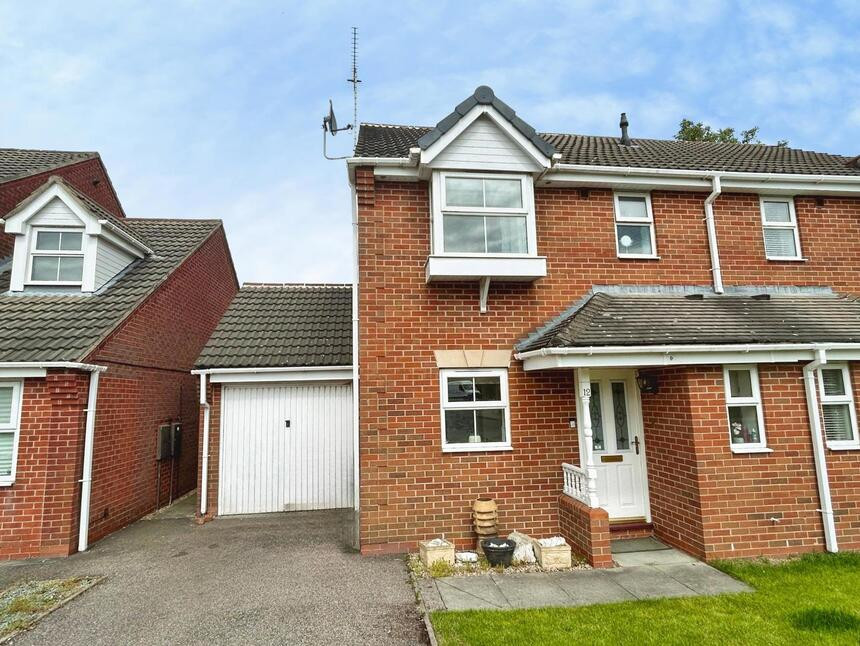
Photo 1 of 21
£290,000 Offers over
Frank Bodicote Way, Swadlincote, Derbyshire, DE11
Frank Bodicote Way, Derbyshire, Swadlincote, DE11
- 🏠 House
- 📋 For sale
- 🛏 4 beds
- 🛁 3 baths
- 👁 7 views
About this property
Available for sale is this detached house, neutrally decorated and ideally suited for families. Located in a sought-after area, the property enjoys easy access to public transport links and a selection of nearby schools, as well as local amenities, green parks, and popular walking and cycling routes.
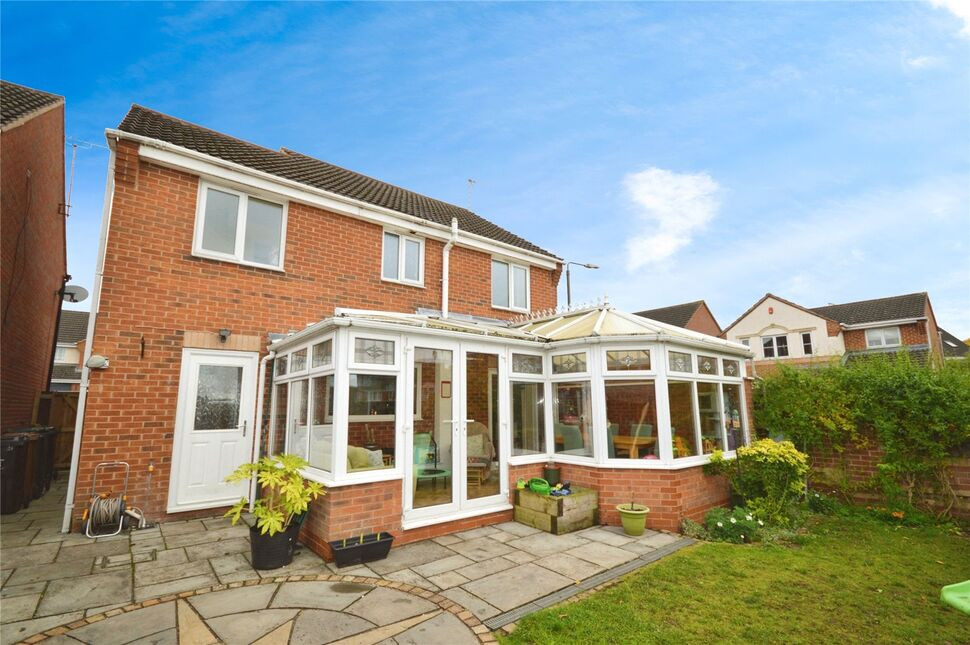
The house provides generous living space, featuring two open-plan reception rooms that offer a flexible arrangement for relaxing and entertaining. There is a conservatory, offering a bright setting with views to the garden—perfect for enjoying natural light throughout the seasons.
The kitchen is complemented by ample natural light and includes a useful utility room, ensuring practicality for daily living. Four bedrooms are provided: three of which are doubles and one single. The principal bedroom benefits from an en-suite shower room. The additional double bedrooms are well-proportioned, and the single bedroom is ideal as a study or child’s room.
There is a family bathroom and the en-suite to the Main Bedroom Energy efficiency is noted with a C rating, and the property falls within council tax band D.
Outdoor benefits include a private drive and garage, providing off-street parking and additional storage. The neighbourhood is known for its strong community feel, access to outdoor leisure spaces, and convenient routes for both walking and cycling.
In summary, this property offers spacious accommodation in a desirable location, well-suited to the requirements of modern family living. Early viewing is advised to appreciate the full potential of this home.
Lounge
13'3" x 13'3" (4.04m x 4.04m)
A bright and airy lounge open to the dining area.
Dining Area
9'1" x 8'1" (2.77m x 2.46m)
Dining area with access to the conservatory.
Conservatory
20'1" x 13'4" (6.12m x 4.06m)
A very spacious conservatory overlooking the rear garden.
Kitchen
11'7" x 9'1" (3.53m x 2.77m)
Fitted kitchen with an integrated gas hob, electric and a dishwasher. There is additional space for other appliances.
Utility Room
5'1" x 4'12" (1.55m x 1.52m)
With plumbing for a washing machine.
Cloakroom / Wc
5'1" x 3'6" (1.55m x 1.07m)
Appointed with a pedestal sink and a low flush wc.
Main Bedroom
13'5" x 9'4" (4.10m x 2.84m)
Main double bedroom with space for wardrobes.
En-Suite
5'8" x 5'2" (1.73m x 1.57m)
There is a shower enclosure, vanity wash hand basin and a low flush wc.
Bedroom 2
10'8" x 8'0" (3.25m x 2.44m)
Double bedroom.
Bedroom 3
11'5" x 9'4" (3.48m x 2.84m)
Double bedroom with Dorma window.
Bedroom 4
8'8" x 8'6" (2.64m x 2.60m)
A generous fourth bedroom.
Bathroom
6'9" x 6'1" (2.06m x 1.85m)
Main family bathroom with a three peice suite.
Outside
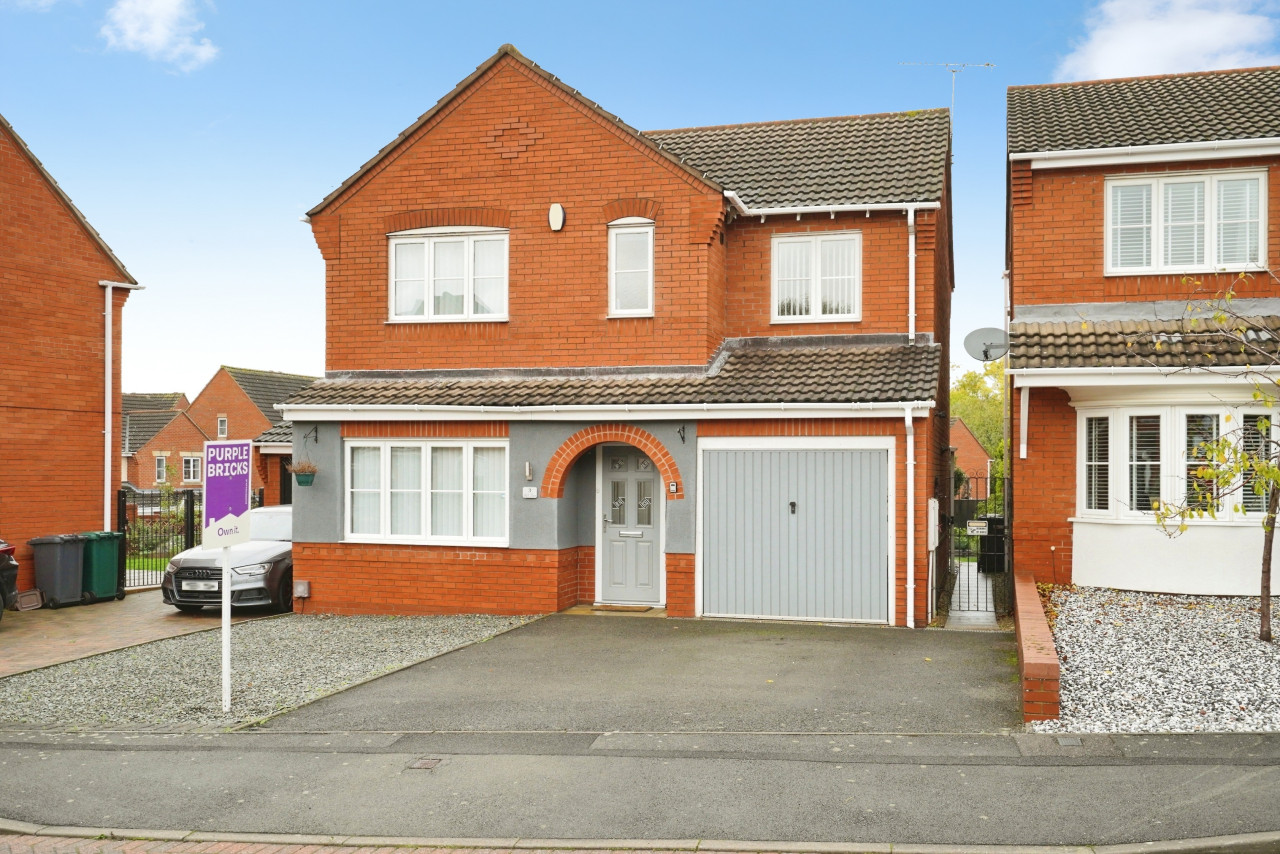
The driveway provides side by side parking leading to the integral garage.
Garden
The garden is laid to lawn with a patio seating area.
Read full description
The house provides generous living space, featuring two open-plan reception rooms that offer a flexible arrangement for relaxing and entertaining. There is a conservatory, offering a bright setting with views to the garden—perfect for enjoying natural light throughout the seasons.
The kitchen is complemented by ample natural light and includes a useful utility room, ensuring practicality for daily living. Four bedrooms are provided: three of which are doubles and one single. The principal bedroom benefits from an en-suite shower room. The additional double bedrooms are well-proportioned, and the single bedroom is ideal as a study or child’s room.
There is a family bathroom and the en-suite to the Main Bedroom Energy efficiency is noted with a C rating, and the property falls within council tax band D.
Outdoor benefits include a private drive and garage, providing off-street parking and additional storage. The neighbourhood is known for its strong community feel, access to outdoor leisure spaces, and convenient routes for both walking and cycling.
In summary, this property offers spacious accommodation in a desirable location, well-suited to the requirements of modern family living. Early viewing is advised to appreciate the full potential of this home.
Lounge
13'3" x 13'3" (4.04m x 4.04m)
A bright and airy lounge open to the dining area.
Dining Area
9'1" x 8'1" (2.77m x 2.46m)
Dining area with access to the conservatory.
Conservatory
20'1" x 13'4" (6.12m x 4.06m)
A very spacious conservatory overlooking the rear garden.
Kitchen
11'7" x 9'1" (3.53m x 2.77m)
Fitted kitchen with an integrated gas hob, electric and a dishwasher. There is additional space for other appliances.
Utility Room
5'1" x 4'12" (1.55m x 1.52m)
With plumbing for a washing machine.
Cloakroom / Wc
5'1" x 3'6" (1.55m x 1.07m)
Appointed with a pedestal sink and a low flush wc.
Main Bedroom
13'5" x 9'4" (4.10m x 2.84m)
Main double bedroom with space for wardrobes.
En-Suite
5'8" x 5'2" (1.73m x 1.57m)
There is a shower enclosure, vanity wash hand basin and a low flush wc.
Bedroom 2
10'8" x 8'0" (3.25m x 2.44m)
Double bedroom.
Bedroom 3
11'5" x 9'4" (3.48m x 2.84m)
Double bedroom with Dorma window.
Bedroom 4
8'8" x 8'6" (2.64m x 2.60m)
A generous fourth bedroom.
Bathroom
6'9" x 6'1" (2.06m x 1.85m)
Main family bathroom with a three peice suite.
Outside
The driveway provides side by side parking leading to the integral garage.
Garden
The garden is laid to lawn with a patio seating area.
Read full description
What's it like to live here?
Nearby businesses open now
More properties nearby
£150,000 Asking price
Lincoln Way, Midway, Derbyshire, DE11
£370,000 Asking price
Burton Road, Midway, Derbyshire, DE11
£195,000 Offers over
Comments (0)
Log in to like, comment or share to your feed.
Start the conversation about this listing.