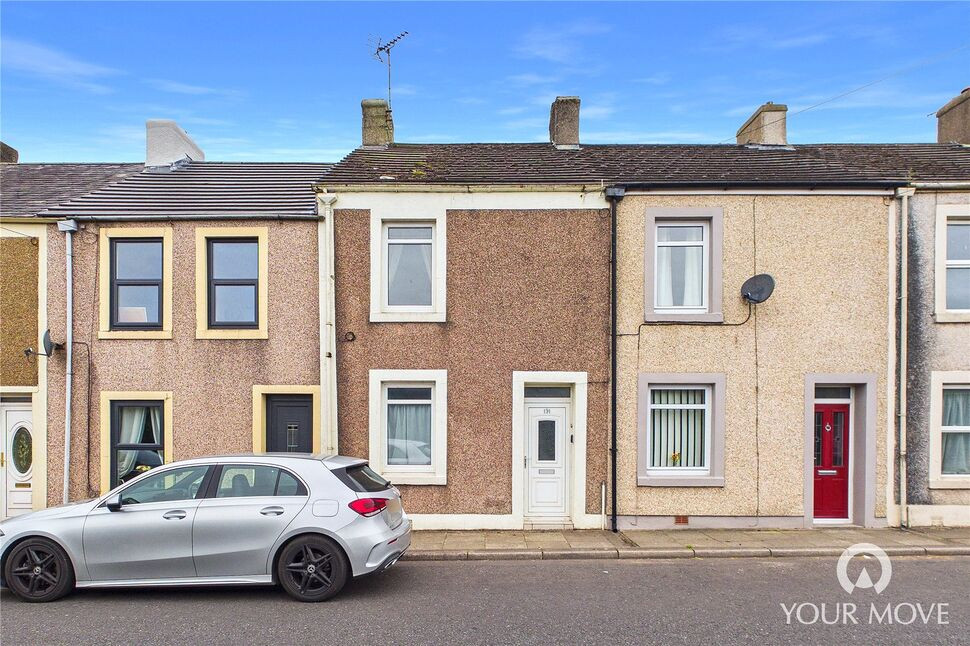
 Available
Photo 1 of 12
£90,000 Offers over
Frizington Road, Frizington, Cumbria, CA26
Frizington Road, Cumbria, Frizington, CA26
- 🏠 House
- 📋 For sale
- 🛏 2 beds
- 🛁 2 baths
- 👁 8 views
About this property
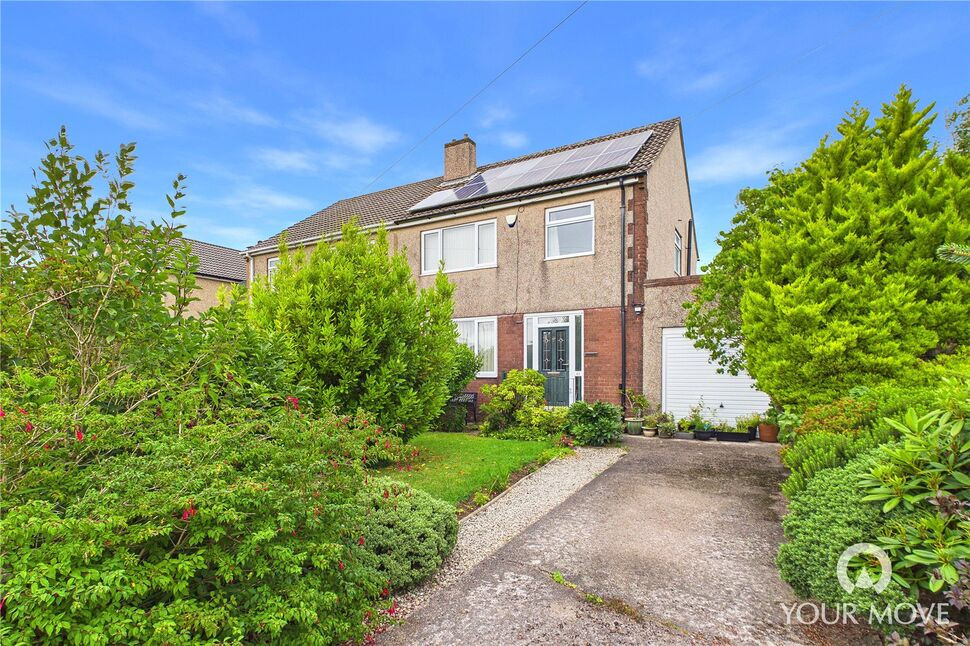
Nestled in the popular village of Frizington, this beautifully presented two-bedroom terraced home offers spacious accommodation, modern comforts and excellent outdoor space, making it an ideal first-time purchase or buy to let investment. Conveniently located close to local amenities, well-regarded schools and excellent transport links, the property is perfectly positioned for everyday living.
Stepping inside, the property welcomes you with an entrance vestibule leading into a hallway, setting the tone for the well-maintained accommodation beyond. To the front, the charming dining room provides an ideal space for entertaining or family meals, while the generous living room offers a cosy retreat to relax and unwind. The fitted kitchen is complemented by a useful lean-to style utility room, and a practical ground floor shower room.
To the first floor, are two generously proportioned double bedrooms. The impressive primary bedroom enjoys the luxury of a contemporary ensuite bathroom, creating a superb private sanctuary.
Externally, the property continues to impress with an enclosed rear yard providing a low-maintenance outdoor seating area. In addition, a substantial offset garden offers fantastic landscaping potential, presenting an exciting opportunity to create a wonderful outdoor haven tailored to your own tastes and lifestyle.
Combining generous living space, modern presentation and excellent outdoor potential, this delightful home is ready to move straight into and is sure to appeal to a wide range of buyers.
Entrance Vestibule
Welcoming entrance, with door leading to the hallway.
Hallway
With feature archway and stairs leading to the first floor.
Dining Room
11'3" x 9'5" (3.42m x 2.86m)
With space to comfortably accommodate a four to six seater dining table, the dining room offers a fantastic, additional reception room, with equal potential for a second living room or snug. Access to the understairs cupboard provides convenient storage space.
Living Room
12'12" x 12'4" (3.95m x 3.77m)
Spacious yet cosy living room, centred by a feature fireplace with electric insert- creating a focal point within the room.
Kitchen
10'8" x 6'8" (3.26m x 2.02m)
Offering a range of contemporary fitted units, with butcher block effect countertops, integrated electric oven and countertop mounted gas hob.
Shower Room
6'9" x 3'0" (2.05m x 0.92m)
Convenient ground floor shower room, with enclosed shower cubicle, w/c and wash hand basin set within a fitted storage vanity.
Utility Room
6'3" x 5'11" (1.91m x 1.80m)
'Lean to' style utility room, benefitting from a range of fitted units with sink and plumbing for a washing machine. An external door provides access to the rear yard.
First Floor
With landing.
Bedroom 1
12'12" x 12'4" (3.95m x 3.77m)
Generous double bedroom, with ensuite bathroom.
Bathroom
7'10" x 6'10" (2.39m x 2.08m)
Modern ensuite bathroom, with recessed lighting and feature tiling. Benefitting from a bath with shower over, w/c, and wash hand basin.
Bedroom 2
12'12" x 11'3" (3.96m x 3.44m)
Spacious double bedroom, with convenient over stairs storage cupboard.
Outside
To the rear of the property, is an enclosed yard- ideal for a small bistro set or bin storage. A gate provides rear access to the property, and leads to the off-set garden. Mainly laid to lawn, the off-set garden boasts a range of established plants offering a fantastic and generous outdoor space with huge landscaping potential.
Agents Notes
The property benefits from gas heating and double glazing. Parking for the property is on street.
Read full description
Stepping inside, the property welcomes you with an entrance vestibule leading into a hallway, setting the tone for the well-maintained accommodation beyond. To the front, the charming dining room provides an ideal space for entertaining or family meals, while the generous living room offers a cosy retreat to relax and unwind. The fitted kitchen is complemented by a useful lean-to style utility room, and a practical ground floor shower room.
To the first floor, are two generously proportioned double bedrooms. The impressive primary bedroom enjoys the luxury of a contemporary ensuite bathroom, creating a superb private sanctuary.
Externally, the property continues to impress with an enclosed rear yard providing a low-maintenance outdoor seating area. In addition, a substantial offset garden offers fantastic landscaping potential, presenting an exciting opportunity to create a wonderful outdoor haven tailored to your own tastes and lifestyle.
Combining generous living space, modern presentation and excellent outdoor potential, this delightful home is ready to move straight into and is sure to appeal to a wide range of buyers.
Entrance Vestibule
Welcoming entrance, with door leading to the hallway.
Hallway
With feature archway and stairs leading to the first floor.
Dining Room
11'3" x 9'5" (3.42m x 2.86m)
With space to comfortably accommodate a four to six seater dining table, the dining room offers a fantastic, additional reception room, with equal potential for a second living room or snug. Access to the understairs cupboard provides convenient storage space.
Living Room
12'12" x 12'4" (3.95m x 3.77m)
Spacious yet cosy living room, centred by a feature fireplace with electric insert- creating a focal point within the room.
Kitchen
10'8" x 6'8" (3.26m x 2.02m)
Offering a range of contemporary fitted units, with butcher block effect countertops, integrated electric oven and countertop mounted gas hob.
Shower Room
6'9" x 3'0" (2.05m x 0.92m)
Convenient ground floor shower room, with enclosed shower cubicle, w/c and wash hand basin set within a fitted storage vanity.
Utility Room
6'3" x 5'11" (1.91m x 1.80m)
'Lean to' style utility room, benefitting from a range of fitted units with sink and plumbing for a washing machine. An external door provides access to the rear yard.
First Floor
With landing.
Bedroom 1
12'12" x 12'4" (3.95m x 3.77m)
Generous double bedroom, with ensuite bathroom.
Bathroom
7'10" x 6'10" (2.39m x 2.08m)
Modern ensuite bathroom, with recessed lighting and feature tiling. Benefitting from a bath with shower over, w/c, and wash hand basin.
Bedroom 2
12'12" x 11'3" (3.96m x 3.44m)
Spacious double bedroom, with convenient over stairs storage cupboard.
Outside
To the rear of the property, is an enclosed yard- ideal for a small bistro set or bin storage. A gate provides rear access to the property, and leads to the off-set garden. Mainly laid to lawn, the off-set garden boasts a range of established plants offering a fantastic and generous outdoor space with huge landscaping potential.
Agents Notes
The property benefits from gas heating and double glazing. Parking for the property is on street.
Read full description
What's it like to live here?
Nearby businesses open now
More properties nearby
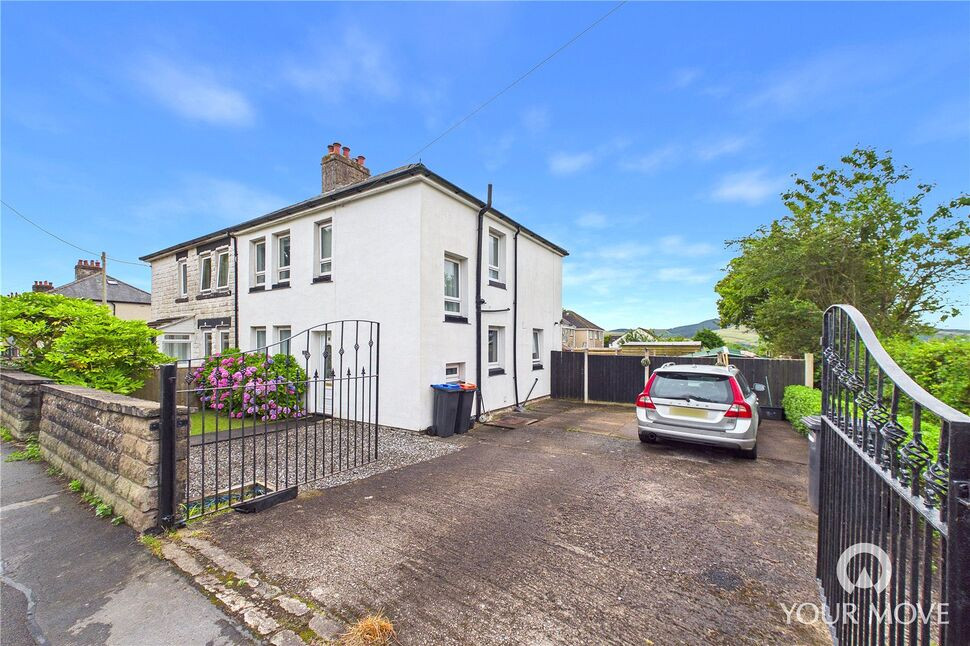
£165,000 Asking price
Lingla Bank, Frizington, Cumbria, CA26
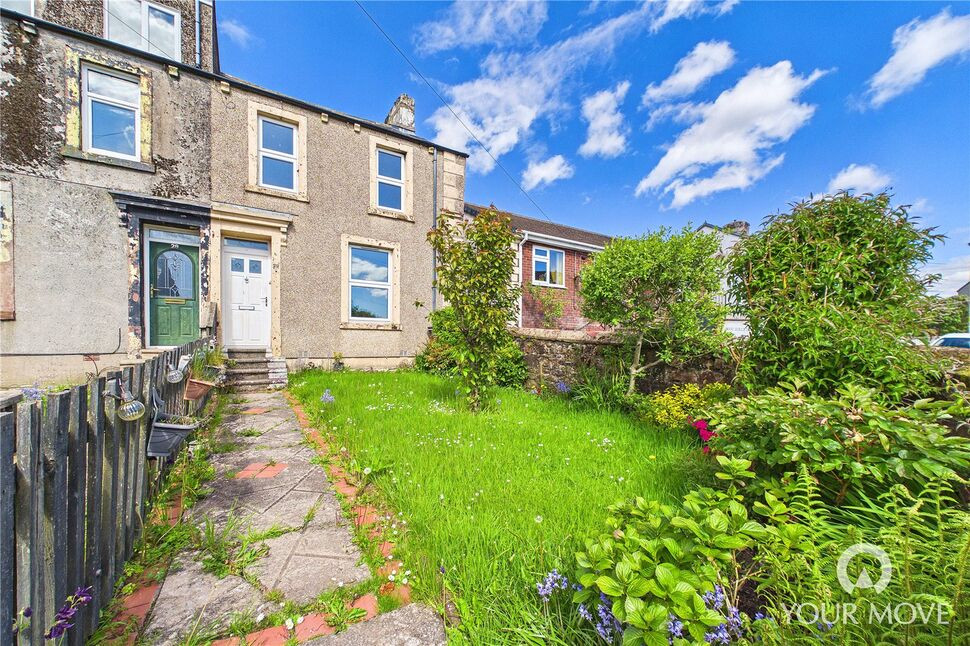
£99,500 Offers in the region of
Yeathouse Road, Frizington, Cumbria, CA26
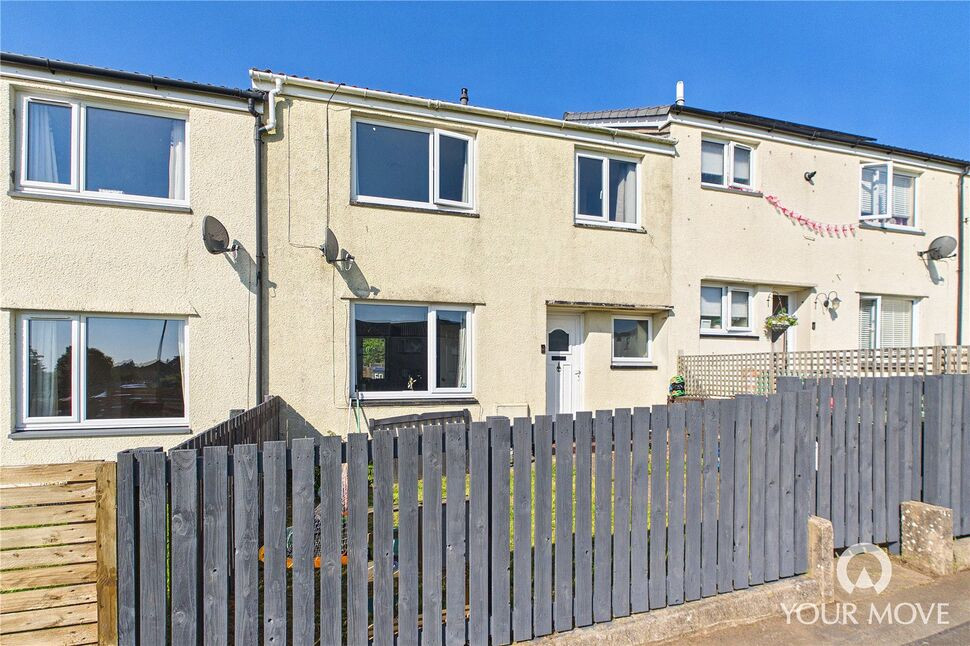
£80,000 Asking price
Griffin Close, Frizington, Cumbria, CA26
£195,000 Asking price
Comments (0)
Log in to like, comment or share to your feed.
Start the conversation about this listing.