 Available
Photo 1 of 10
£300,000 Guide price
Fulwich Road, Dartford, Kent, DA1
Fulwich Road, Kent, Dartford, DA1
- 🏠 House
- 📋 For sale
- 🛏 3 beds
- 🛁 1 bath
- 👁 11 views
About this property
YOUR MOVE DARTFORD HAVE SOLD THIS PROPERTY - WITH IN THE FIRST WEEK OF MARKETING FOR OVER ASKING PRICE.
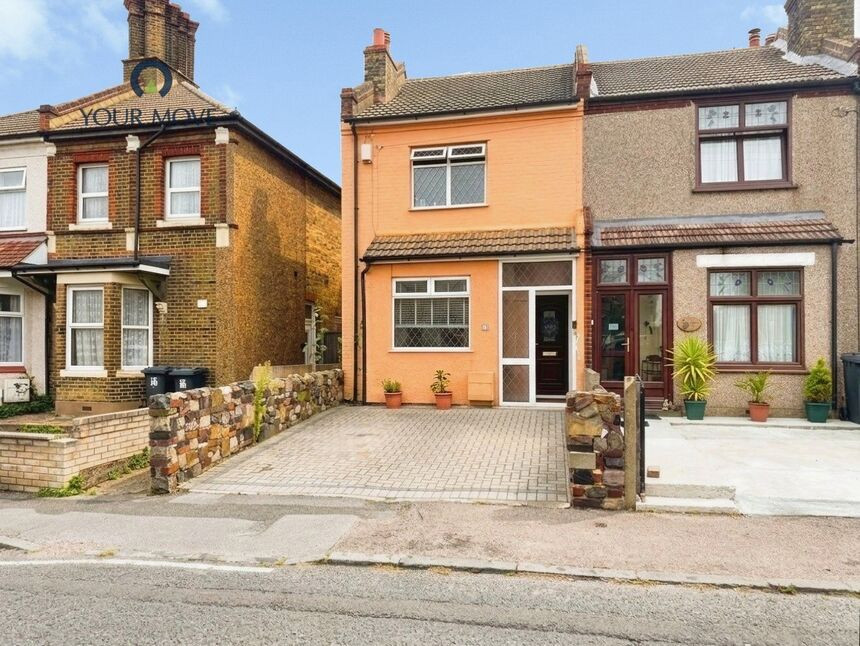
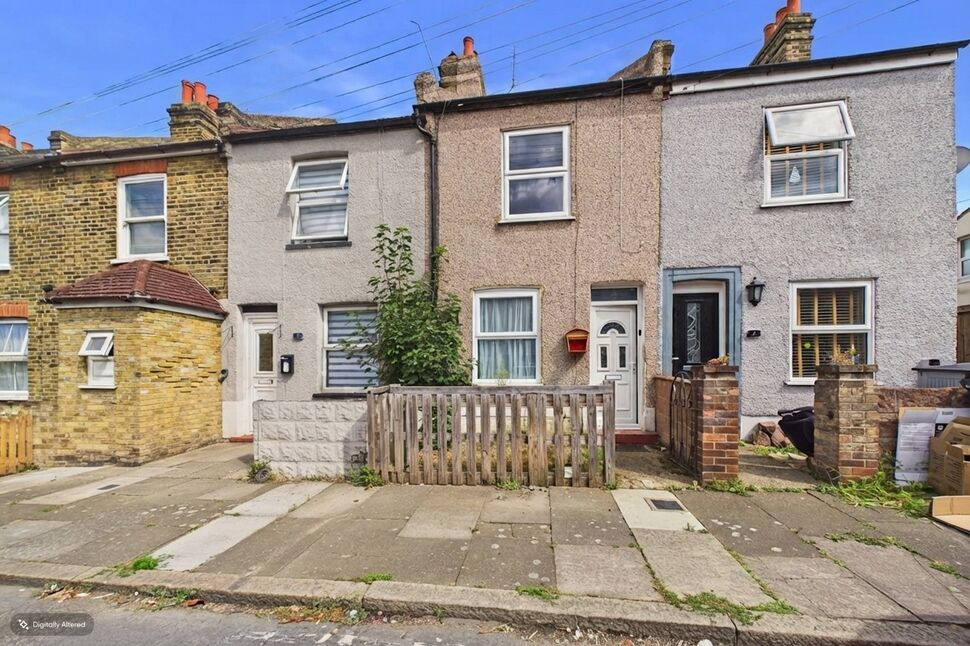
For sale: a three-bedroom Victorian end-of-terrace house on Fulwich Road in Dartford, offering generous space and clear scope for modernisation.
The ground floor retains period character, with a storm porch and continuous wood flooring linking two separate reception rooms, ideal for flexible living and dining arrangements or a home office. The kitchen and adjoining utility area provide practical everyday space, with a ground floor WC. Upstairs, a 1970s reconfiguration has created three bedrooms and a first-floor family bathroom, now fitted with white suite and tiled walls. Décor varies throughout, making the property well suited to buyers keen to update to their own taste.
Outside, there is off-street parking on a paved front driveway. The enclosed rear garden currently requires tidying and landscaping, presenting a blank canvas for a patio and planting scheme.
Dartford station is a short walk away, offering regular services to London Bridge, Charing Cross and Cannon Street in around 40–50 minutes, as well as services to Gravesend and Medway. Dartford town centre, with its shops, cafés and everyday amenities, is close by, while Central Park and the riverside provide green open space. Local schools and bus routes are also easily accessible.
Rental figure guide, we expect to receive a monthly figure around £1,850 for a property like this in good order.
Lounge
13'11" x 11'11" (4.24m x 3.63m)
Dining Room
14'4" x 13'8" (4.37m x 4.17m)
Kitchen
14'1" x 8'5" (4.30m x 2.57m)
Utility Room
5'9" x 4'3" (1.75m x 1.30m)
Bedroom 1
11'1" x 10'3" (3.38m x 3.12m)
Bedroom 2
7'8" x 7'8" (2.34m x 2.34m)
Bedroom 3
10'4" x 6'4" (3.15m x 1.93m)
Bathroom
2.46m x2.34m
Read full description
For sale: a three-bedroom Victorian end-of-terrace house on Fulwich Road in Dartford, offering generous space and clear scope for modernisation.
The ground floor retains period character, with a storm porch and continuous wood flooring linking two separate reception rooms, ideal for flexible living and dining arrangements or a home office. The kitchen and adjoining utility area provide practical everyday space, with a ground floor WC. Upstairs, a 1970s reconfiguration has created three bedrooms and a first-floor family bathroom, now fitted with white suite and tiled walls. Décor varies throughout, making the property well suited to buyers keen to update to their own taste.
Outside, there is off-street parking on a paved front driveway. The enclosed rear garden currently requires tidying and landscaping, presenting a blank canvas for a patio and planting scheme.
Dartford station is a short walk away, offering regular services to London Bridge, Charing Cross and Cannon Street in around 40–50 minutes, as well as services to Gravesend and Medway. Dartford town centre, with its shops, cafés and everyday amenities, is close by, while Central Park and the riverside provide green open space. Local schools and bus routes are also easily accessible.
Rental figure guide, we expect to receive a monthly figure around £1,850 for a property like this in good order.
Lounge
13'11" x 11'11" (4.24m x 3.63m)
Dining Room
14'4" x 13'8" (4.37m x 4.17m)
Kitchen
14'1" x 8'5" (4.30m x 2.57m)
Utility Room
5'9" x 4'3" (1.75m x 1.30m)
Bedroom 1
11'1" x 10'3" (3.38m x 3.12m)
Bedroom 2
7'8" x 7'8" (2.34m x 2.34m)
Bedroom 3
10'4" x 6'4" (3.15m x 1.93m)
Bathroom
2.46m x2.34m
Read full description
What's it like to live here?
Nearby businesses open now
More properties nearby
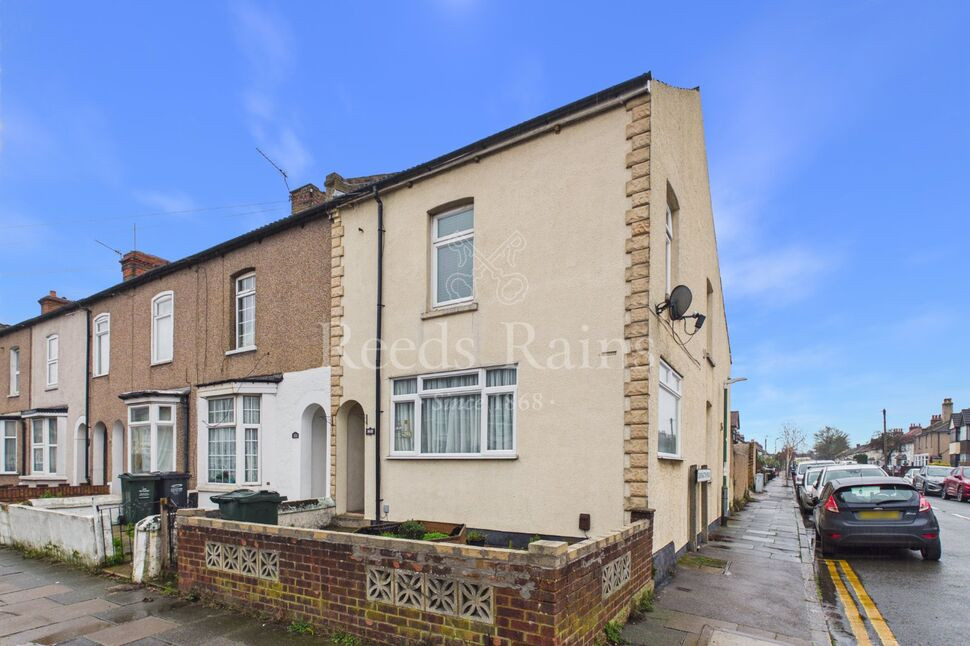
£375,000 Offers in excess of
St. Albans Road, Dartford, Kent, DA1
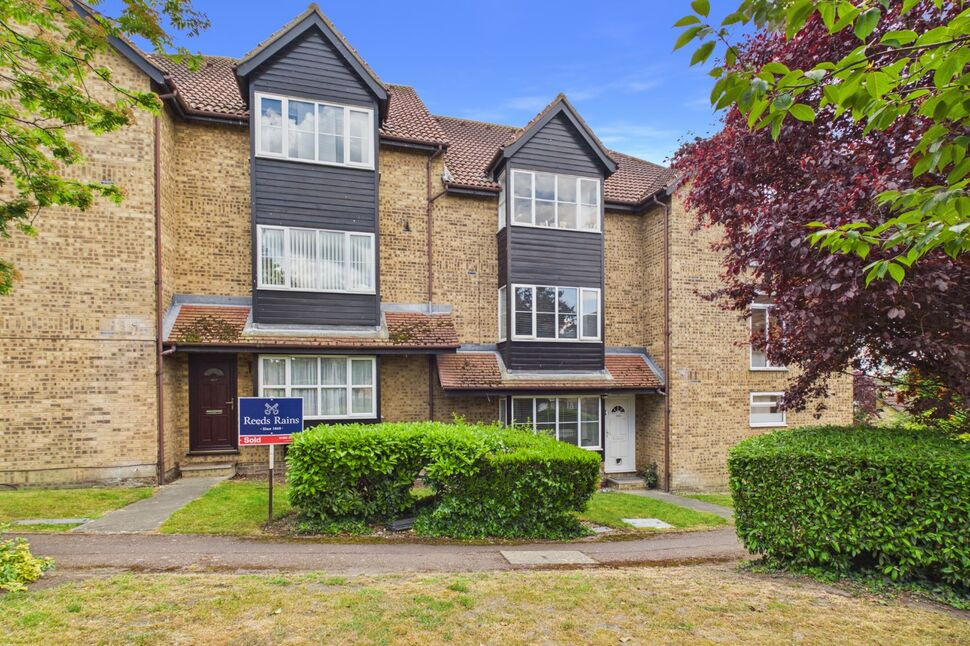
£150,000 Asking price
Knights Manor Way, Dartford, Kent, DA1
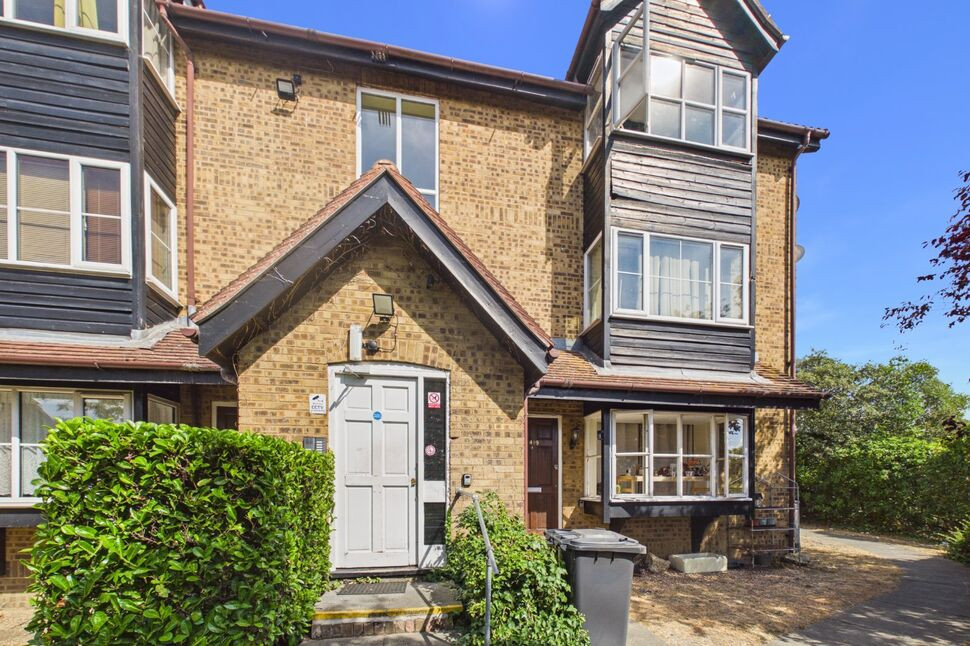
£130,000 Asking price
Knights Manor Way, Dartford, Kent, DA1
£320,000 Asking price
Comments (0)
Log in to like, comment or share to your feed.
Start the conversation about this listing.