 Available
Photo 1 of 9
£150,000 Offers over
Garden Avenue, Shirebrook, Derbyshire, NG20
Garden Avenue, Derbyshire, Shirebrook, NG20
- 🏠 House
- 📋 For sale
- 🛏 3 beds
- 🛁 1 bath
- 👁 10 views
About this property
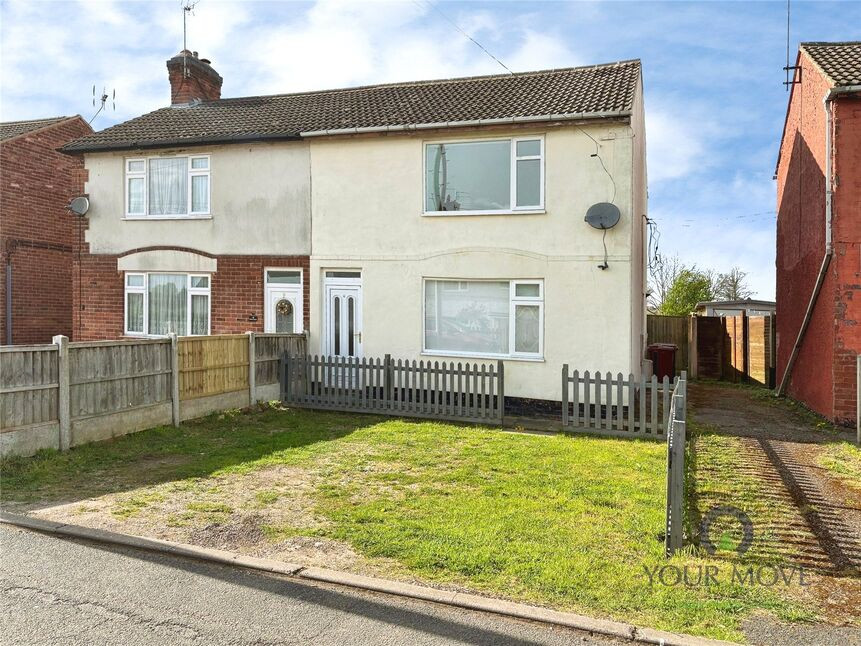
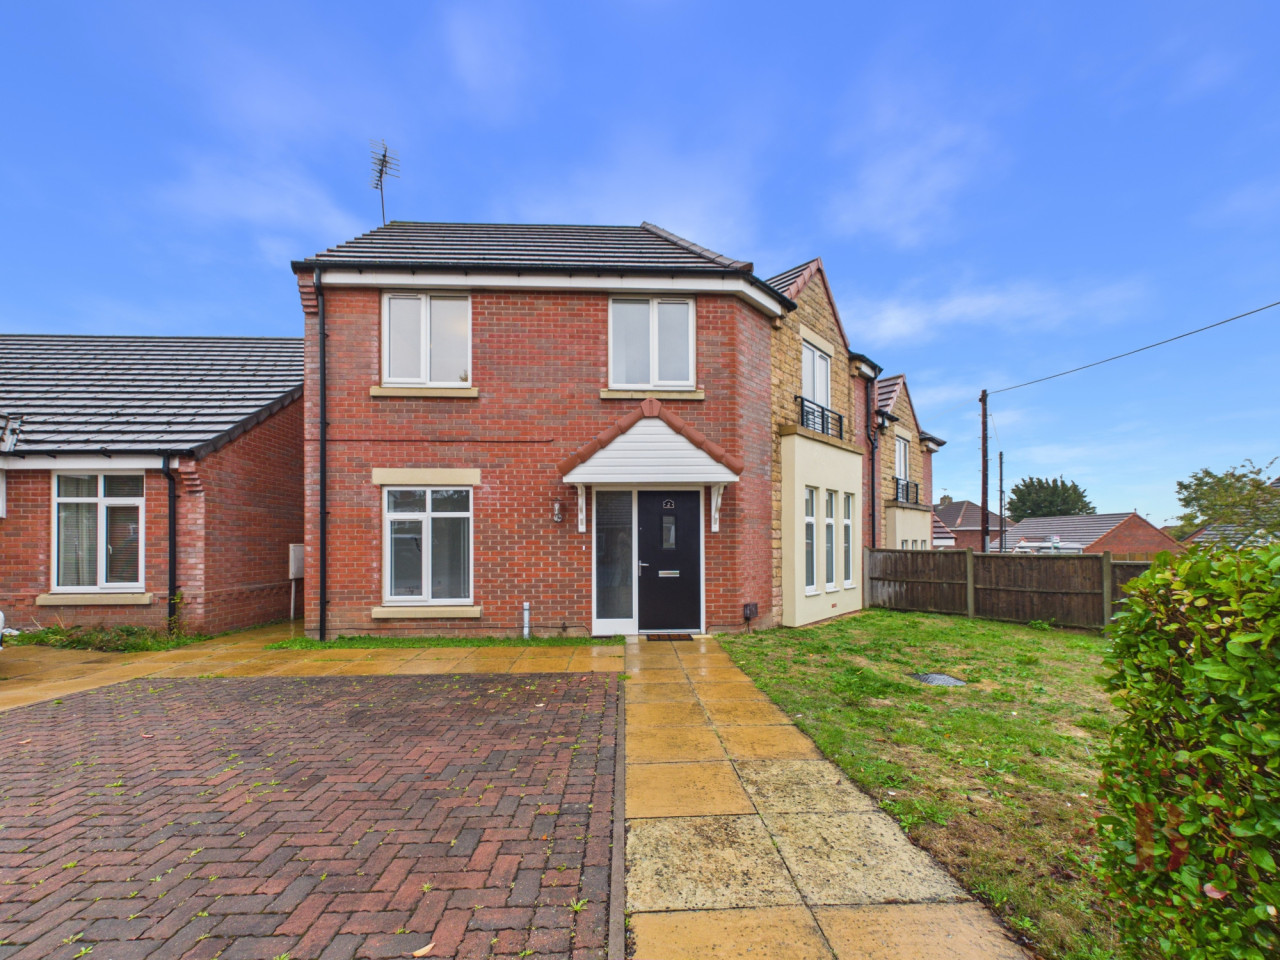
For sale: a neutrally decorated well presented three-bedroom semi-detached house in the popular town of Shirebrook, near Mansfield. Ideal for first-time buyers, families or investors, this home offers practical living space with convenient access to local amenities, schools and green spaces.
An entrance hall with stairs off leads to a spacious lounge and through to a well-planned kitchen, which benefits from natural light, modern units, integrated gas hob, electric oven and extractor, along with tiled flooring and direct access to the rear garden. The ground floor also includes a bathroom with a white suite, shower over the bath and tiled walls and floor.
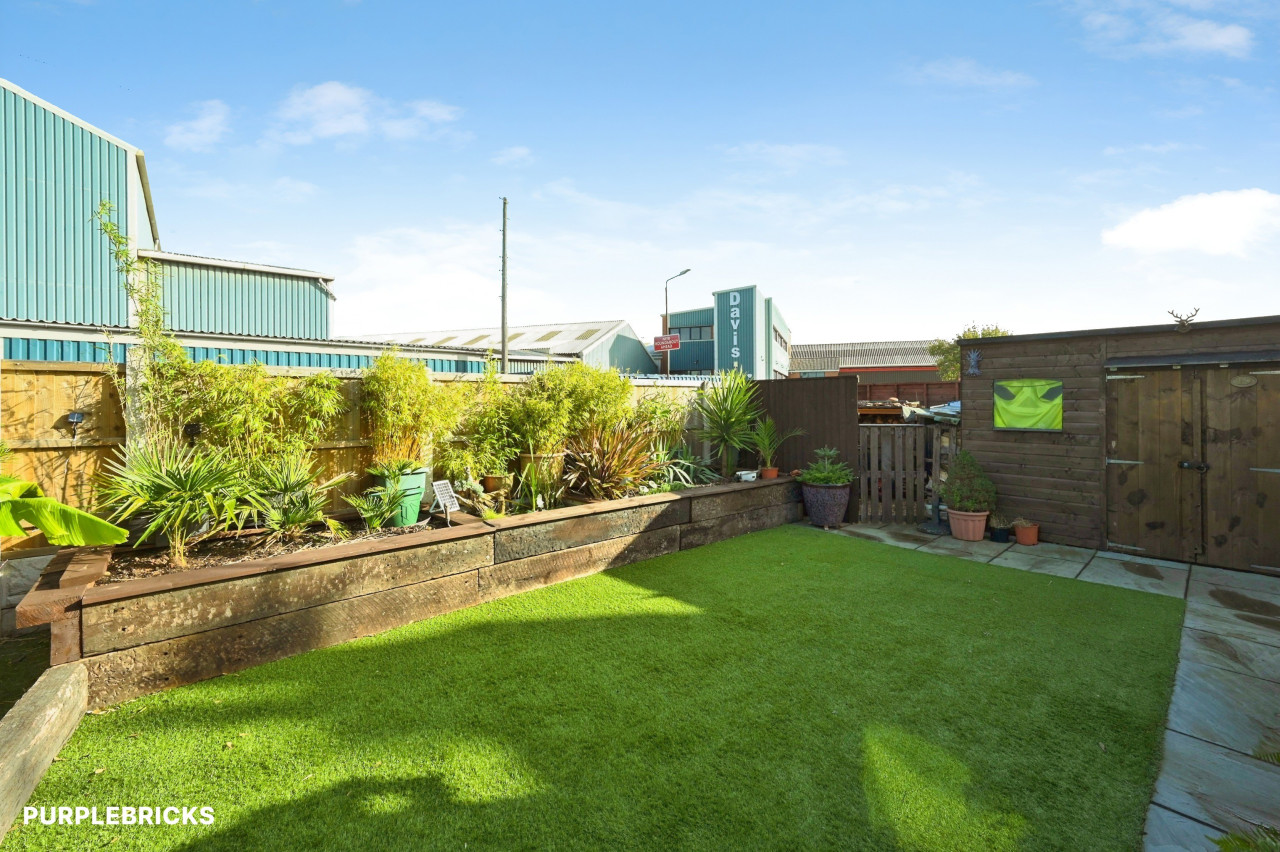
Upstairs are two double bedrooms, including a master bedroom, plus a good-sized single bedroom. Externally, there is off-road parking to the front and gated access to the rear garden, which is a good size, enclosed, mainly laid to lawn with fence surround and a patio area.
Shirebrook offers a range of local shops, supermarkets and cafés, with nearby parks and green spaces for outdoor time. Local schools are within easy reach, making this a convenient spot for families. Shirebrook railway station provides services towards Mansfield, Worksop and Nottingham, with journey times to Mansfield typically around 15–20 minutes and to Nottingham in under an hour, giving access to wider commuter links.
The property has an EPC rating of D and falls within Council Tax Band A. Offered with no upward chain, it is ready for its next owner.
Entrance Hall
Having a upvc double glazed door to the front elevation & stairs off to the first floor.
Lounge
14'5" x 11'6" (4.40m x 3.50m)
A spacious & welcoming room with a upvc double glazed window to the front elevation.
Kitchen
10'6" x 9'7" (3.20m x 2.92m)
A well presented recently modernised kitchen offering wall & base units with work surfaces over incorporating an integrated gas hob with integrated electric oven & extractor over, two upvc double glazed windows to the side & rear elevations, a upvc double glazed door to the rear elevation & tiled flooring.
Ground Floor Bathroom
9'8" x 6'2" (2.95m x 1.88m)
A modern white suite comprising of a panelled bath with shower over & screen, low flush W.C, wash hand basin, tiled walls & floor & a upvc double glazed window to the rear elevation.
Bedroom 1
14'5" x 11'2" (4.40m x 3.40m)
A spacious main bedroom with a upvc double glazed window to the front elevation.
Bedroom 2
10'5" x 9'2" (3.18m x 2.80m)
Another double bedroom with a upvc double glazed window to the rear elevation.
Bedroom 3
8'0" x 7'2" (2.44m x 2.18m)
A good sized single bedroom with a upvc double glazed window to the rear elevation.
Frontage
To the front of the property allows for off road parking with gated access to the rear garden.
Rear Garden
The enclosed rear garden is an impressive size, mainly laid to lawn with fence surround & a paved patio area.
Read full description
An entrance hall with stairs off leads to a spacious lounge and through to a well-planned kitchen, which benefits from natural light, modern units, integrated gas hob, electric oven and extractor, along with tiled flooring and direct access to the rear garden. The ground floor also includes a bathroom with a white suite, shower over the bath and tiled walls and floor.
Upstairs are two double bedrooms, including a master bedroom, plus a good-sized single bedroom. Externally, there is off-road parking to the front and gated access to the rear garden, which is a good size, enclosed, mainly laid to lawn with fence surround and a patio area.
Shirebrook offers a range of local shops, supermarkets and cafés, with nearby parks and green spaces for outdoor time. Local schools are within easy reach, making this a convenient spot for families. Shirebrook railway station provides services towards Mansfield, Worksop and Nottingham, with journey times to Mansfield typically around 15–20 minutes and to Nottingham in under an hour, giving access to wider commuter links.
The property has an EPC rating of D and falls within Council Tax Band A. Offered with no upward chain, it is ready for its next owner.
Entrance Hall
Having a upvc double glazed door to the front elevation & stairs off to the first floor.
Lounge
14'5" x 11'6" (4.40m x 3.50m)
A spacious & welcoming room with a upvc double glazed window to the front elevation.
Kitchen
10'6" x 9'7" (3.20m x 2.92m)
A well presented recently modernised kitchen offering wall & base units with work surfaces over incorporating an integrated gas hob with integrated electric oven & extractor over, two upvc double glazed windows to the side & rear elevations, a upvc double glazed door to the rear elevation & tiled flooring.
Ground Floor Bathroom
9'8" x 6'2" (2.95m x 1.88m)
A modern white suite comprising of a panelled bath with shower over & screen, low flush W.C, wash hand basin, tiled walls & floor & a upvc double glazed window to the rear elevation.
Bedroom 1
14'5" x 11'2" (4.40m x 3.40m)
A spacious main bedroom with a upvc double glazed window to the front elevation.
Bedroom 2
10'5" x 9'2" (3.18m x 2.80m)
Another double bedroom with a upvc double glazed window to the rear elevation.
Bedroom 3
8'0" x 7'2" (2.44m x 2.18m)
A good sized single bedroom with a upvc double glazed window to the rear elevation.
Frontage
To the front of the property allows for off road parking with gated access to the rear garden.
Rear Garden
The enclosed rear garden is an impressive size, mainly laid to lawn with fence surround & a paved patio area.
Read full description
Comments (0)
Log in to like, comment or share to your feed.
Start the conversation about this listing.