 Available
Photo 1 of 12
£320,000 Offers in excess of
Gibbons Road, Sittingbourne, Kent, ME10
Gibbons Road, Kent, Sittingbourne, ME10
- 🏠 House
- 📋 For sale
- 🛏 3 beds
- 🛁 2 baths
- 👁 7 views
About this property
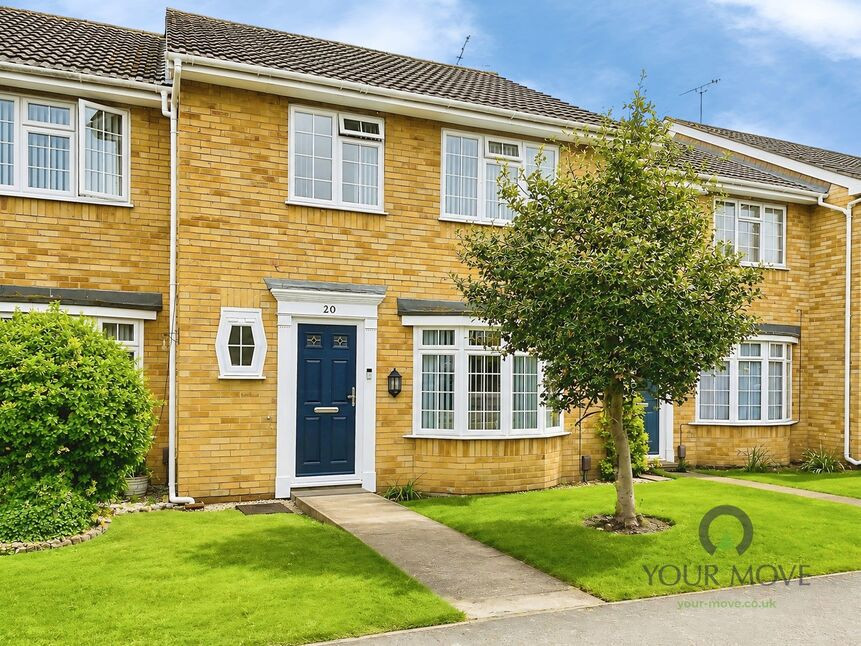
A beautifully presented three-bedroom mid-terrace home, built in the 1970s, ideally situated within a and highly desirable cul-de-sac. This attractive property offers a superb blend of comfortable living space and practical features, making it an excellent choice for families, first-time buyers, or those looking to upsize.
Upon entering, you are welcomed by a spacious entrance hallway. To the left, there is a convenient ground floor WC, leading through to a well-proportioned reception room. This bright and versatile living space is flooded with natural light, creating a warm and inviting atmosphere ideal for both relaxing and entertaining. The room comfortably accommodates a range of seating arrangements, along with space for dining, perfectly suited to modern lifestyles.
Upstairs, the property offers three generously sized bedrooms, each providing flexible accommodation for family living, home working, or guest use. The layout has been thoughtfully designed to maximise both space and functionality throughout. Also, a beautiful finished shower room.
To the rear, the property benefits from a garage, offering secure parking or valuable additional storage—an increasingly sought-after feature. The outdoor space also presents an opportunity for relaxation or light gardening, further enhancing the home’s appeal.
Positioned within a quiet cul-de-sac, the property enjoys a peaceful residential setting with minimal through traffic, making it particularly well suited to families or those seeking a more tranquil lifestyle.
Conveniently located, the home is within easy reach of local shops, everyday amenities, and well-regarded schools. Excellent transport links are also nearby, ensuring straightforward access to surrounding areas and making commuting both simple and efficient.
This property successfully combines location, space, and practicality, representing a fantastic opportunity to acquire a welcoming home in a highly sought-after setting.
Kitchen
8'6" x 12'6" (2.60m x 3.80m)
Cloakroom
33'1" x 5'11" (10.09m x 1.81m)
Living Room
25'5" x 10'5" (7.74m x 3.19m)
Bedroom 1
12'6" x 7'9" (3.80m x 2.37m)
Bedroom 2
10'1" x 9'6" (3.06m x 2.90m)
Bedroom 3
7'5" x 9'8" (2.25m x 2.94m)
Read full description
Upon entering, you are welcomed by a spacious entrance hallway. To the left, there is a convenient ground floor WC, leading through to a well-proportioned reception room. This bright and versatile living space is flooded with natural light, creating a warm and inviting atmosphere ideal for both relaxing and entertaining. The room comfortably accommodates a range of seating arrangements, along with space for dining, perfectly suited to modern lifestyles.
Upstairs, the property offers three generously sized bedrooms, each providing flexible accommodation for family living, home working, or guest use. The layout has been thoughtfully designed to maximise both space and functionality throughout. Also, a beautiful finished shower room.
To the rear, the property benefits from a garage, offering secure parking or valuable additional storage—an increasingly sought-after feature. The outdoor space also presents an opportunity for relaxation or light gardening, further enhancing the home’s appeal.
Positioned within a quiet cul-de-sac, the property enjoys a peaceful residential setting with minimal through traffic, making it particularly well suited to families or those seeking a more tranquil lifestyle.
Conveniently located, the home is within easy reach of local shops, everyday amenities, and well-regarded schools. Excellent transport links are also nearby, ensuring straightforward access to surrounding areas and making commuting both simple and efficient.
This property successfully combines location, space, and practicality, representing a fantastic opportunity to acquire a welcoming home in a highly sought-after setting.
Kitchen
8'6" x 12'6" (2.60m x 3.80m)
Cloakroom
33'1" x 5'11" (10.09m x 1.81m)
Living Room
25'5" x 10'5" (7.74m x 3.19m)
Bedroom 1
12'6" x 7'9" (3.80m x 2.37m)
Bedroom 2
10'1" x 9'6" (3.06m x 2.90m)
Bedroom 3
7'5" x 9'8" (2.25m x 2.94m)
Read full description
What's it like to live here?
Nearby businesses open now
More properties nearby
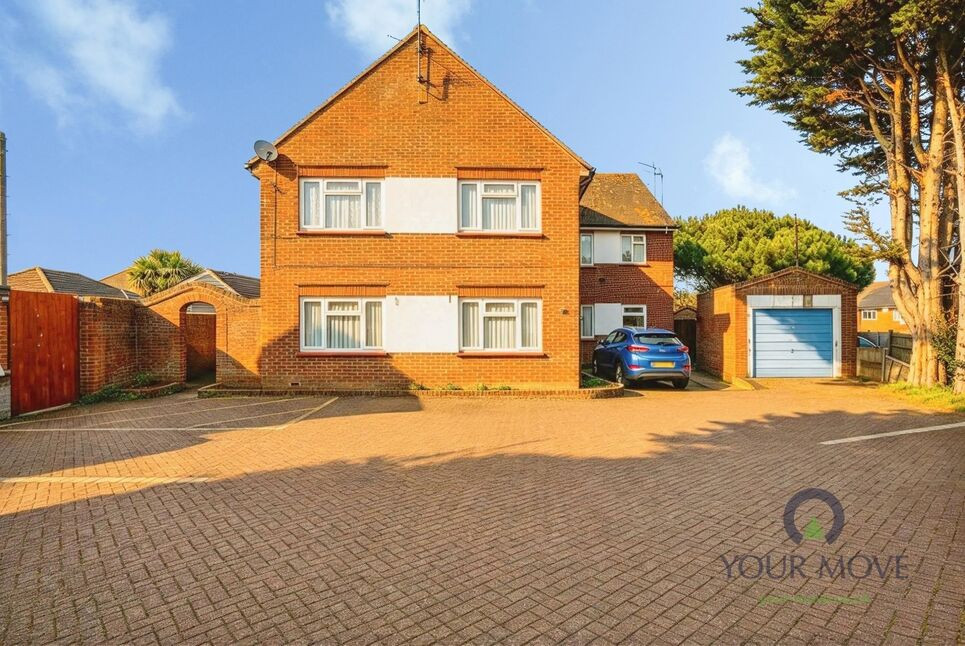
£110,000 Offers over
London Road, Sittingbourne, Kent, ME10
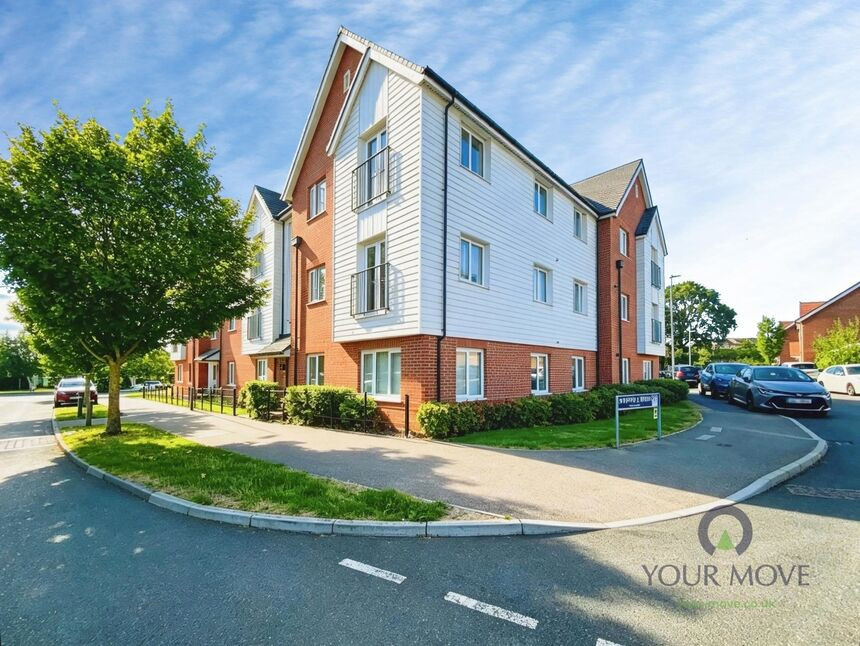
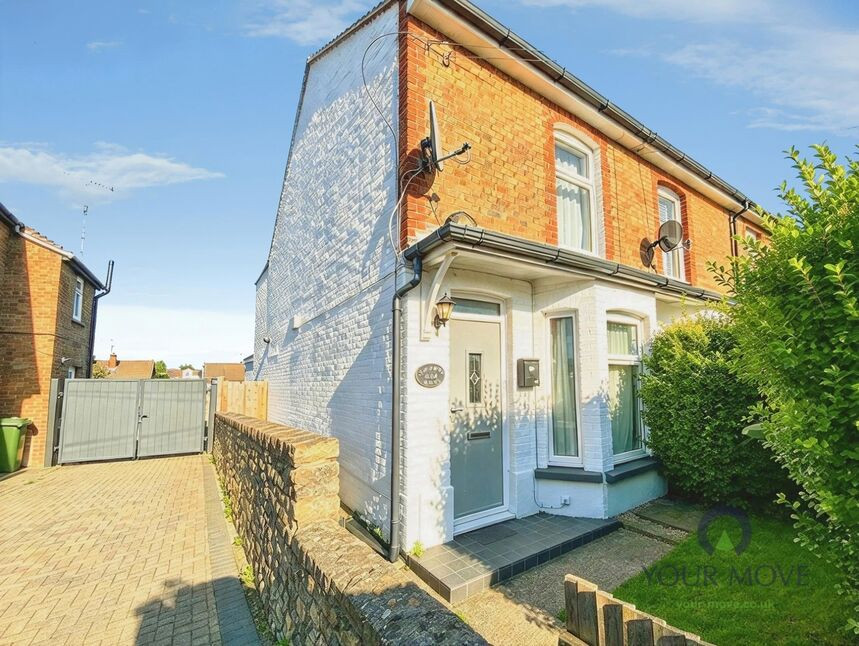
£1,475 pcm
London Road, Sittingbourne, Kent, ME10
£150,000 Asking price

Comments (0)
Log in to like, comment or share to your feed.
Start the conversation about this listing.