 Available
Photo 1 of 12
£160,000 Guide price
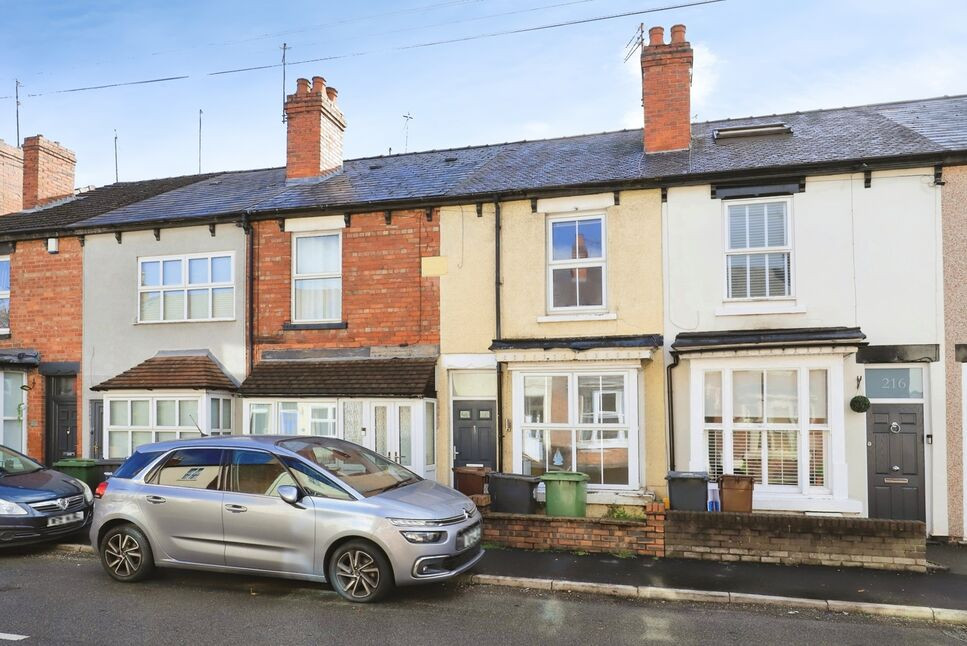
Glaisdale Gardens, Wolverhampton, West Midlands, WV6
Glaisdale Gardens, West Midlands, Wolverhampton, WV6
- 🏠 House
- 📋 For sale
- 🛏 3 beds
- 🛁 1 bath
- 👁 5 views
About this property
This property is for sale by the Modern Method of Auction, meaning the buyer and seller are to Complete within 56 days (the "Reservation Period"). Interested parties personal data will be shared with the Auctioneer (iamsold).
If considering buying with a mortgage, inspect and consider the property carefully with your lender before bidding.
A Buyer Information Pack is provided. The winning bidder will pay £349.00 including VAT for this pack which you must view before bidding.
The buyer signs a Reservation Agreement and makes payment of a non-refundable Reservation Fee of 4.5% of the purchase price including VAT, subject to a minimum of £6,600.00 including VAT. This is paid to reserve the property to the buyer during the Reservation Period and is paid in addition to the purchase price. This is considered within calculations for Stamp Duty Land Tax.
Services may be recommended by the Agent or Auctioneer in which they will receive payment from the service provider if the service is taken. Any payment that will be received by the Agent or Auctioneer will be confirmed to you in writing before services are taken. Services are optional.
Entrance Hall
3.89m x 2.03m max.e
Measurement to rear of cupboard
Cloakroom / WC
1.42m x 0.94m max.
With obscured double-glazed window to front and fitted with a two-piece cloakroom suite comprising W.C/cistern and wash-basin.
Lounge
4.8m x 3.58m max.
With two double-glazed windows to front and feature electric fire with complementary hearth and surround.
Kitchen / Dining Room
4.88m x 3.33m max.
With two double-glazed windows and a UPVC door to the rear garden, and having a separate dining area and a kitchen area fitted with a range of matching wall and base units with complementary work-surfaces and tiled splash-backs, stainless-steel sink drainer unit with mixer tap over, free standing cooker, plumbing for a washing machine, space for a fridge-freezer, a wall-hung boiler, and the whole having tiled flooring.
Bedroom 1
4.8m x 3.63m max.
With two double-glazed windows to front.
Bedroom 2
3.33m x 2.08m max.
With double-glazed window to rear.
Bedroom 3
2.7m x 2.6m max.
With double-glazed window to rear.
Wet-room / WC
2.6m x 1.75m max.
With obscured double-glazed window to side and fitted with a shower, W.C/cistern and wash-basin.
Outside
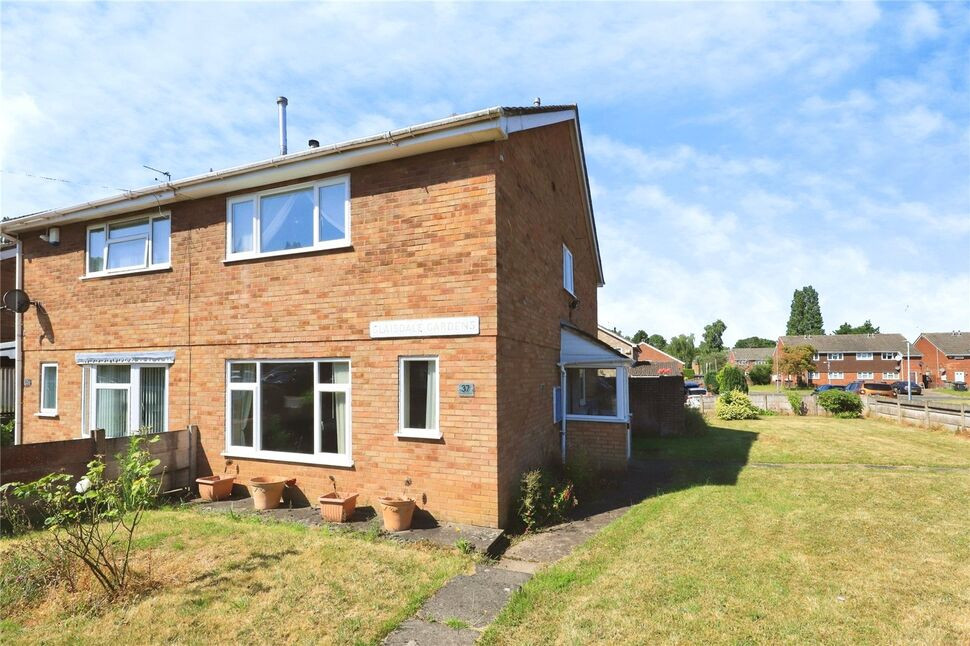
The property is on a large plot with extensive grounds to the front, side and rear, laid mainly to lawn, with a walled and fenced area behind the house and a driveway to the rear providing off-road parking.
Summary
This three-bedroom semi-detached house is for sale by the Modern Method of Auction in a sought-after residential area of Wolverhampton, offering a practical layout and convenient access to local amenities, schools and green spaces.The property features two reception rooms. The first reception room includes a fireplace, providing a focal point for the space. The second reception room is open-plan to the kitchen with views over the garden and direct access outside, creating a versatile area for everyday living and dining. The open-plan kitchen benefits from natural light, supporting a bright and functional cooking space. A downstairs cloakroom/W.C. adds useful convenience on the ground floor. Upstairs are three double bedrooms, providing flexible accommodation for families, first-time buyers or investors. The bathroom is arranged in a wet-room style. The property is neutrally decorated throughout, and has an EPC rating of C and Council Tax Band B. Externally, the house occupies a large corner plot, with parking and scope to extend, subject to the necessary permissions.The location offers access to nearby schools and local amenities, including shops and services in Wolverhampton. Green spaces and nearby parks provide opportunities for walking routes and outdoor recreation. Public transport links connect the area with Wolverhampton city centre and surrounding districts, with rail services from Wolverhampton station offering routes towards Birmingham, Shrewsbury and beyond, with journey times to Birmingham typically around 20–25 minutes. This semi-detached three-bedroom house represents a practical option for those seeking a home in an urban area with access to parks, schools and transport connections.
Read full description
If considering buying with a mortgage, inspect and consider the property carefully with your lender before bidding.
A Buyer Information Pack is provided. The winning bidder will pay £349.00 including VAT for this pack which you must view before bidding.
The buyer signs a Reservation Agreement and makes payment of a non-refundable Reservation Fee of 4.5% of the purchase price including VAT, subject to a minimum of £6,600.00 including VAT. This is paid to reserve the property to the buyer during the Reservation Period and is paid in addition to the purchase price. This is considered within calculations for Stamp Duty Land Tax.
Services may be recommended by the Agent or Auctioneer in which they will receive payment from the service provider if the service is taken. Any payment that will be received by the Agent or Auctioneer will be confirmed to you in writing before services are taken. Services are optional.
Entrance Hall
3.89m x 2.03m max.e
Measurement to rear of cupboard
Cloakroom / WC
1.42m x 0.94m max.
With obscured double-glazed window to front and fitted with a two-piece cloakroom suite comprising W.C/cistern and wash-basin.
Lounge
4.8m x 3.58m max.
With two double-glazed windows to front and feature electric fire with complementary hearth and surround.
Kitchen / Dining Room
4.88m x 3.33m max.
With two double-glazed windows and a UPVC door to the rear garden, and having a separate dining area and a kitchen area fitted with a range of matching wall and base units with complementary work-surfaces and tiled splash-backs, stainless-steel sink drainer unit with mixer tap over, free standing cooker, plumbing for a washing machine, space for a fridge-freezer, a wall-hung boiler, and the whole having tiled flooring.
Bedroom 1
4.8m x 3.63m max.
With two double-glazed windows to front.
Bedroom 2
3.33m x 2.08m max.
With double-glazed window to rear.
Bedroom 3
2.7m x 2.6m max.
With double-glazed window to rear.
Wet-room / WC
2.6m x 1.75m max.
With obscured double-glazed window to side and fitted with a shower, W.C/cistern and wash-basin.
Outside
The property is on a large plot with extensive grounds to the front, side and rear, laid mainly to lawn, with a walled and fenced area behind the house and a driveway to the rear providing off-road parking.
Summary
This three-bedroom semi-detached house is for sale by the Modern Method of Auction in a sought-after residential area of Wolverhampton, offering a practical layout and convenient access to local amenities, schools and green spaces.The property features two reception rooms. The first reception room includes a fireplace, providing a focal point for the space. The second reception room is open-plan to the kitchen with views over the garden and direct access outside, creating a versatile area for everyday living and dining. The open-plan kitchen benefits from natural light, supporting a bright and functional cooking space. A downstairs cloakroom/W.C. adds useful convenience on the ground floor. Upstairs are three double bedrooms, providing flexible accommodation for families, first-time buyers or investors. The bathroom is arranged in a wet-room style. The property is neutrally decorated throughout, and has an EPC rating of C and Council Tax Band B. Externally, the house occupies a large corner plot, with parking and scope to extend, subject to the necessary permissions.The location offers access to nearby schools and local amenities, including shops and services in Wolverhampton. Green spaces and nearby parks provide opportunities for walking routes and outdoor recreation. Public transport links connect the area with Wolverhampton city centre and surrounding districts, with rail services from Wolverhampton station offering routes towards Birmingham, Shrewsbury and beyond, with journey times to Birmingham typically around 20–25 minutes. This semi-detached three-bedroom house represents a practical option for those seeking a home in an urban area with access to parks, schools and transport connections.
Read full description
What's it like to live here?
Nearby businesses open now
More properties nearby
£1,395 PCM Available from: 9th Nov, 2026
Hordern Road, Wolverhampton, WV6
£120,000 Guide price
Comments (0)
Log in to like, comment or share to your feed.
Start the conversation about this listing.