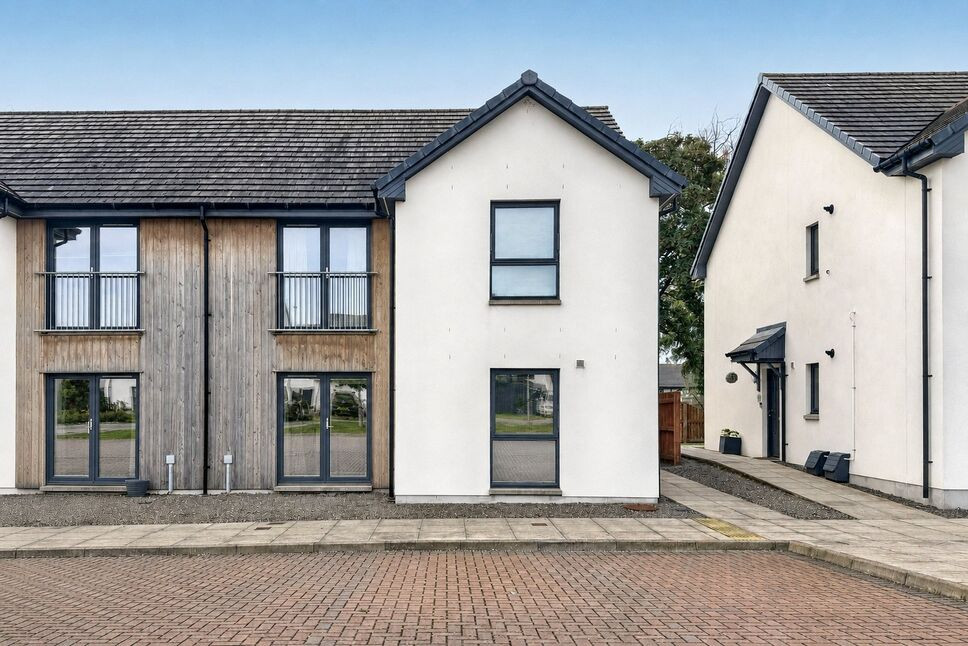
 Available
Photo 1 of 16
£158,000 Offers over
Glamis Place, Elgin, Moray, IV30
Glamis Place, Moray, Elgin, IV30
- 🏠 Flat
- 📋 For sale
- 🛏 2 beds
- 🛁 1 bath
- 👁 8 views
About this property
The property is entered through its own private front door into a welcoming hallway, which provides access to all of the accommodation, including the lounge, kitchen, two double bedrooms and family bathroom. A generous storage cupboard within the hallway provides valuable additional space for keeping household essentials neatly tucked away.
The spacious lounge is a bright and inviting room, with an abundance of natural light creating a lovely airy feel. Finished with attractive hard flooring and open plan to the kitchen, this is a fantastic space for both relaxing and entertaining, with plenty of room to comfortably host family and friends.
The modern kitchen is well equipped and thoughtfully designed, featuring a range of wall and base units, excellent storage and generous worktop space. Integrated appliances include an oven, hob, microwave and fridge freezer. There is also ample room for a dining table, creating a practical and sociable space for everything from morning coffee to family dinners. The boiler is discreetly housed within the kitchen, keeping the room looking neat and uncluttered.
The main bedroom is situated to the rear of the property and benefits from a large window, allowing plenty of natural light into the room. Finished with carpet, the bedroom also features a spacious built-in double wardrobe with mirrored sliding doors, providing excellent storage while adding to the feeling of space.
The second bedroom is also a well-proportioned double and benefits from a built-in double wardrobe with mirrored sliding doors. A wonderfully versatile room, it would make an ideal guest bedroom, nursery, home office or dressing room, depending on your needs.
The spacious family bathroom is finished with tiled walls and comprises a bath with overhead shower, WC and wash hand basin, complemented by hard flooring. Whether you prefer a quick shower to start the day or a relaxing soak after a busy one, this bathroom offers the best of both worlds.
Externally, the property benefits from access to a shared rear garden, which is shared between this property and the upper flat. The garden is enclosed by wooden fencing and is predominantly laid to lawn, with a paved pathway providing access through the garden. A pleasant outdoor space to enjoy during the warmer months, whether that be with a morning coffee or simply a little fresh air.
Further benefits include gas central heating and double glazing throughout, ensuring a warm and comfortable home all year round.
The current owner has advised that factor charges apply. Should you proceed with the purchase of this home, full details should be verified by your solicitor.
Glamis Place is situated within a modern residential development in Elgin, offering a peaceful setting while remaining conveniently placed for the town’s excellent range of amenities. Elgin itself provides a variety of shops, supermarkets, cafés, restaurants, leisure facilities and everyday services, with the town centre easily accessible from the property. The area is also well connected, with Elgin railway station approximately one mile away, providing rail links to Inverness and Aberdeen, while local road connections make travelling throughout Moray and further afield straightforward.
Location
Glamis Place is situated within a modern residential development in Elgin, offering a peaceful setting while remaining conveniently placed for the town’s excellent range of amenities. Elgin itself provides a variety of shops, supermarkets, cafés, restaurants, leisure facilities and everyday services, with the town centre easily accessible from the property. The area is also well connected, with Elgin railway station approximately one mile away, providing rail links to Inverness and Aberdeen, while local road connections make travelling throughout Moray and further afield straightforward.
Hallway
The property is entered through its own private front door into a welcoming hallway, which provides access to all of the accommodation, including the lounge, kitchen, two double bedrooms and family bathroom. A generous storage cupboard within the hallway provides valuable additional space for keeping household essentials neatly tucked away.
Lounge
13'7" x 12'3" (4.13m x 3.73m)
The spacious lounge is a bright and inviting room, with an abundance of natural light creating a lovely airy feel. Finished with attractive hard flooring and open plan to the kitchen, this is a fantastic space for both relaxing and entertaining, with plenty of room to comfortably host family and friends.
Kitchen
10'11" x 10'1" (3.32m x 3.07m)
The modern kitchen is well equipped and thoughtfully designed, featuring a range of wall and base units, excellent storage and generous worktop space. Integrated appliances include an oven, hob, microwave and fridge freezer. There is also ample room for a dining table, creating a practical and sociable space for everything from morning coffee to family dinners. The boiler is discreetly housed within the kitchen, keeping the room looking neat and uncluttered.
Bedroom 1
9'2" x 7'11" (2.79m x 2.41m)
The main bedroom is situated to the rear of the property and benefits from a large window, allowing plenty of natural light into the room. Finished with carpet, the bedroom also features a spacious built-in double wardrobe with mirrored sliding doors, providing excellent storage while adding to the feeling of space.
Bedroom 2
8'8" x 7'10" (2.65m x 2.40m)
The second bedroom is also a well-proportioned double and benefits from a built-in double wardrobe with mirrored sliding doors. A wonderfully versatile room, it would make an ideal guest bedroom, nursery, home office or dressing room, depending on your needs.
Bathroom
8'4" x 5'5" (2.53m x 1.66m)
The spacious family bathroom is finished with tiled walls and comprises a bath with overhead shower, WC and wash hand basin, complemented by hard flooring. Whether you prefer a quick shower to start the day or a relaxing soak after a busy one, this bathroom offers the best of both worlds.
External
Externally, the property benefits from access to a shared rear garden, which is shared between this property and the upper flat. The garden is enclosed by wooden fencing and is predominantly laid to lawn, with a paved pathway providing access through the garden. A pleasant outdoor space to enjoy during, whether that be with a morning coffee or a family barbeque.
Additional
Further benefits include gas central heating and double glazing throughout, ensuring a warm and comfortable home all year round.The current owner has advised that factor charges apply. Should you proceed with the purchase of this home, full details should be verified by your solicitor.
Read full description
The spacious lounge is a bright and inviting room, with an abundance of natural light creating a lovely airy feel. Finished with attractive hard flooring and open plan to the kitchen, this is a fantastic space for both relaxing and entertaining, with plenty of room to comfortably host family and friends.
The modern kitchen is well equipped and thoughtfully designed, featuring a range of wall and base units, excellent storage and generous worktop space. Integrated appliances include an oven, hob, microwave and fridge freezer. There is also ample room for a dining table, creating a practical and sociable space for everything from morning coffee to family dinners. The boiler is discreetly housed within the kitchen, keeping the room looking neat and uncluttered.
The main bedroom is situated to the rear of the property and benefits from a large window, allowing plenty of natural light into the room. Finished with carpet, the bedroom also features a spacious built-in double wardrobe with mirrored sliding doors, providing excellent storage while adding to the feeling of space.
The second bedroom is also a well-proportioned double and benefits from a built-in double wardrobe with mirrored sliding doors. A wonderfully versatile room, it would make an ideal guest bedroom, nursery, home office or dressing room, depending on your needs.
The spacious family bathroom is finished with tiled walls and comprises a bath with overhead shower, WC and wash hand basin, complemented by hard flooring. Whether you prefer a quick shower to start the day or a relaxing soak after a busy one, this bathroom offers the best of both worlds.
Externally, the property benefits from access to a shared rear garden, which is shared between this property and the upper flat. The garden is enclosed by wooden fencing and is predominantly laid to lawn, with a paved pathway providing access through the garden. A pleasant outdoor space to enjoy during the warmer months, whether that be with a morning coffee or simply a little fresh air.
Further benefits include gas central heating and double glazing throughout, ensuring a warm and comfortable home all year round.
The current owner has advised that factor charges apply. Should you proceed with the purchase of this home, full details should be verified by your solicitor.
Glamis Place is situated within a modern residential development in Elgin, offering a peaceful setting while remaining conveniently placed for the town’s excellent range of amenities. Elgin itself provides a variety of shops, supermarkets, cafés, restaurants, leisure facilities and everyday services, with the town centre easily accessible from the property. The area is also well connected, with Elgin railway station approximately one mile away, providing rail links to Inverness and Aberdeen, while local road connections make travelling throughout Moray and further afield straightforward.
Location
Glamis Place is situated within a modern residential development in Elgin, offering a peaceful setting while remaining conveniently placed for the town’s excellent range of amenities. Elgin itself provides a variety of shops, supermarkets, cafés, restaurants, leisure facilities and everyday services, with the town centre easily accessible from the property. The area is also well connected, with Elgin railway station approximately one mile away, providing rail links to Inverness and Aberdeen, while local road connections make travelling throughout Moray and further afield straightforward.
Hallway
The property is entered through its own private front door into a welcoming hallway, which provides access to all of the accommodation, including the lounge, kitchen, two double bedrooms and family bathroom. A generous storage cupboard within the hallway provides valuable additional space for keeping household essentials neatly tucked away.
Lounge
13'7" x 12'3" (4.13m x 3.73m)
The spacious lounge is a bright and inviting room, with an abundance of natural light creating a lovely airy feel. Finished with attractive hard flooring and open plan to the kitchen, this is a fantastic space for both relaxing and entertaining, with plenty of room to comfortably host family and friends.
Kitchen
10'11" x 10'1" (3.32m x 3.07m)
The modern kitchen is well equipped and thoughtfully designed, featuring a range of wall and base units, excellent storage and generous worktop space. Integrated appliances include an oven, hob, microwave and fridge freezer. There is also ample room for a dining table, creating a practical and sociable space for everything from morning coffee to family dinners. The boiler is discreetly housed within the kitchen, keeping the room looking neat and uncluttered.
Bedroom 1
9'2" x 7'11" (2.79m x 2.41m)
The main bedroom is situated to the rear of the property and benefits from a large window, allowing plenty of natural light into the room. Finished with carpet, the bedroom also features a spacious built-in double wardrobe with mirrored sliding doors, providing excellent storage while adding to the feeling of space.
Bedroom 2
8'8" x 7'10" (2.65m x 2.40m)
The second bedroom is also a well-proportioned double and benefits from a built-in double wardrobe with mirrored sliding doors. A wonderfully versatile room, it would make an ideal guest bedroom, nursery, home office or dressing room, depending on your needs.
Bathroom
8'4" x 5'5" (2.53m x 1.66m)
The spacious family bathroom is finished with tiled walls and comprises a bath with overhead shower, WC and wash hand basin, complemented by hard flooring. Whether you prefer a quick shower to start the day or a relaxing soak after a busy one, this bathroom offers the best of both worlds.
External
Externally, the property benefits from access to a shared rear garden, which is shared between this property and the upper flat. The garden is enclosed by wooden fencing and is predominantly laid to lawn, with a paved pathway providing access through the garden. A pleasant outdoor space to enjoy during, whether that be with a morning coffee or a family barbeque.
Additional
Further benefits include gas central heating and double glazing throughout, ensuring a warm and comfortable home all year round.The current owner has advised that factor charges apply. Should you proceed with the purchase of this home, full details should be verified by your solicitor.
Read full description
What's it like to live here?
Nearby businesses open now
More properties nearby
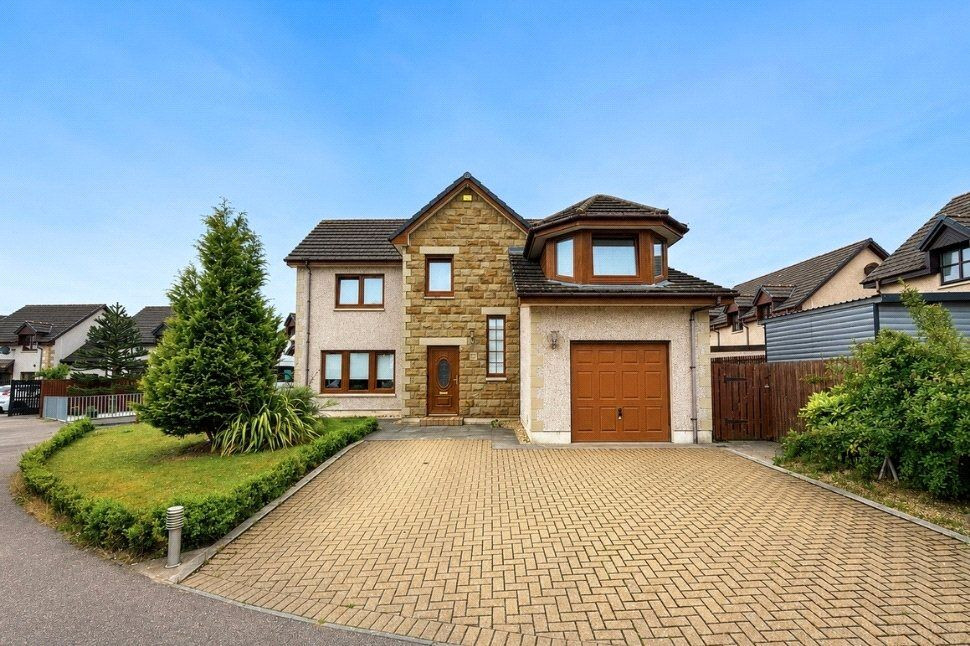
£375,000 Offers over
Birnie Drive, Elgin, Moray, IV30
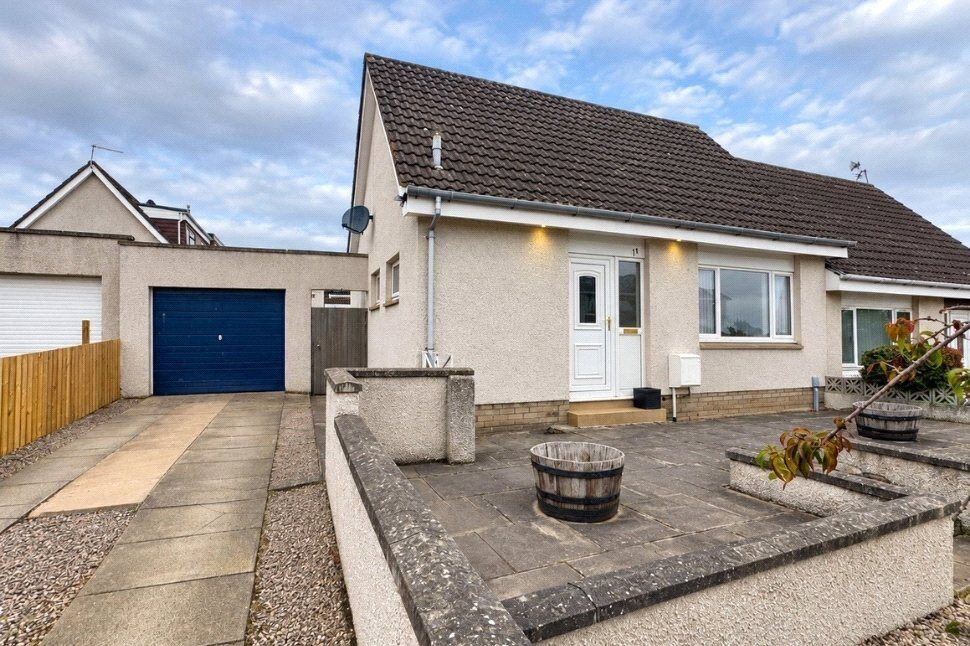
£190,000 Offers over
Golf View Crescent, New Elgin, Moray, IV30
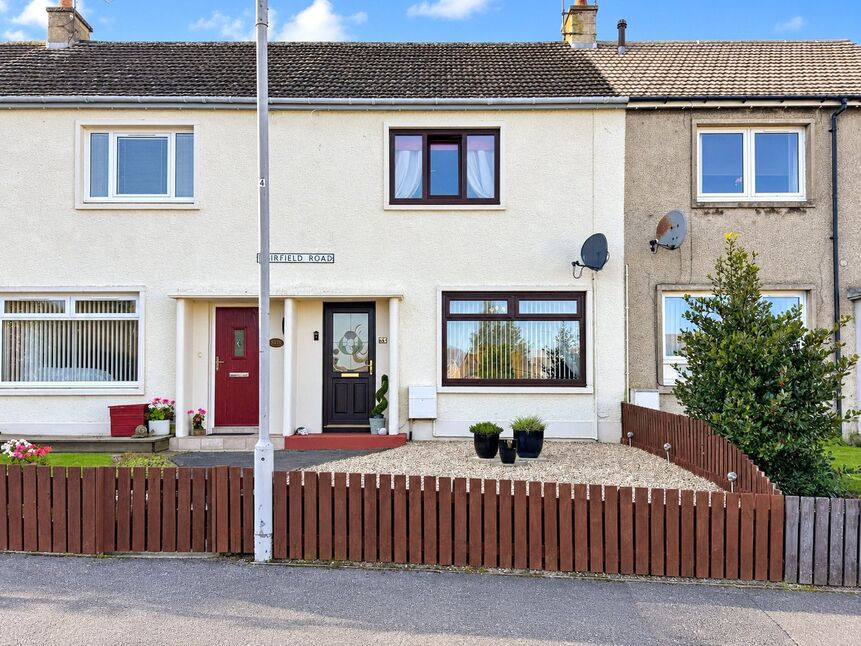
£140,000 Offers over
Muirfield Road, Elgin, Moray, IV30
£294,000 Offers over
Comments (0)
Log in to like, comment or share to your feed.
Start the conversation about this listing.