 Available
Photo 1 of 26
£280,000 Offers over
Glendarvel Place, Glenrothes, Fife, KY7
Glendarvel Place, Fife, Glenrothes, KY7
- 🏠 House
- 📋 For sale
- 🛏 5 beds
- 🛁 4 baths
- 👁 8 views
About this property
**NOW UNDER OFFER, SIMILAR PROPERTIES REQUIRED**
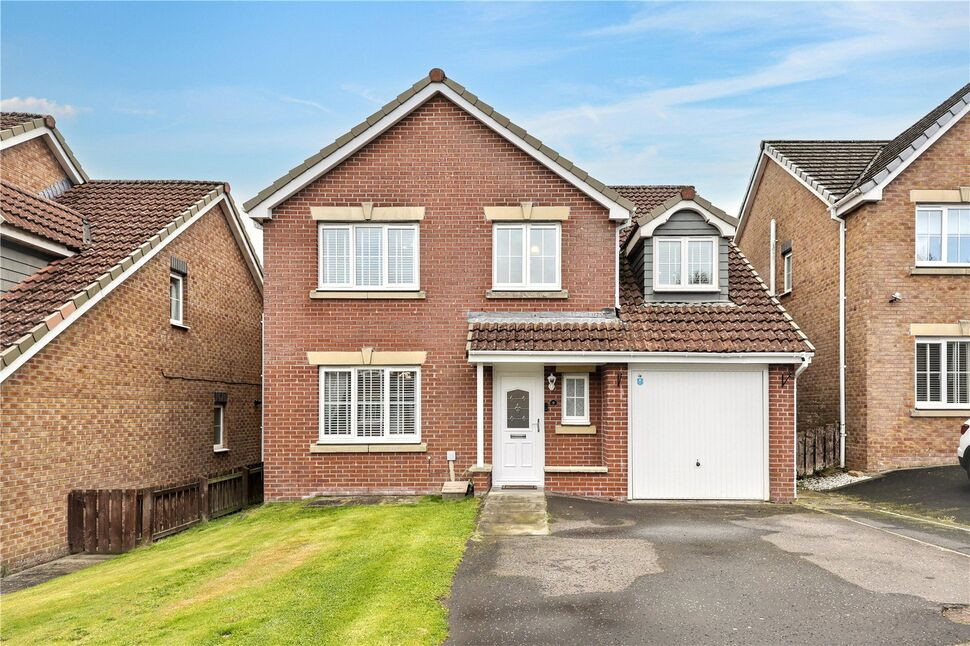
Positioned in a sought-after residential setting, Glendarvel Place offers an ideal blend of space, functionality, and modern family living. Designed with a practical layout, the ground floor opens with a welcoming entrance hallway leading to a bright, dual-aspect lounge connected via internal double doors to a dedicated formal dining room. French doors from the dining room provide direct access to the private rear garden and raised decking area.
At the heart of the home is a stylish, fully fitted breakfasting kitchen boasting contemporary cabinetry and ample workspace, complemented by a separate utility room with external access and an under-stairs WC.
The upper floor accommodates five well-proportioned bedrooms, providing excellent flexibility for large families or home-working requirements. The spacious main bedroom and bedroom two both enjoy the luxury of dedicated en-suite shower rooms. The remaining three bedrooms are served by a central family bathroom suite.
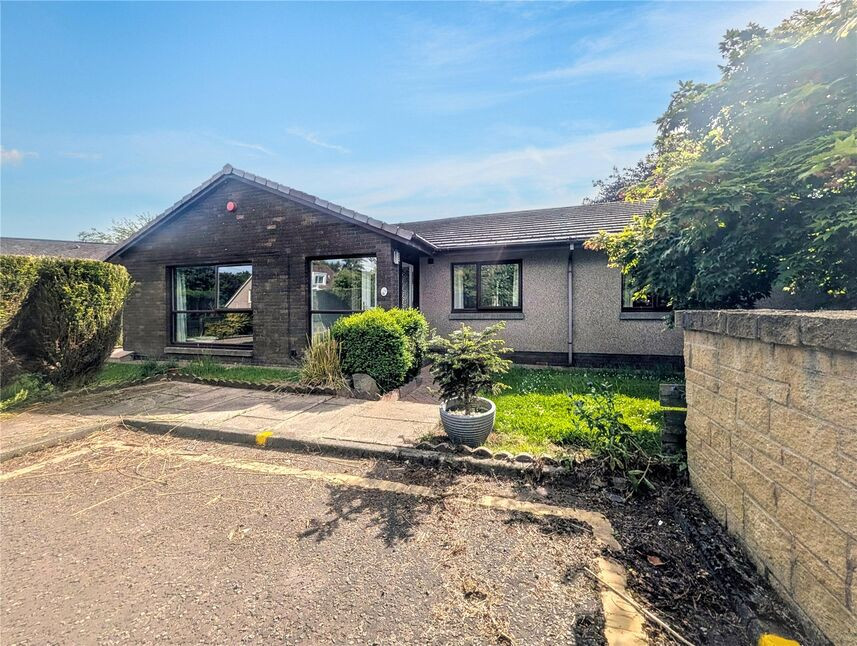
Externally, the property benefits from a front garden, a private multi-vehicle driveway leading to the integral single garage, and a fully enclosed rear garden featuring a generous timber deck ideal for alfresco dining and entertaining.
Location
This modern private development is located in Balfarg in North Glenrothes which is widely regarded as one of Glenrothes’ most popular and convenient residential developments. The location offers seamless access to local primary and secondary schooling, nearby amenities, and everyday shopping. Excellent commuting links are available nearby via the A92, providing direct road access across Fife, to Dundee, and south towards Edinburgh. Markinch railway station is just a short drive away, providing regular direct services to Edinburgh and Aberdeen.
Accommodation
**Entrance Hallway:** Welcoming reception area giving access to the lounge, ground floor WC, and stairs to the upper level.**Lounge:** Generously proportioned front-facing living room featuring double doors opening directly into the dining room, perfect for entertaining.**Dining Room:** Formal dining area positioned at the rear with French doors providing direct access out to the garden deck.**Kitchen / Breakfast Room:** Sleek, modern kitchen fitted with extensive wall and base units, integrated appliances including dishwasher, oven, hob and microwave, and room for informal dining.**Utility Room:** Practical utility space off the kitchen fitted with laundry appliances and door access to the side/rear garden.**Downstairs W.C.:** Convenient ground-floor cloakroom with WC and wash hand basin.**Main Bedroom:** Impressive front-facing master suite complete with integrated wardrobe storage and private en-suite facilities.**Main En-Suite:** Modern en-suite shower room featuring walk-in shower cubicle, WC, and wash hand basin.**Bedroom 2:** Spacious double bedroom positioned to the rear, further enhanced by its own private en-suite shower room.**Bedroom 2 En-Suite:** En-suite shower room servicing the second double bedroom.**Bedroom 3:** Bright and versatile double bedroom overlooking the rear garden.**Bedroom 4:** Well-proportioned bedroom suitable as a child’s room, guest room, or home office.**Bedroom 5:** Flexible single bedroom positioned to the front, ideal for a nursery or dedicated study space.**Family Bathroom:** Central family bathroom fitted with a modern three-piece suite.**Garage & External:** Driveway providing off-street parking leading to an integral garage. Enclosed rear garden featuring a mix of lawn and timber decking.
Read full description
Positioned in a sought-after residential setting, Glendarvel Place offers an ideal blend of space, functionality, and modern family living. Designed with a practical layout, the ground floor opens with a welcoming entrance hallway leading to a bright, dual-aspect lounge connected via internal double doors to a dedicated formal dining room. French doors from the dining room provide direct access to the private rear garden and raised decking area.
At the heart of the home is a stylish, fully fitted breakfasting kitchen boasting contemporary cabinetry and ample workspace, complemented by a separate utility room with external access and an under-stairs WC.
The upper floor accommodates five well-proportioned bedrooms, providing excellent flexibility for large families or home-working requirements. The spacious main bedroom and bedroom two both enjoy the luxury of dedicated en-suite shower rooms. The remaining three bedrooms are served by a central family bathroom suite.
Externally, the property benefits from a front garden, a private multi-vehicle driveway leading to the integral single garage, and a fully enclosed rear garden featuring a generous timber deck ideal for alfresco dining and entertaining.
Location
This modern private development is located in Balfarg in North Glenrothes which is widely regarded as one of Glenrothes’ most popular and convenient residential developments. The location offers seamless access to local primary and secondary schooling, nearby amenities, and everyday shopping. Excellent commuting links are available nearby via the A92, providing direct road access across Fife, to Dundee, and south towards Edinburgh. Markinch railway station is just a short drive away, providing regular direct services to Edinburgh and Aberdeen.
Accommodation
**Entrance Hallway:** Welcoming reception area giving access to the lounge, ground floor WC, and stairs to the upper level.**Lounge:** Generously proportioned front-facing living room featuring double doors opening directly into the dining room, perfect for entertaining.**Dining Room:** Formal dining area positioned at the rear with French doors providing direct access out to the garden deck.**Kitchen / Breakfast Room:** Sleek, modern kitchen fitted with extensive wall and base units, integrated appliances including dishwasher, oven, hob and microwave, and room for informal dining.**Utility Room:** Practical utility space off the kitchen fitted with laundry appliances and door access to the side/rear garden.**Downstairs W.C.:** Convenient ground-floor cloakroom with WC and wash hand basin.**Main Bedroom:** Impressive front-facing master suite complete with integrated wardrobe storage and private en-suite facilities.**Main En-Suite:** Modern en-suite shower room featuring walk-in shower cubicle, WC, and wash hand basin.**Bedroom 2:** Spacious double bedroom positioned to the rear, further enhanced by its own private en-suite shower room.**Bedroom 2 En-Suite:** En-suite shower room servicing the second double bedroom.**Bedroom 3:** Bright and versatile double bedroom overlooking the rear garden.**Bedroom 4:** Well-proportioned bedroom suitable as a child’s room, guest room, or home office.**Bedroom 5:** Flexible single bedroom positioned to the front, ideal for a nursery or dedicated study space.**Family Bathroom:** Central family bathroom fitted with a modern three-piece suite.**Garage & External:** Driveway providing off-street parking leading to an integral garage. Enclosed rear garden featuring a mix of lawn and timber decking.
Read full description
What's it like to live here?
Nearby businesses open now
More properties nearby
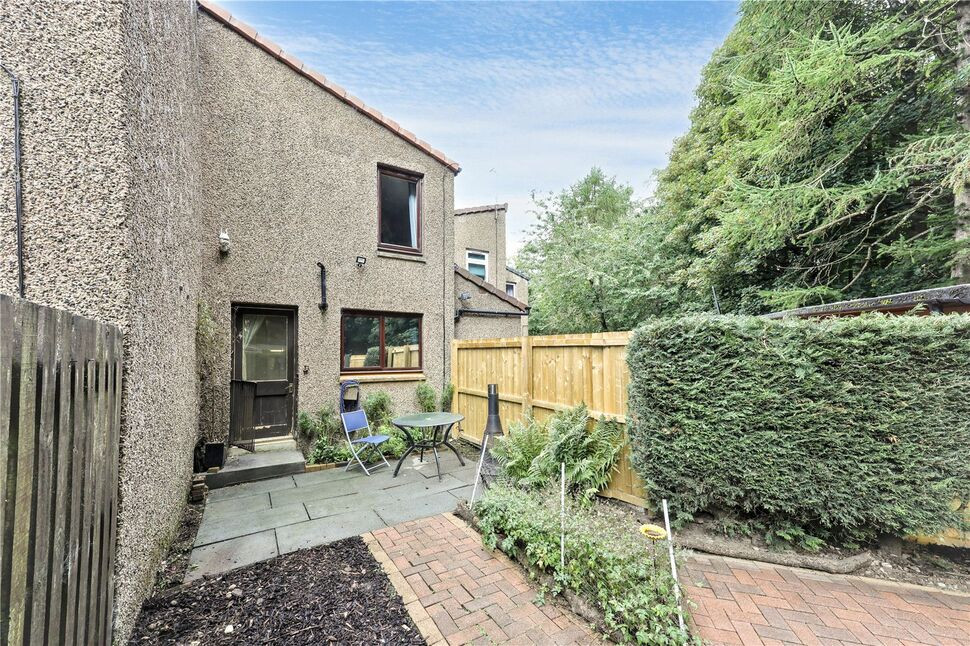
£82,500 Offers over
Julian Court, Glenrothes, Fife, KY7
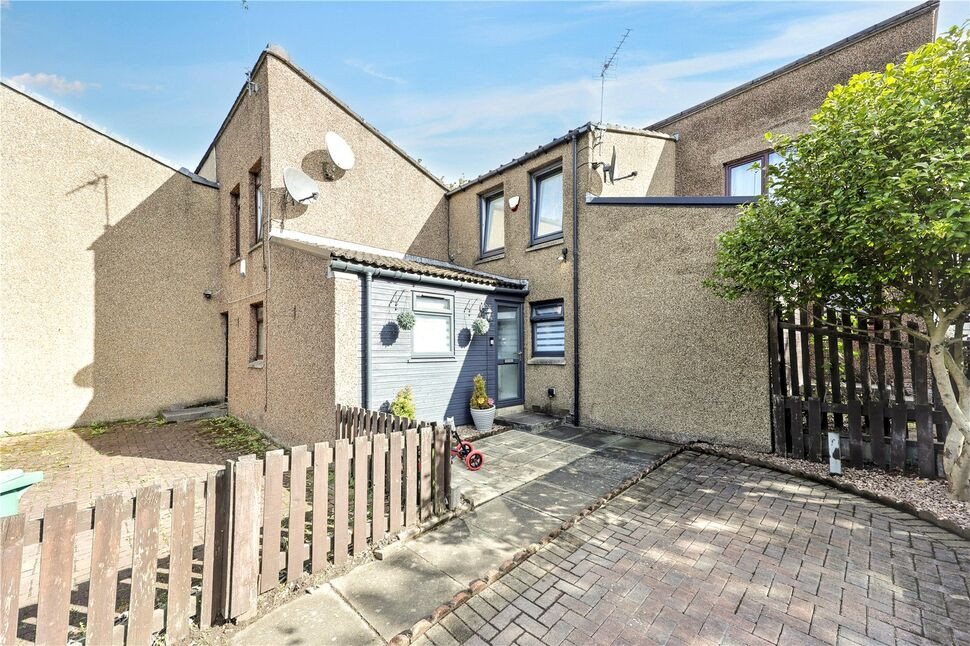
£130,000 Offers over
Julian Road, Glenrothes, Fife, KY7
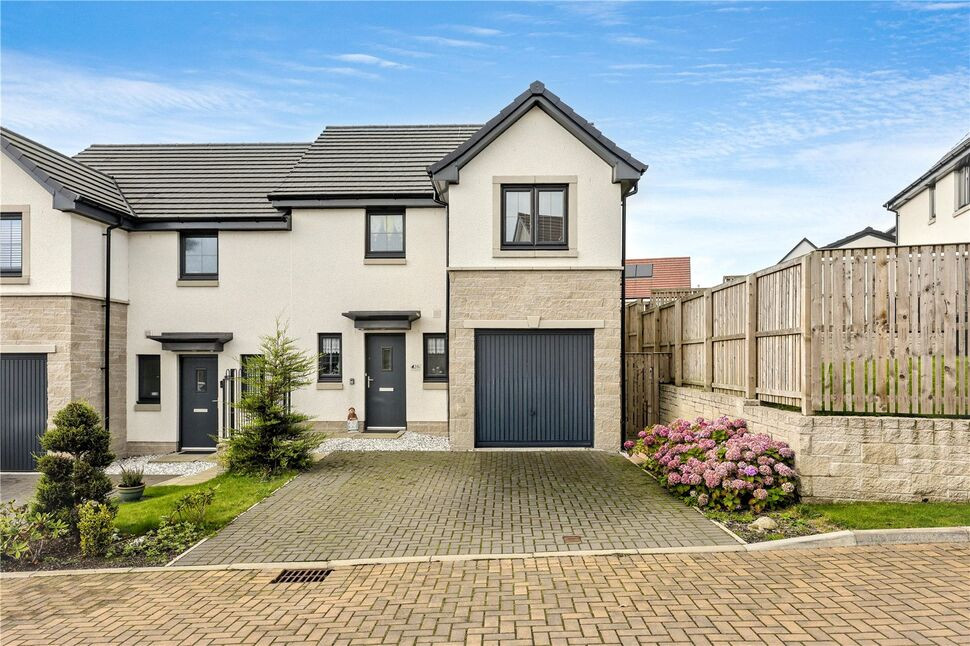
£240,000 Offers over
Laid Crescent, Glenrothes, Fife, KY7
£280,000 Offers over
Comments (0)
Log in to like, comment or share to your feed.
Start the conversation about this listing.