 Available
Photo 1 of 9
£290,000 Offers over
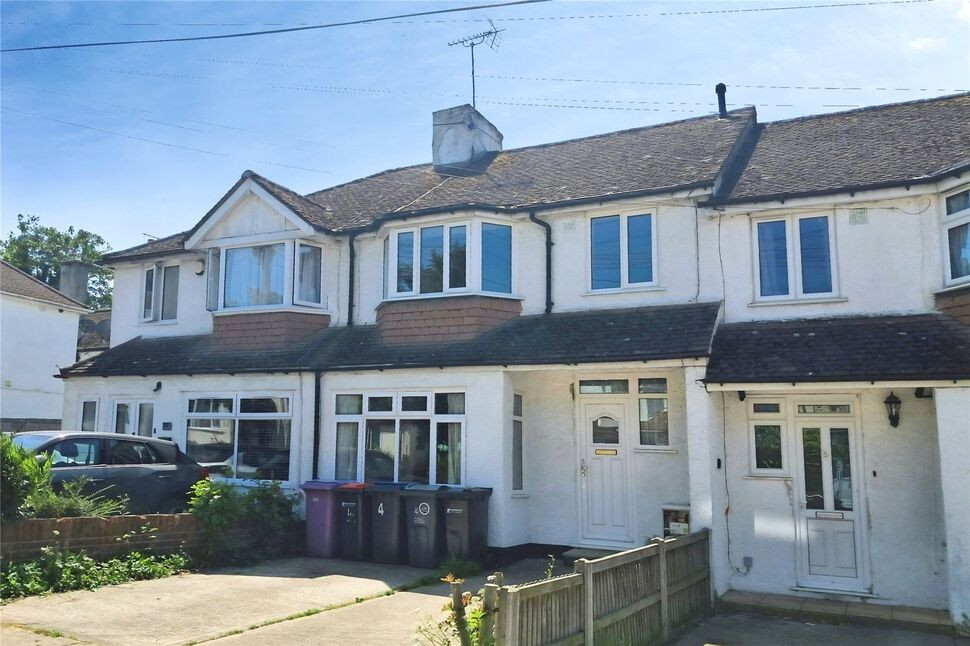
Glenside Avenue, Canterbury, Kent, CT1
Glenside Avenue, Kent, Canterbury, CT1
- 🏠 House
- 📋 For sale
- 🛏 4 beds
- 🛁 1 bath
- 👁 9 views
About this property
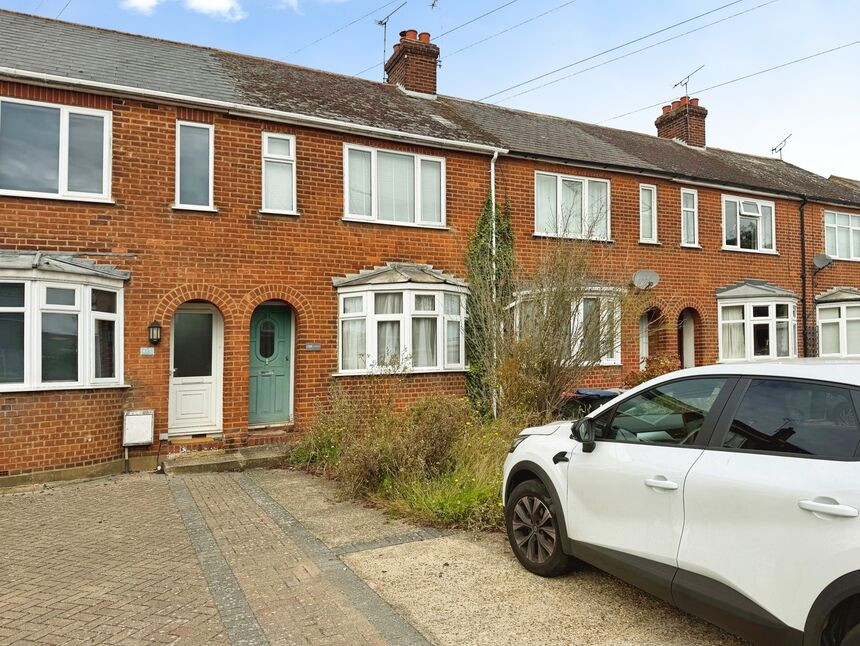
Offered to the market with no onward chain, this well-proportioned three-bedroom terraced home presents an excellent opportunity for families, first-time buyers, and those seeking a property with future potential.
The accommodation is generously arranged throughout and comprises a spacious living room, a separate dining room, and a fitted kitchen on the ground floor, providing versatile living and entertaining space. Upstairs, the property benefits from two good-sized double bedrooms, a third single bedroom ideal as a nursery, child's bedroom or home office, and a family bathroom.
Externally, the property enjoys the convenience of off-street parking to the front, while to the rear there is a private, sunny aspect garden offering an excellent outdoor space for families and keen gardeners alike.
A particular feature of the property is the scope for enhancement and reconfiguration, with potential to create an open-plan kitchen/dining/family space overlooking the rear garden, subject to the necessary planning permissions and building regulations.
Being sold vacant and chain-free, this property is ready for immediate occupation and offers buyers the opportunity to personalise and add value over time.
An ideal family home with spacious accommodation, a generous garden, off-street parking, and excellent potential for future improvement.
Early viewing is highly recommended
Lounge
14'6" x 11'5" (4.42m x 3.48m)
Dining Room
10'12" x 10'9" (3.35m x 3.28m)
Kitchen
7'3" x 6'4" (2.20m x 1.93m)
Bedroom 1
11'5" x 11'8" (3.48m x 3.56m)
Bedroom 2
11'7" x 11'2" (3.53m x 3.40m)
Bedroom 3
2.62m 1.93m
Read full description
The accommodation is generously arranged throughout and comprises a spacious living room, a separate dining room, and a fitted kitchen on the ground floor, providing versatile living and entertaining space. Upstairs, the property benefits from two good-sized double bedrooms, a third single bedroom ideal as a nursery, child's bedroom or home office, and a family bathroom.
Externally, the property enjoys the convenience of off-street parking to the front, while to the rear there is a private, sunny aspect garden offering an excellent outdoor space for families and keen gardeners alike.
A particular feature of the property is the scope for enhancement and reconfiguration, with potential to create an open-plan kitchen/dining/family space overlooking the rear garden, subject to the necessary planning permissions and building regulations.
Being sold vacant and chain-free, this property is ready for immediate occupation and offers buyers the opportunity to personalise and add value over time.
An ideal family home with spacious accommodation, a generous garden, off-street parking, and excellent potential for future improvement.
Early viewing is highly recommended
Lounge
14'6" x 11'5" (4.42m x 3.48m)
Dining Room
10'12" x 10'9" (3.35m x 3.28m)
Kitchen
7'3" x 6'4" (2.20m x 1.93m)
Bedroom 1
11'5" x 11'8" (3.48m x 3.56m)
Bedroom 2
11'7" x 11'2" (3.53m x 3.40m)
Bedroom 3
2.62m 1.93m
Read full description
What's it like to live here?
Nearby businesses open now
More properties nearby
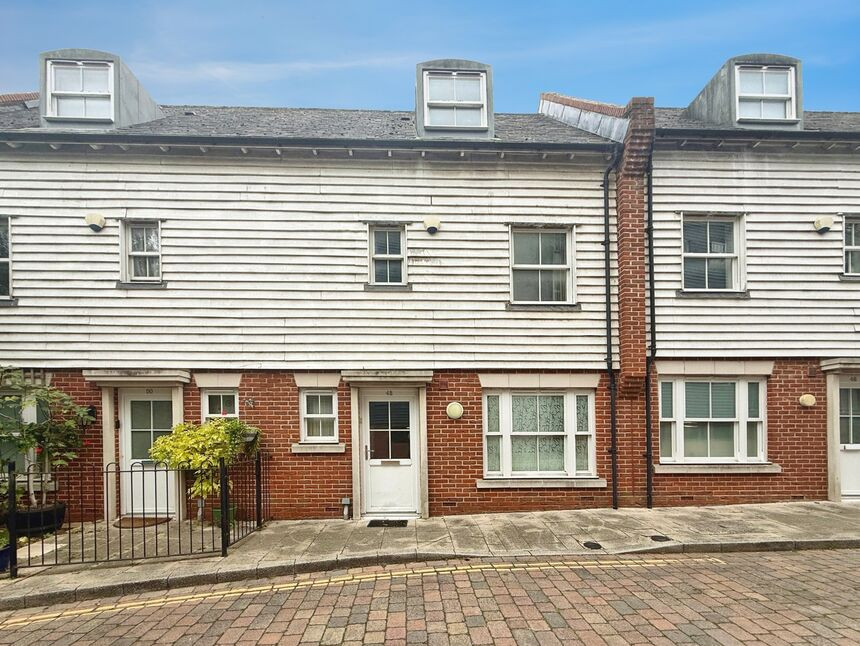
£260,000 Offers over
Barton Mill Road, Canterbury, Kent, CT1
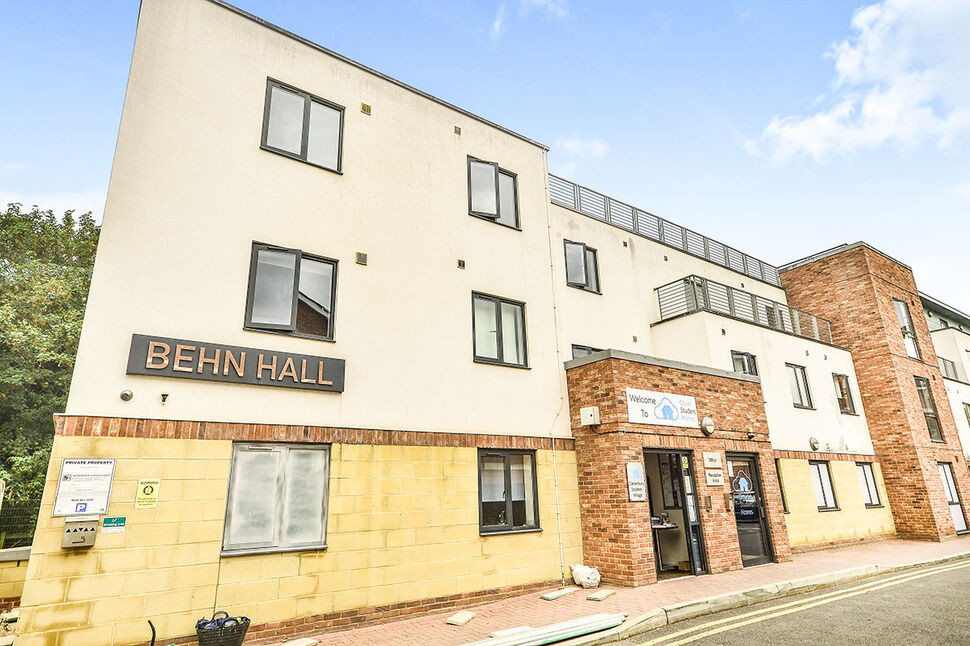
£9,000 Asking price
Parham Road, Canterbury, CT1
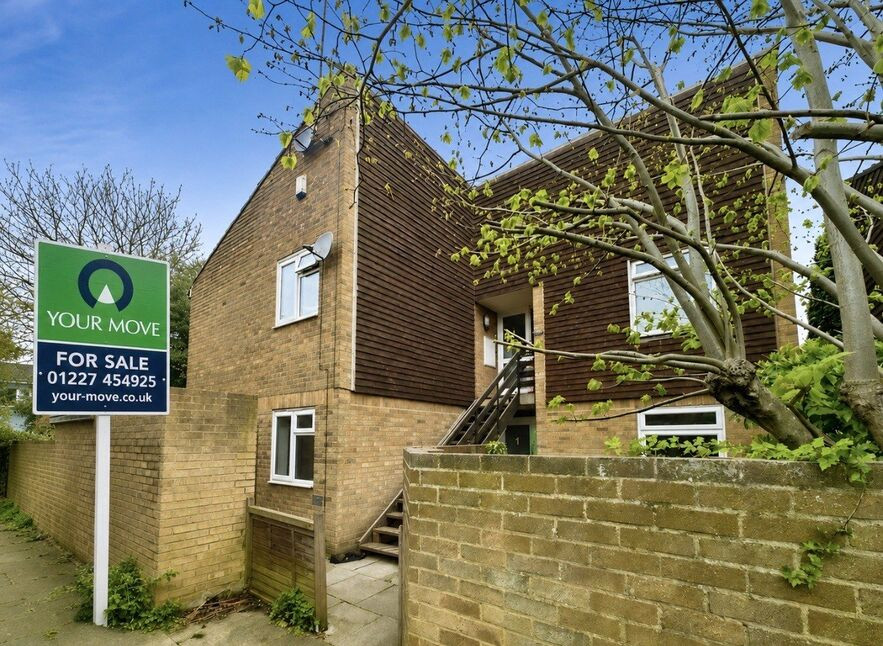
£220,000 Offers over
Gillon Mews, Canterbury, Kent, CT1
£270,000 Offers over
Comments (0)
Log in to like, comment or share to your feed.
Start the conversation about this listing.