 Available
Photo 1 of 22
£425,000 Asking price
Glentworth View, Morda, Shropshire, SY10
Glentworth View, Shropshire, Morda, SY10
- 🏠 House
- 📋 For sale
- 🛏 4 beds
- 🛁 2 baths
- 👁 7 views
About this property
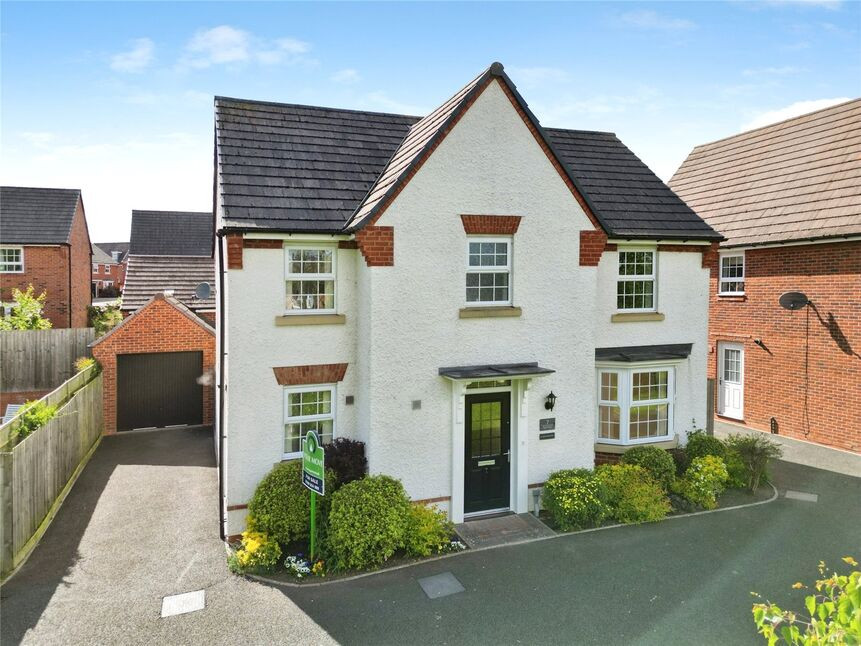
NO CHAIN - Situated on the edge of "Montgomery Place", the highly sought after David Wilson Homes development, this immaculate 4 bedroom, bay fronted, detached family home benefits from a sunny West facing landscaped rear garden, which is approached via double glazed French doors from both the open plan dining kitchen and dual aspect living room. Further benefits include an ensuite shower room, separate bath/shower room, garage and utility room.
Location
Morda has a welcoming village feel, with Oswestry’s wider range of shops, supermarkets, cafés and restaurants just a short drive away. Families are well placed for local primary schooling in Morda and secondary options in Oswestry.
Public transport is available from nearby Oswestry, where bus services link to Shrewsbury, Wrexham and surrounding villages. The nearest mainline rail connections can be found in Gobowen, around a 10–15 minute drive away, offering services to Shrewsbury, Chester, Birmingham and beyond, making commuting from this property straightforward.
Directions
From the Your Move office proceed to Morda Road, passing the Marches School and Oswestry Cricket Club and taking the 2nd right onto Cottams Meadow, then left and left again onto Glentworth ViewWhat 3 Words: CONFETTI.STRING.TRIES
Entrance Hall
Stairs to first floor, radiator.
Cloakroom
Comprising WC, wash basin, radiator.
Living Room
20'0" x 11'8" (6.10m x 3.55m)
A bright dual aspect room, 2 radiators, double glazed bay window to the front, French doors leading into the rear garden.
Dining Kitchen
16'5" x 14'4" (5.00m x 4.38m)
A large open plan room, fitted in a range of base & wall unit, comprising 1.5 sink unit with mixer taps, built in appliances including a double oven, 6 ring gas hob, extractor & dishwasher, under stairs storage cupboard, radiator, double glazed French doors leading out.
Utility Room
Plumbing for washing machine, Ideal gas fired boiler, radiator, double glazed window & door to side access.
First Floor
Airing cupboard, access to loft space, radiator.
Bedroom 1
10'5" x 9'10" (3.18m x 3.00m)
Built in double wardrobe, radiator, double glazed window.
En-Suite
Comprising WC, wash basin, shower cubicle, towel radiator, double glazed window.
Bedroom 2
11'10" x 11'0" (3.60m x 3.36m)
Radiator, double glazed window.
Bedroom 3
10'2" x 8'8" (3.10m x 2.65m)
Radiator, double glazed window.
Bedroom 4
9'8" x 7'2" (2.95m x 2.18m)
Radiator, double glazed window.
Bath / Shower Room
Comprising WC, wash basin, bath, shower cubicle, towel radiator, double glazed window.
Front Garden
With views over the edge of the development, laid to lawn with path to entrance.
Rear Garden
Being a amin feature of the property, the bright West facing rear garden has been landscaped with a large sun trap patio area, lawn and raised terrace with vegetable plot.
Garage
16'5" x 9'0" (5.00m x 2.75m)
Agents Note
Shropshire Council - Council Tax Band DThe property is Freehold
Read full description
Location
Morda has a welcoming village feel, with Oswestry’s wider range of shops, supermarkets, cafés and restaurants just a short drive away. Families are well placed for local primary schooling in Morda and secondary options in Oswestry.
Public transport is available from nearby Oswestry, where bus services link to Shrewsbury, Wrexham and surrounding villages. The nearest mainline rail connections can be found in Gobowen, around a 10–15 minute drive away, offering services to Shrewsbury, Chester, Birmingham and beyond, making commuting from this property straightforward.
Directions
From the Your Move office proceed to Morda Road, passing the Marches School and Oswestry Cricket Club and taking the 2nd right onto Cottams Meadow, then left and left again onto Glentworth ViewWhat 3 Words: CONFETTI.STRING.TRIES
Entrance Hall
Stairs to first floor, radiator.
Cloakroom
Comprising WC, wash basin, radiator.
Living Room
20'0" x 11'8" (6.10m x 3.55m)
A bright dual aspect room, 2 radiators, double glazed bay window to the front, French doors leading into the rear garden.
Dining Kitchen
16'5" x 14'4" (5.00m x 4.38m)
A large open plan room, fitted in a range of base & wall unit, comprising 1.5 sink unit with mixer taps, built in appliances including a double oven, 6 ring gas hob, extractor & dishwasher, under stairs storage cupboard, radiator, double glazed French doors leading out.
Utility Room
Plumbing for washing machine, Ideal gas fired boiler, radiator, double glazed window & door to side access.
First Floor
Airing cupboard, access to loft space, radiator.
Bedroom 1
10'5" x 9'10" (3.18m x 3.00m)
Built in double wardrobe, radiator, double glazed window.
En-Suite
Comprising WC, wash basin, shower cubicle, towel radiator, double glazed window.
Bedroom 2
11'10" x 11'0" (3.60m x 3.36m)
Radiator, double glazed window.
Bedroom 3
10'2" x 8'8" (3.10m x 2.65m)
Radiator, double glazed window.
Bedroom 4
9'8" x 7'2" (2.95m x 2.18m)
Radiator, double glazed window.
Bath / Shower Room
Comprising WC, wash basin, bath, shower cubicle, towel radiator, double glazed window.
Front Garden
With views over the edge of the development, laid to lawn with path to entrance.
Rear Garden
Being a amin feature of the property, the bright West facing rear garden has been landscaped with a large sun trap patio area, lawn and raised terrace with vegetable plot.
Garage
16'5" x 9'0" (5.00m x 2.75m)
Agents Note
Shropshire Council - Council Tax Band DThe property is Freehold
Read full description
What's it like to live here?
Nearby businesses open now
More properties nearby
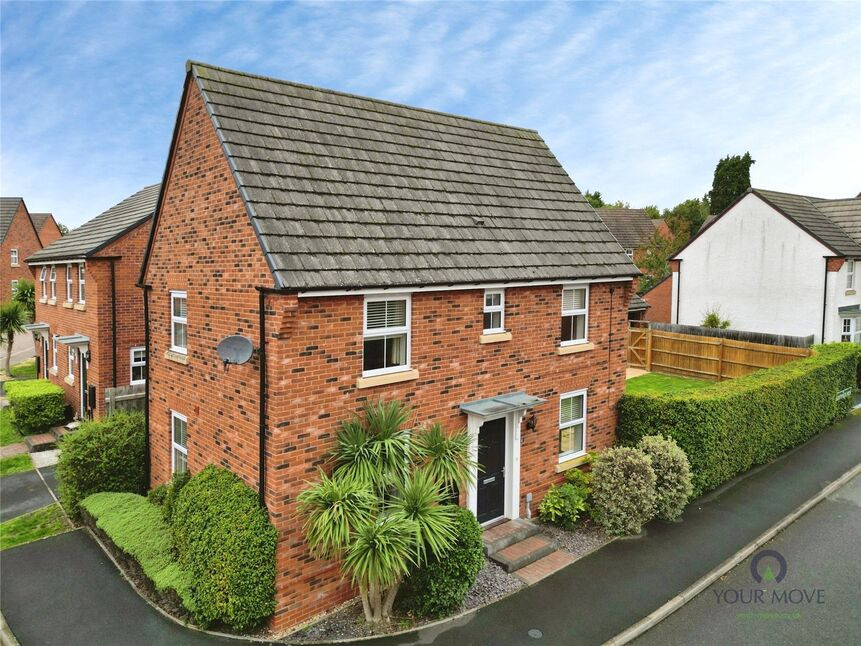
£315,000 Asking price
Glentworth View, Morda, Shropshire, SY10
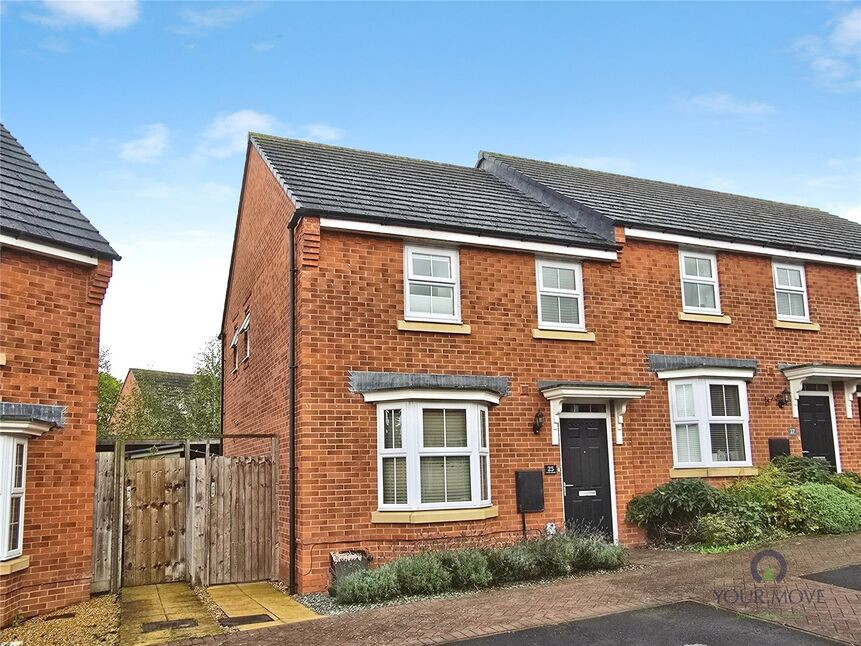
£259,950 Asking price
Cottams Meadow, Morda, Shropshire, SY10
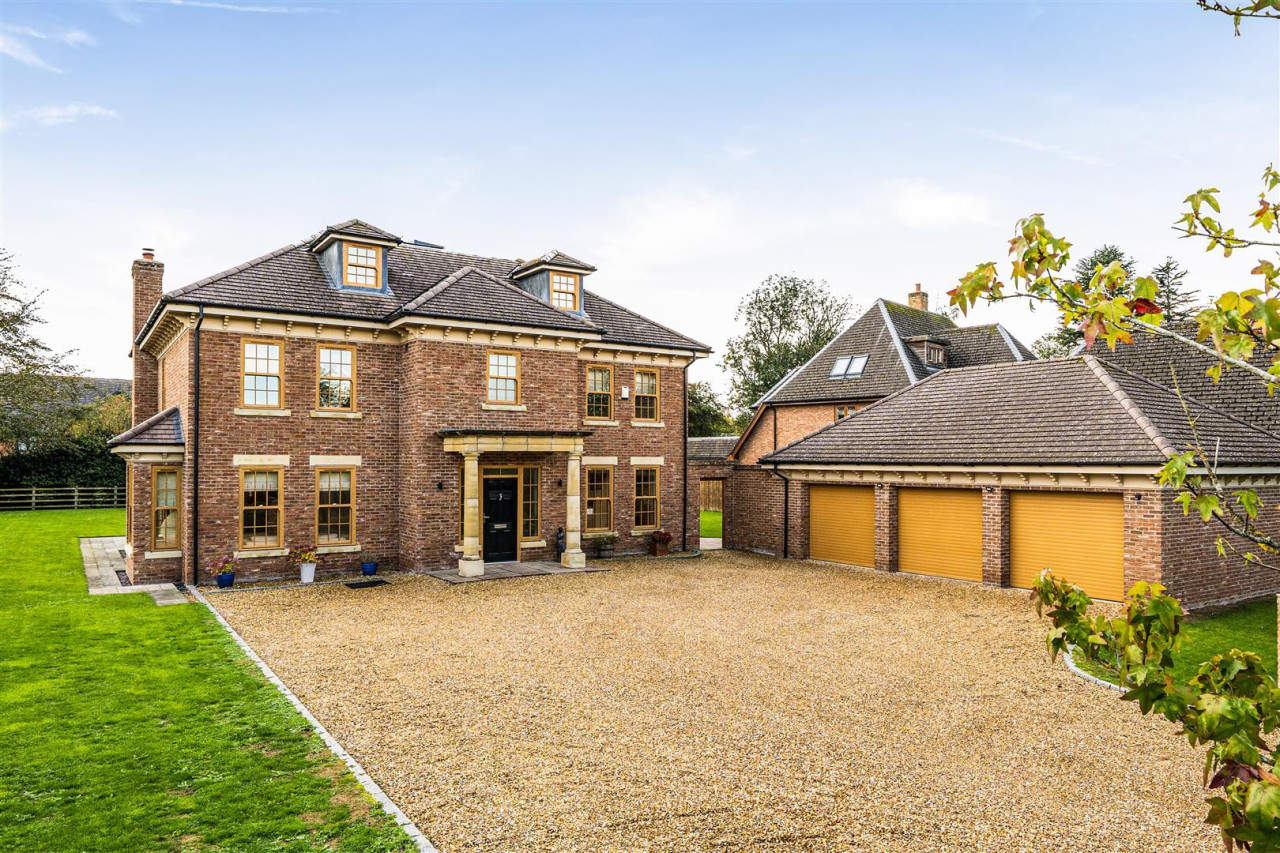
£1,000,000 Fixed Price
Off Morda Road, Oswestry
£135,000 Guide price
Comments (0)
Log in to like, comment or share to your feed.
Start the conversation about this listing.