 Available
Photo 1 of 11
£100,000 Asking price
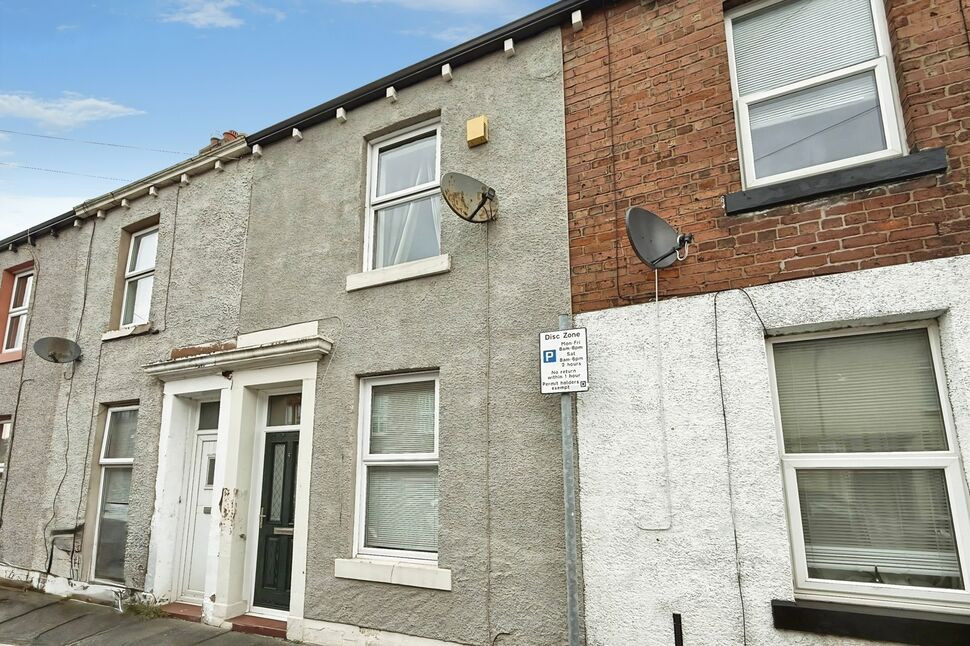
Graham Street, Carlisle, Cumbria, CA2
Graham Street, Cumbria, Carlisle, CA2
- 🏠 House
- 📋 For sale
- 🛏 2 beds
- 🛁 1 bath
- 👁 8 views
About this property
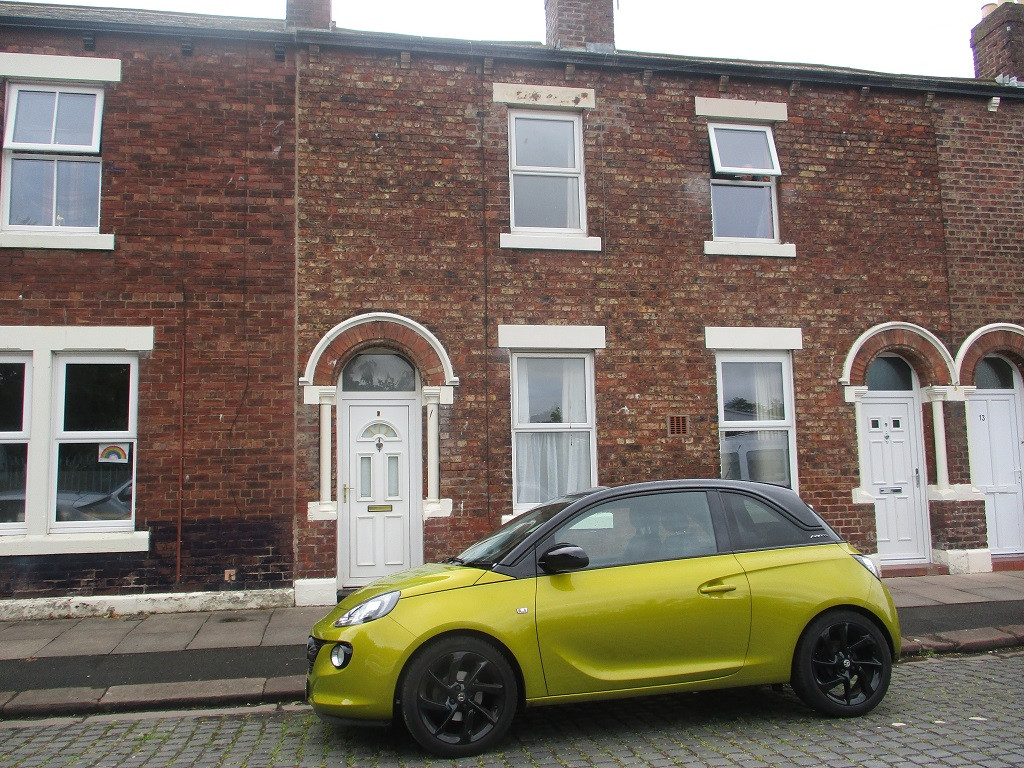
A well presented two bedroom mid terrace home, set in the heart of Denton Holme, with access to many amenities. The accommodation comprises living room, kitchen, inner hallway, ground floor bathroom. The first floor has two bedrooms. Externally is on street permit parking, where available. To the rear is a yard.
Living Room
12'7" x 12'11" (3.83m x 3.94m)
Positioned at the front of the property with neutral décor, electric log burner style fire. Provides access to first floor bedrooms and kitchen.
Kitchen
12'3" x 6'11" (3.73m x 2.10m)
A range of modern wall and base units with contrasting worktops, electric oven, ceramic hob, stainless steel extractor hood, partial wall tiling, stainless steel sink and mixer tap, plumbing for washing machine, spaces for fridge/freezer and tumble dryer, under stair storage cupboard.
Bathroom
7'9" x 5'8" (2.37m x 1.73m)
Ground floor three piece white suite with bath, over-bath shower, shower boards, sink, WC, towel rail, floor tiling and storage cupboard housing gas boiler.
Primary Bedroom
12'9" x 12'7" (3.89m x 3.84m)
Positioned at the front of the property with storage cupboard and neutral décor.
Bedroom 2
7'11" x 6'11" (2.41m x 2.11m)
Positioned at the rear of the property.
External
To the front is residential on street parking, where available - permit available via Cumberland Council, subject to conditions. To the rear is a yard with gate leading to shared lane.
Additional
The property benefits from double glazing and gas heating.
Read full description
Living Room
12'7" x 12'11" (3.83m x 3.94m)
Positioned at the front of the property with neutral décor, electric log burner style fire. Provides access to first floor bedrooms and kitchen.
Kitchen
12'3" x 6'11" (3.73m x 2.10m)
A range of modern wall and base units with contrasting worktops, electric oven, ceramic hob, stainless steel extractor hood, partial wall tiling, stainless steel sink and mixer tap, plumbing for washing machine, spaces for fridge/freezer and tumble dryer, under stair storage cupboard.
Bathroom
7'9" x 5'8" (2.37m x 1.73m)
Ground floor three piece white suite with bath, over-bath shower, shower boards, sink, WC, towel rail, floor tiling and storage cupboard housing gas boiler.
Primary Bedroom
12'9" x 12'7" (3.89m x 3.84m)
Positioned at the front of the property with storage cupboard and neutral décor.
Bedroom 2
7'11" x 6'11" (2.41m x 2.11m)
Positioned at the rear of the property.
External
To the front is residential on street parking, where available - permit available via Cumberland Council, subject to conditions. To the rear is a yard with gate leading to shared lane.
Additional
The property benefits from double glazing and gas heating.
Read full description
What's it like to live here?
Nearby businesses open now
More properties nearby
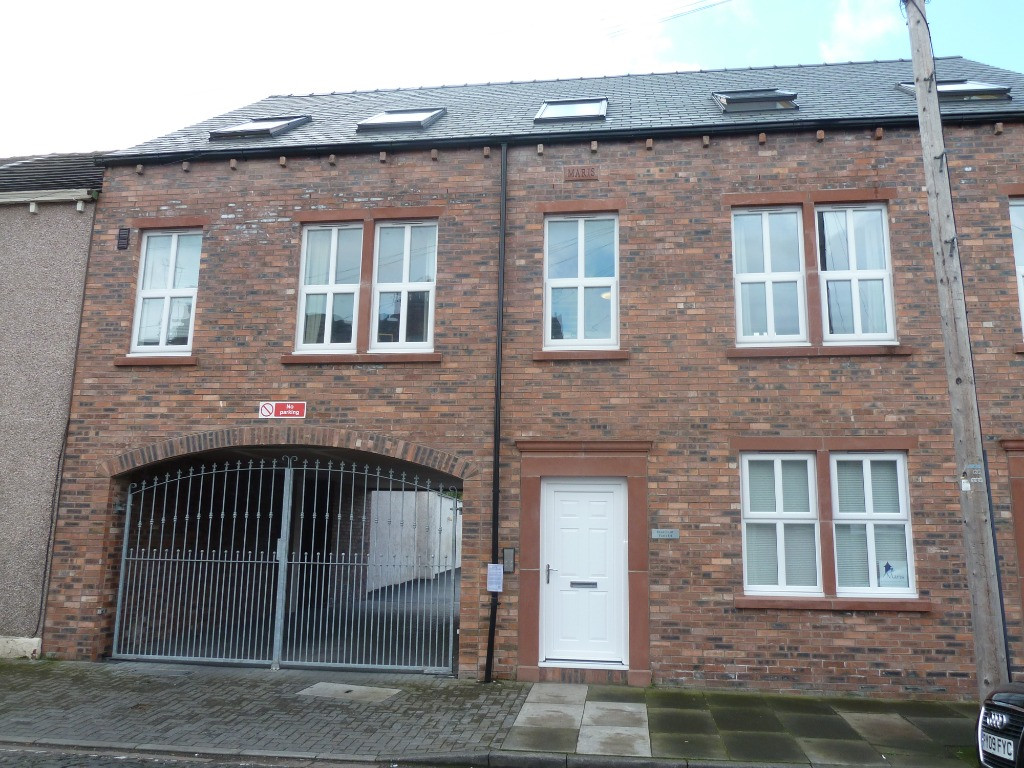
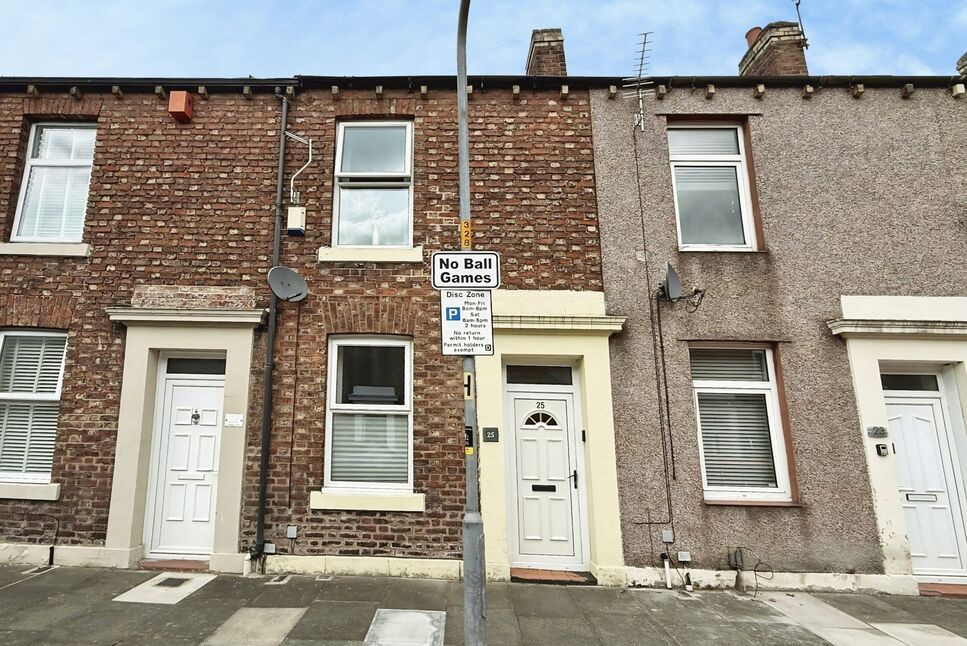
£115,000 Asking price
Trafalgar Street, Carlisle, Cumbria, CA2
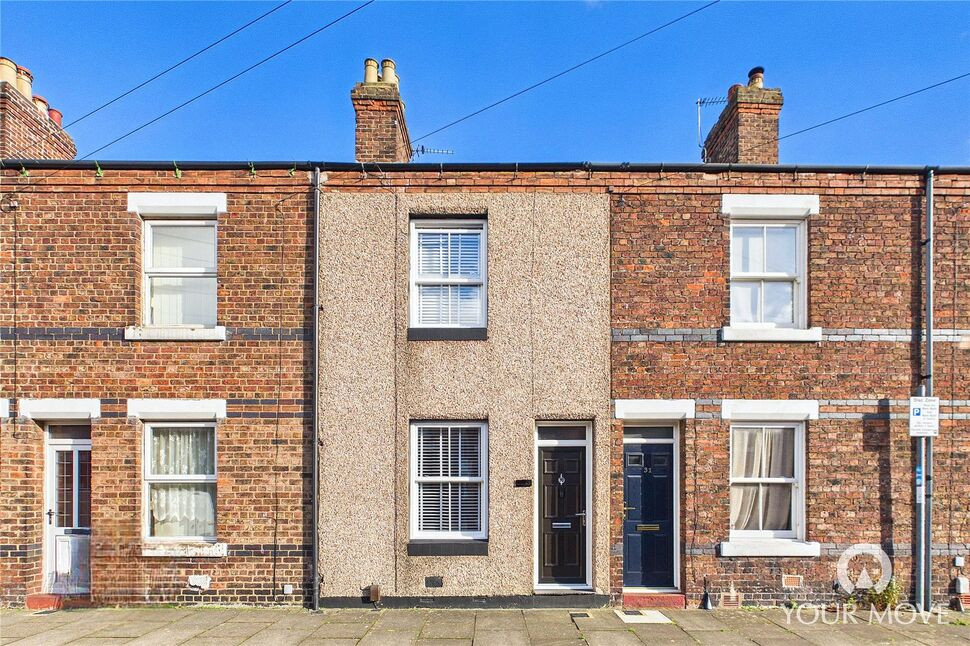
£115,000 Asking price
Lime Street, Carlisle, Cumbria, CA2
£550 PCM Available Now
Comments (0)
Log in to like, comment or share to your feed.
Start the conversation about this listing.