 Available
Photo 1 of 22
£150,000 Offers over
Grange Lane, New Rossington, South Yorkshire, DN11
Grange Lane, South Yorkshire, New Rossington, DN11
- 🏠 House
- 📋 For sale
- 🛏 3 beds
- 🛁 1 bath
- 👁 4 views
About this property
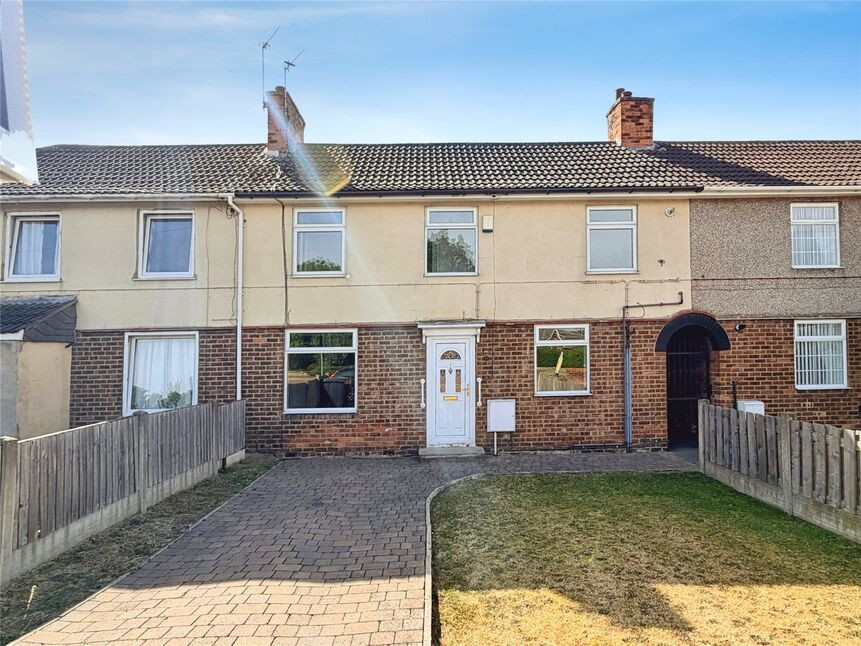
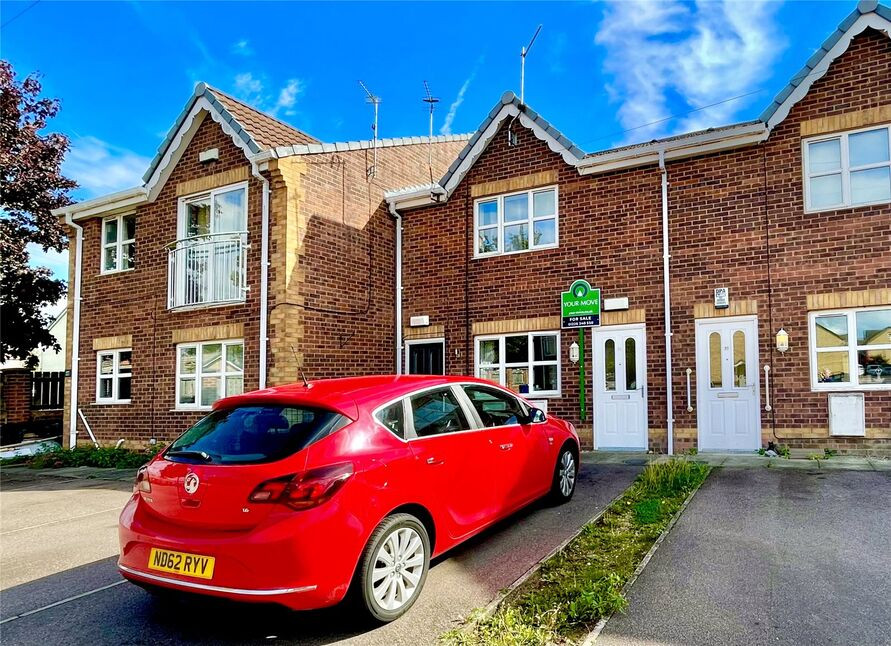
An extended, well-presented three-bedroom mid terraced house in New Rossington, Doncaster, offering two reception rooms, a fitted kitchen, upstairs shower room plus downstairs W/C, gardens and parking, close to local amenities and transport links, and available with no onward chain. Viewing Advised. EPC Rating D
Entrance Hall
Welcoming entrance hall, with a uPVC front door and stairs rising to the 1st floor landing.
Lounge
16'1" x 11'4" (4.91m x 3.45m)
Cosy Lounge with an open fireplace.
Dining Room
16'1" x 13'9" (4.90m x 4.20m)
Laminate flooring, storage cupboard under stairs, fireplace and door through into kitchen.
Extended Kitchen
6.57m max x 2.73m
Modern fitted kitchen, with roll top work surfaces incorporating a one and a half bowl sink with mixer tap, a built in double oven with an extractor over, plumbing and space for a washing machine, fridge freezer and a dishwasher, double glazed windows to the rear and door opening onto the rear garden.
Separate WC
White two piece suite.
Landing
Window looking over the garden.
Bedroom 1
4.30m max x 3.98m
Double bedroom to the front.
Bedroom 2
12'8" x 8'0" (3.86m x 2.44m)
Double bedroom to the front
Bedroom 3
9'10" x 7'9" (2.99m x 2.36m)
Third bedroom looking over the rear garden
Bathroom
8'8" x 4'9" (2.63m x 1.44m)
White three piece suite, comprising of a double shower, a low flush w/c and a pedestal wash hand basin.
Front Garden / Driveway
Wall enclosed front lawn with driveway to the side, providing off road parking.
Rear Garden
Hedge and fence enclosed rear garden, being mainly laid to lawn, with landscaped trees, shrubs and bushes, decorative stones and a large garden shed / summer house.
Tenure
Freehold
EPC Rating
D Rated
Read full description
Entrance Hall
Welcoming entrance hall, with a uPVC front door and stairs rising to the 1st floor landing.
Lounge
16'1" x 11'4" (4.91m x 3.45m)
Cosy Lounge with an open fireplace.
Dining Room
16'1" x 13'9" (4.90m x 4.20m)
Laminate flooring, storage cupboard under stairs, fireplace and door through into kitchen.
Extended Kitchen
6.57m max x 2.73m
Modern fitted kitchen, with roll top work surfaces incorporating a one and a half bowl sink with mixer tap, a built in double oven with an extractor over, plumbing and space for a washing machine, fridge freezer and a dishwasher, double glazed windows to the rear and door opening onto the rear garden.
Separate WC
White two piece suite.
Landing
Window looking over the garden.
Bedroom 1
4.30m max x 3.98m
Double bedroom to the front.
Bedroom 2
12'8" x 8'0" (3.86m x 2.44m)
Double bedroom to the front
Bedroom 3
9'10" x 7'9" (2.99m x 2.36m)
Third bedroom looking over the rear garden
Bathroom
8'8" x 4'9" (2.63m x 1.44m)
White three piece suite, comprising of a double shower, a low flush w/c and a pedestal wash hand basin.
Front Garden / Driveway
Wall enclosed front lawn with driveway to the side, providing off road parking.
Rear Garden
Hedge and fence enclosed rear garden, being mainly laid to lawn, with landscaped trees, shrubs and bushes, decorative stones and a large garden shed / summer house.
Tenure
Freehold
EPC Rating
D Rated
Read full description
What's it like to live here?
Nearby businesses open now
More properties nearby
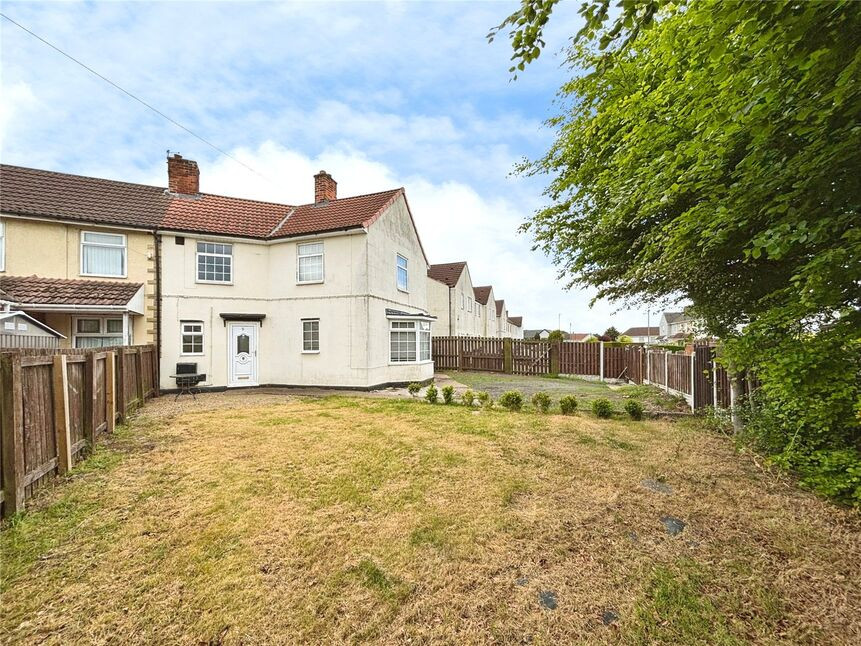
£135,000 Offers over
Central Drive, Rossington, South Yorkshire, DN11
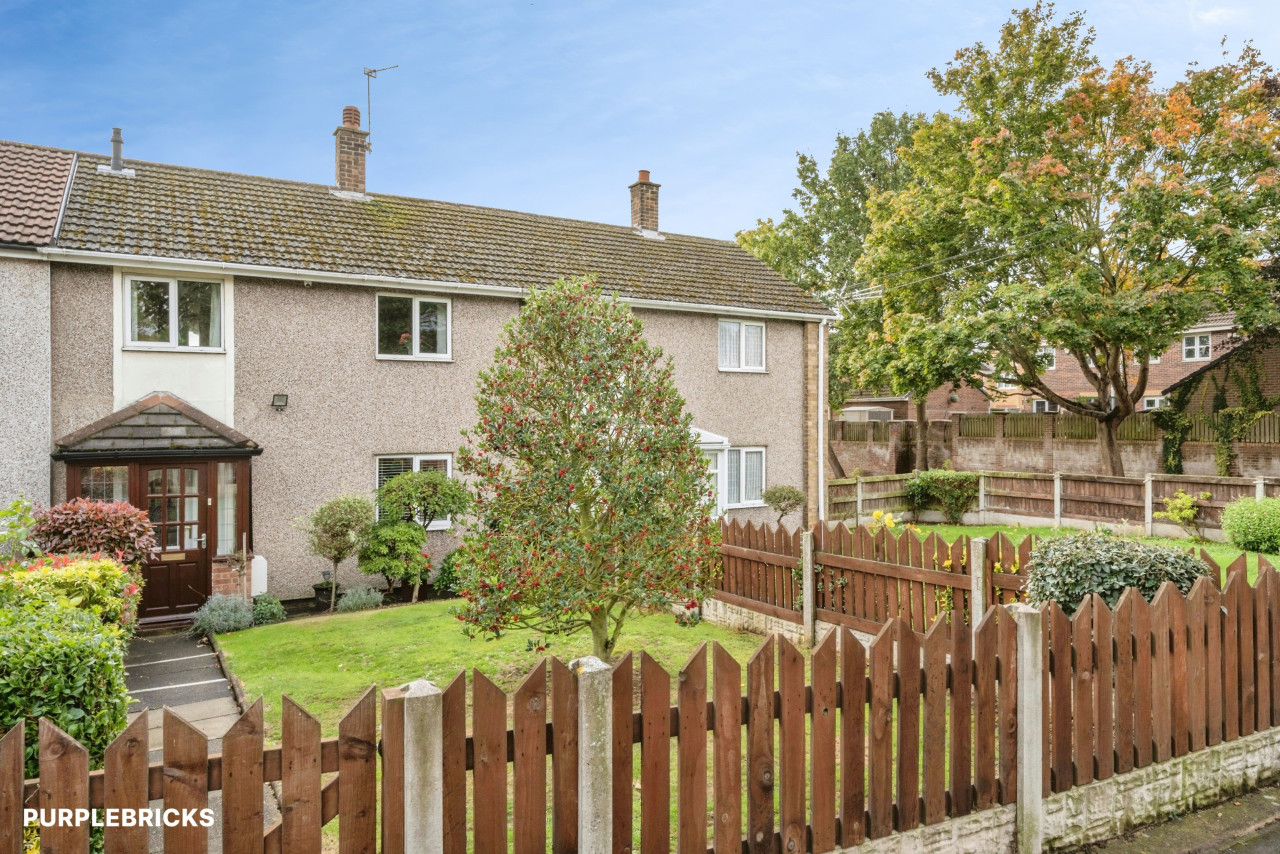
£89,950 Offers in the region of
Comments (0)
Log in to like, comment or share to your feed.
Start the conversation about this listing.