 Available
Photo 1 of 22
£325,000
Grange Lane, Willingham By Stow, Lincolnshire, DN21
Grange Lane, Lincolnshire, Willingham By Stow, DN21
- 🏠 Bungalow
- 📋 For sale
- 🛏 3 beds
- 🛁 1 bath
- 👁 9 views
About this property
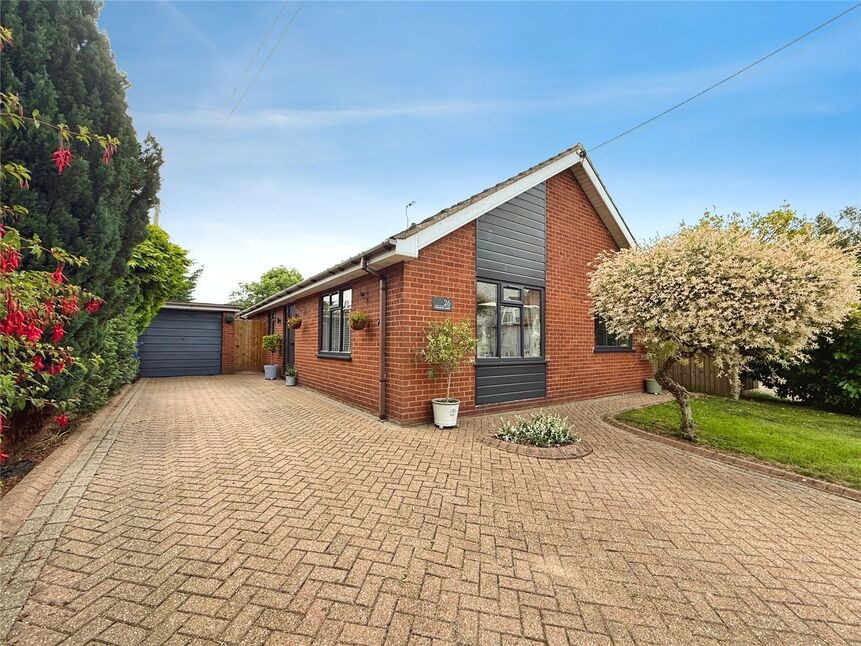
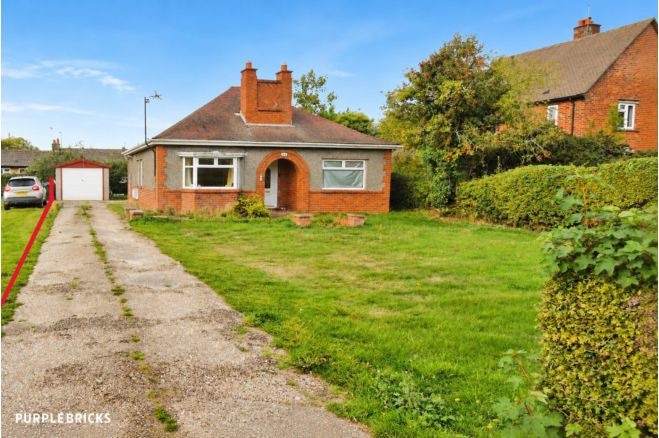
This aesthetically attractive bungalow is positioned beautifully on a generous plot which is nestled in the sought after village of Willingham By Stow. This fully renovated bungalow sets itself perfectly as a tasteful and immaculately presented home ready to move straight into. SO MUCH MORE THAN WHAT MEETS THE EYE ON OFFER WITH THIS INTERNALLY and EXTERNALLY!! With three well sized bedroom, modern four piece family bathroom suite, utility room and an open plan kitchen-diner-lounge which really tops off this breath taking home!! With ample off street parking to the front aspect, single garage and workshop and an generously sized and sun rich rear and side garden which are ready to enjoy!! This really is a property that needs to be snapped up. Don't miss out on a chance to acquire this simply fantastic bungalow. Book your viewing now! EPC Grade - E
Willingham by Stow is a rural village in the West Lindsey district of Lincolnshire, England. It is situated on the 6 miles south-east from Gainsborough and 10 miles north-west from Lincoln allowing fantastic access to a wealth of amenities and transport links.
Entrance Hall
Welcoming entrance hall comprising carpet flooring, composite entrance door to the side aspect, radiator, loft access, wall mounted central heating thermostat, ceiling spotlights and a sliding oak door leading to the kitchen.
Lounge
12'10" x 16'4" (3.91m x 4.97m)
Spacious, airy, tasteful and naturally bright lounge which opens beautifully through to the kitchen diner and comprises carpet flooring, radiator, television aerial point, oak door to the entrance hall, double glazed window to the front aspect and a double glazed window to the side aspect with fitted blinds.
Kitchen-Diner
9'11" x 22'3" (3.01m x 6.77m)
Impeccably finished kitchen diner boasting an impressive amount of space and natural light perfect for modern day living. The dining area hosts carpet flooring, double glazed window to the front aspect, radiator and a central feature hanging light. The modern and tastefully designed kitchen hosts a range of wall and base units with contrasting marble effect work surfaces, one and half bowl sink and drainer unit, integral dishwasher, integral oven with a four ring gas hob and overhead extractor hood, space for a fridge-freezer, spacious breakfast bar, herringbone luxury vinyl tiled flooring, double glazed Velux window to the side aspect and an oak roller door leading to the hall.
Utility Room
5'11" x 9'10" (1.80m x 2.99m)
Hosting a bespoke scaffold style coat rail and shelf unit, radiator, space and plumbing for a washing machine, fitted floor to ceiling storage cupboard, herringbone luxury vinyl tiled flooring, double glazed window to the rear aspect and a uPVC door to the side aspect.
Bedroom 1
9'11" x 13'3" (3.02m x 4.03m)
Tastefully finished double bedroom hosting carpet flooring, radiator, oak door and a double glazed window to the rear aspect.
Bedroom 2
9'11" x 12'9" (3.01m x 3.89m)
Double bedroom with a stunning lime wash paint finish, carpet flooring, radiator, oak door and a double glazed window to the rear aspect.
Bedroom 3
10'2" x 9'5" (3.10m x 2.87m)
Generously sized third bedroom hosting wall to wall fitted wardrobes, radiator, carpet flooring and a double glazed window to the side aspect.
Bathroom
9'9" x 6'4" (2.97m x 1.94m)
Modern and immaculate four piece family bathroom suite comprising a panelled bath, walk in shower unit with a mains rainfall shower, low level WC, pedestal wash hand basin, tile splashbacks, ceiling spotlights, extractor fan, oak door and a double glazed window to the side aspect.
Garage
Single detached garage with a manual up and over garage door, window to the side aspect and internal power and lighting.
Workshop
Attached to the rear of the garage this versatile space is currently set up as a work shop but would make a brilliant home office/garden bar. This workshop comprises internal power and lighting, personal access door from the garden, window to the side aspect and a separate low level WC.
Gardens
This well positioned bungalow sits on a generous plot with gardens to the front, side and rear, all of which are beautifully maintained, aesthetically attractive and ready to enjoy. The front aspect offers a fantastic amount of off street parking with the block paved driveway which is aesthetically complimented by the lawn area and a variety of mature and vibrant plants and shrubs. The rear and side gardens offer a generous lawn area, gravel area with a bespoke timber seating area, raised flower beds and a variety of mature plants and shrubs. The rear garden is fully enclosed and private and also offers external power points and a timber sauna (negotiable).
Tenure
FreeholdWest Lindsey District CouncilTax Band C
Read full description
Willingham by Stow is a rural village in the West Lindsey district of Lincolnshire, England. It is situated on the 6 miles south-east from Gainsborough and 10 miles north-west from Lincoln allowing fantastic access to a wealth of amenities and transport links.
Entrance Hall
Welcoming entrance hall comprising carpet flooring, composite entrance door to the side aspect, radiator, loft access, wall mounted central heating thermostat, ceiling spotlights and a sliding oak door leading to the kitchen.
Lounge
12'10" x 16'4" (3.91m x 4.97m)
Spacious, airy, tasteful and naturally bright lounge which opens beautifully through to the kitchen diner and comprises carpet flooring, radiator, television aerial point, oak door to the entrance hall, double glazed window to the front aspect and a double glazed window to the side aspect with fitted blinds.
Kitchen-Diner
9'11" x 22'3" (3.01m x 6.77m)
Impeccably finished kitchen diner boasting an impressive amount of space and natural light perfect for modern day living. The dining area hosts carpet flooring, double glazed window to the front aspect, radiator and a central feature hanging light. The modern and tastefully designed kitchen hosts a range of wall and base units with contrasting marble effect work surfaces, one and half bowl sink and drainer unit, integral dishwasher, integral oven with a four ring gas hob and overhead extractor hood, space for a fridge-freezer, spacious breakfast bar, herringbone luxury vinyl tiled flooring, double glazed Velux window to the side aspect and an oak roller door leading to the hall.
Utility Room
5'11" x 9'10" (1.80m x 2.99m)
Hosting a bespoke scaffold style coat rail and shelf unit, radiator, space and plumbing for a washing machine, fitted floor to ceiling storage cupboard, herringbone luxury vinyl tiled flooring, double glazed window to the rear aspect and a uPVC door to the side aspect.
Bedroom 1
9'11" x 13'3" (3.02m x 4.03m)
Tastefully finished double bedroom hosting carpet flooring, radiator, oak door and a double glazed window to the rear aspect.
Bedroom 2
9'11" x 12'9" (3.01m x 3.89m)
Double bedroom with a stunning lime wash paint finish, carpet flooring, radiator, oak door and a double glazed window to the rear aspect.
Bedroom 3
10'2" x 9'5" (3.10m x 2.87m)
Generously sized third bedroom hosting wall to wall fitted wardrobes, radiator, carpet flooring and a double glazed window to the side aspect.
Bathroom
9'9" x 6'4" (2.97m x 1.94m)
Modern and immaculate four piece family bathroom suite comprising a panelled bath, walk in shower unit with a mains rainfall shower, low level WC, pedestal wash hand basin, tile splashbacks, ceiling spotlights, extractor fan, oak door and a double glazed window to the side aspect.
Garage
Single detached garage with a manual up and over garage door, window to the side aspect and internal power and lighting.
Workshop
Attached to the rear of the garage this versatile space is currently set up as a work shop but would make a brilliant home office/garden bar. This workshop comprises internal power and lighting, personal access door from the garden, window to the side aspect and a separate low level WC.
Gardens
This well positioned bungalow sits on a generous plot with gardens to the front, side and rear, all of which are beautifully maintained, aesthetically attractive and ready to enjoy. The front aspect offers a fantastic amount of off street parking with the block paved driveway which is aesthetically complimented by the lawn area and a variety of mature and vibrant plants and shrubs. The rear and side gardens offer a generous lawn area, gravel area with a bespoke timber seating area, raised flower beds and a variety of mature plants and shrubs. The rear garden is fully enclosed and private and also offers external power points and a timber sauna (negotiable).
Tenure
FreeholdWest Lindsey District CouncilTax Band C
Read full description
Comments (0)
Log in to like, comment or share to your feed.
Start the conversation about this listing.