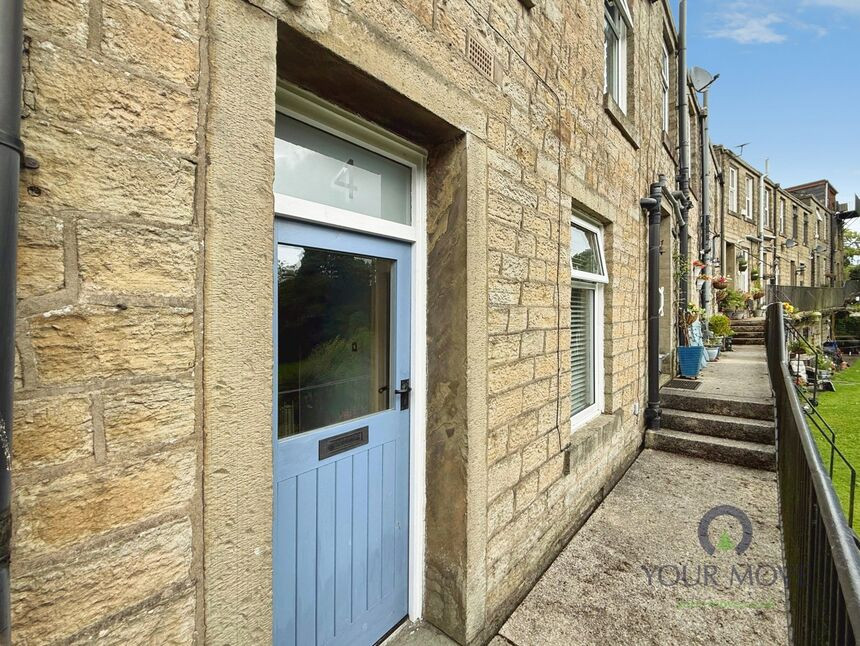
 Available
Photo 1 of 13
£140,000 Asking price
Graver Weir Terrace, Rossendale, Lancashire, BB4
Graver Weir Terrace, Lancashire, Rossendale, BB4
- 🏠 House
- 📋 For sale
- 🛏 2 beds
- 🛁 1 bath
- 👁 11 views
About this property
EPC - TBC
This two-bedroom terraced house is for sale in Rossendale, Lancashire, offering neutrally decorated accommodation arranged around one reception room, a separate kitchen and a bathroom. The layout is practical for day-to-day living, with a useful cellar providing additional storage space. To the rear, residents benefit from attractive communal gardens, providing outdoor space for relaxation and recreation without the need for extensive upkeep.
The property is positioned within the Rossendale Valley, convenient for access to local amenities in nearby villages and towns, including a range of independent shops, cafés and everyday services. Rossendale is known for its surrounding countryside and moorland, with numerous walking routes and open green spaces within easy reach, appealing to those who value outdoor pursuits.
Local schooling options are available within the wider Rossendale area, with primary and secondary schools accessible by car or local bus services, subject to individual requirements and admissions.
Public transport links connect Rossendale to larger urban centres. Regular bus services run towards Rawtenstall, from where onward connections are available to Manchester and other destinations. The nearest mainline railway stations are typically reached by a short drive, including stations such as Accrington and Burnley Manchester Road, offering services to Manchester (often around 40–50 minutes) and Leeds (around 60–70 minutes), depending on the route and service selected. Road links via the A56 and M66 provide further access towards Manchester and the wider motorway network.
Overall, this terraced house for sale presents a practical base within Rossendale, supported by communal gardens, storage cellar and access to the surrounding valley and transport connections.
Kitchen
4'9" x 14'3" (1.45m x 4.34m)
Vinyl flooring with fitted units providing ample storage, a sink, the boiler (15 years old), a radiator and access to the cellar.
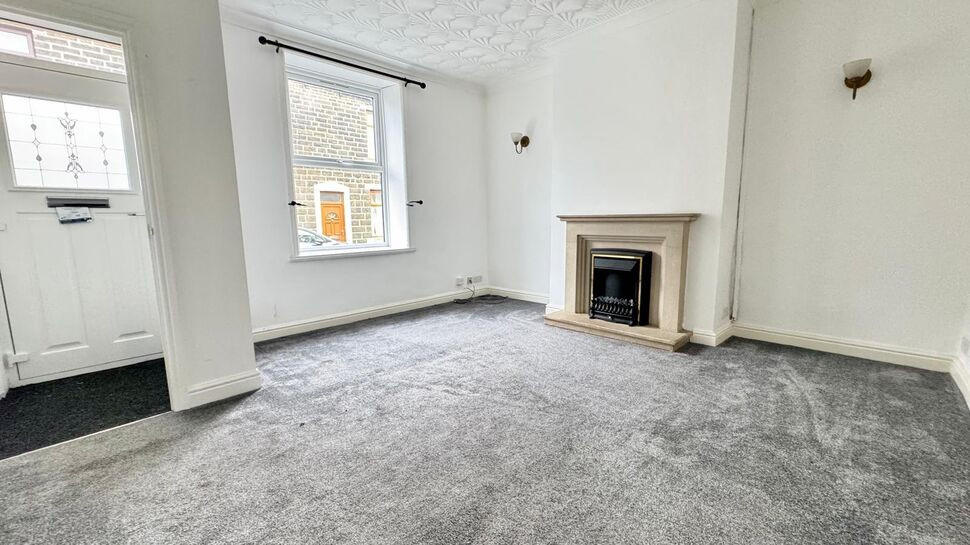
Living Room
9'5" x 13'8" (2.87m x 4.17m)
Carpeted with a gas fireplace, and a radiator.
Masted Bedroom
9'6" x 8'6" (2.90m x 2.60m)
Carpeted with a window at the rear providing plenty of natural light and a view of the beautiful communal gardens.
Bedroom 2
11'3" x 6'0" (3.43m x 1.83m)
Carpeted with a radiator and window at the rear.
Bathroom
5'5" x 6'7" (1.65m x 2.00m)
A carpeted three-piece bathroom which boasts a bath with a shower fitting, a toilet and a sink.
Loft
Partially boarded.
Cellar
A narrow cellar which provides extra storage space.
Garden
The gardens are communal.
Tenure
LEASEHOLDGROUND RENT: £10 PER ANNUMTERM: 2000 YEARS FROM 1862YR: 1835
Read full description
This two-bedroom terraced house is for sale in Rossendale, Lancashire, offering neutrally decorated accommodation arranged around one reception room, a separate kitchen and a bathroom. The layout is practical for day-to-day living, with a useful cellar providing additional storage space. To the rear, residents benefit from attractive communal gardens, providing outdoor space for relaxation and recreation without the need for extensive upkeep.
The property is positioned within the Rossendale Valley, convenient for access to local amenities in nearby villages and towns, including a range of independent shops, cafés and everyday services. Rossendale is known for its surrounding countryside and moorland, with numerous walking routes and open green spaces within easy reach, appealing to those who value outdoor pursuits.
Local schooling options are available within the wider Rossendale area, with primary and secondary schools accessible by car or local bus services, subject to individual requirements and admissions.
Public transport links connect Rossendale to larger urban centres. Regular bus services run towards Rawtenstall, from where onward connections are available to Manchester and other destinations. The nearest mainline railway stations are typically reached by a short drive, including stations such as Accrington and Burnley Manchester Road, offering services to Manchester (often around 40–50 minutes) and Leeds (around 60–70 minutes), depending on the route and service selected. Road links via the A56 and M66 provide further access towards Manchester and the wider motorway network.
Overall, this terraced house for sale presents a practical base within Rossendale, supported by communal gardens, storage cellar and access to the surrounding valley and transport connections.
Kitchen
4'9" x 14'3" (1.45m x 4.34m)
Vinyl flooring with fitted units providing ample storage, a sink, the boiler (15 years old), a radiator and access to the cellar.
Living Room
9'5" x 13'8" (2.87m x 4.17m)
Carpeted with a gas fireplace, and a radiator.
Masted Bedroom
9'6" x 8'6" (2.90m x 2.60m)
Carpeted with a window at the rear providing plenty of natural light and a view of the beautiful communal gardens.
Bedroom 2
11'3" x 6'0" (3.43m x 1.83m)
Carpeted with a radiator and window at the rear.
Bathroom
5'5" x 6'7" (1.65m x 2.00m)
A carpeted three-piece bathroom which boasts a bath with a shower fitting, a toilet and a sink.
Loft
Partially boarded.
Cellar
A narrow cellar which provides extra storage space.
Garden
The gardens are communal.
Tenure
LEASEHOLDGROUND RENT: £10 PER ANNUMTERM: 2000 YEARS FROM 1862YR: 1835
Read full description
More properties nearby
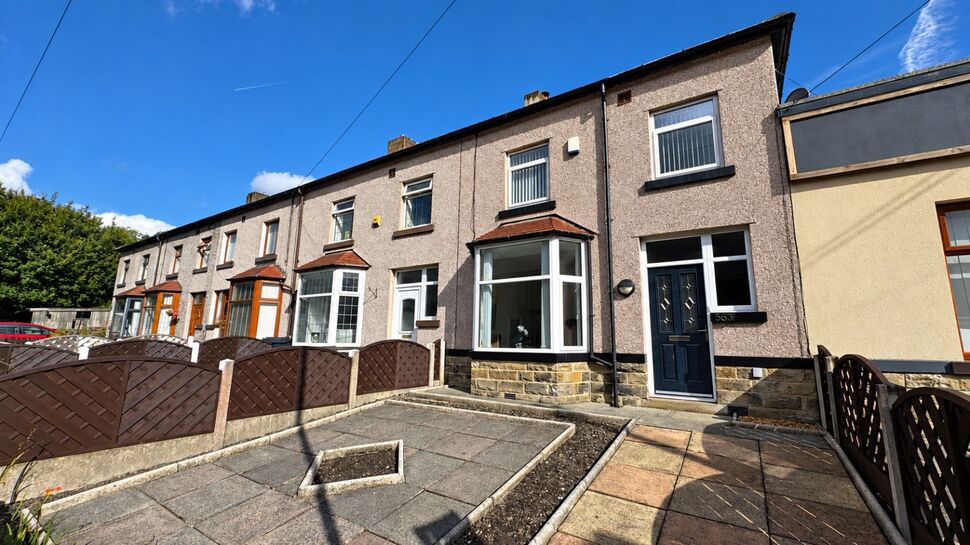
£199,950 Asking price
Burnley Road East, Rossendale, Lancashire, BB4
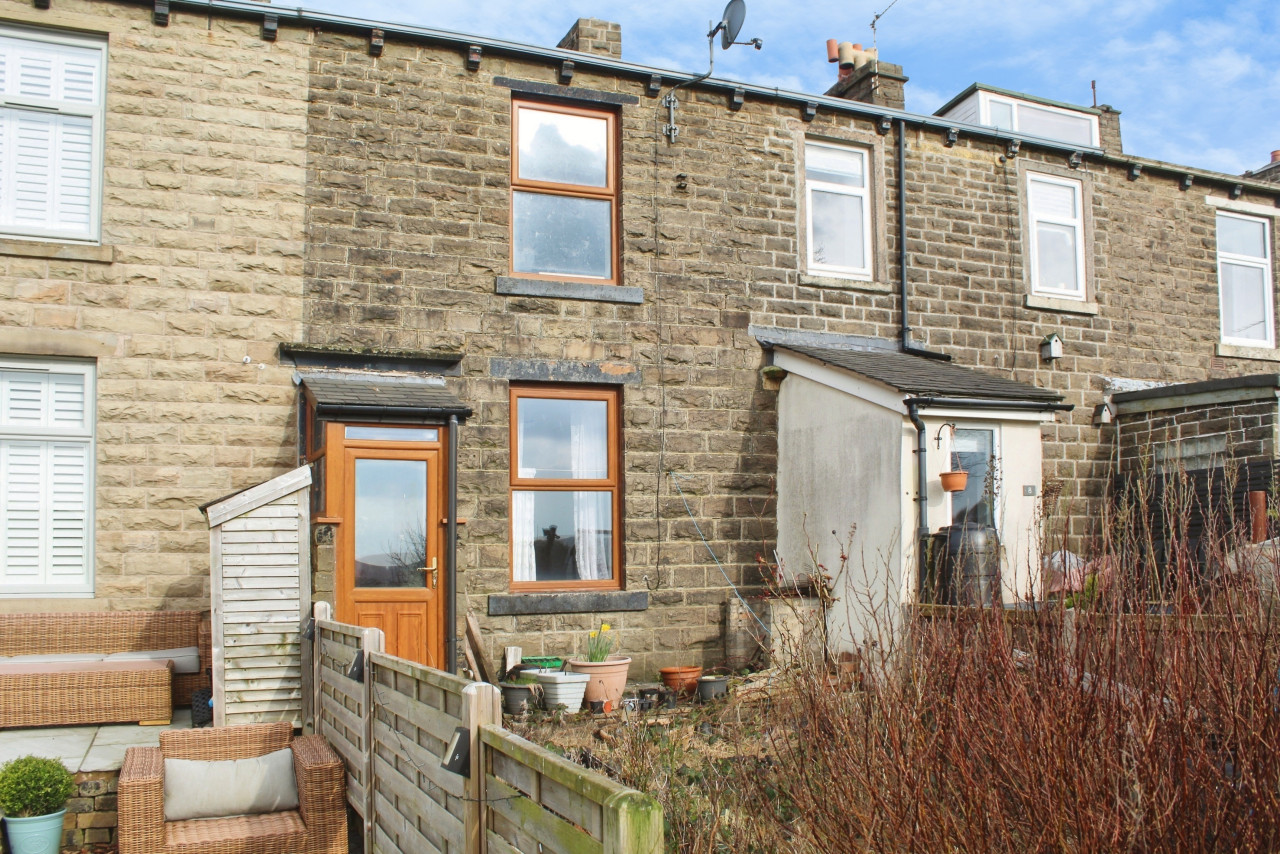
OIRO £135,000
Comments (0)
Log in to like, comment or share to your feed.
Start the conversation about this listing.