 Available
Photo 1 of 22
£265,000 Offers in the region of
Grayling Way, Ryton, Tyne and Wear, NE40
Grayling Way, Tyne and Wear, Ryton, NE40
- 🏠 House
- 📋 For sale
- 🛏 3 beds
- 🛁 2 baths
- 👁 8 views
About this property
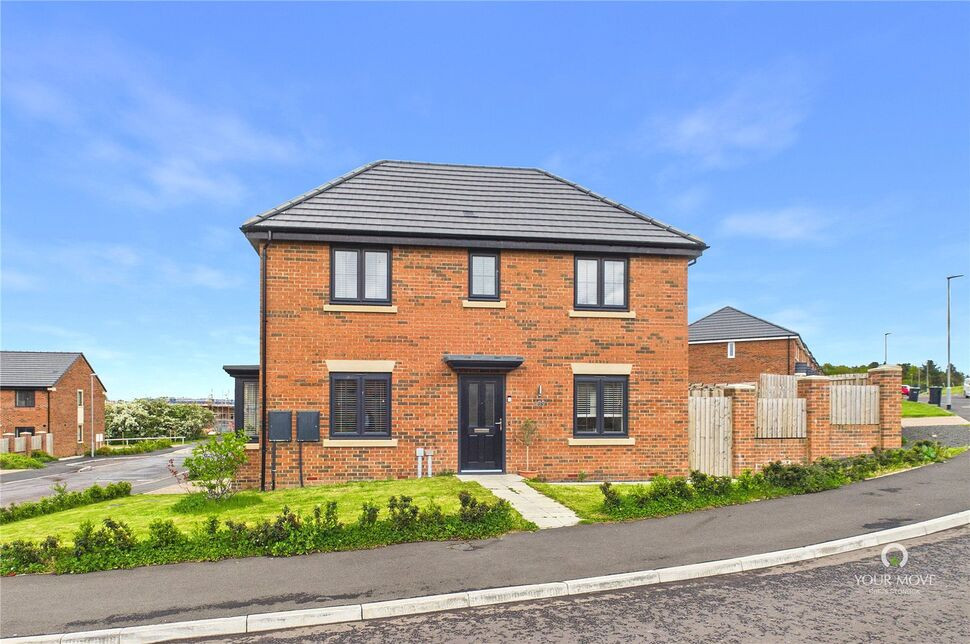
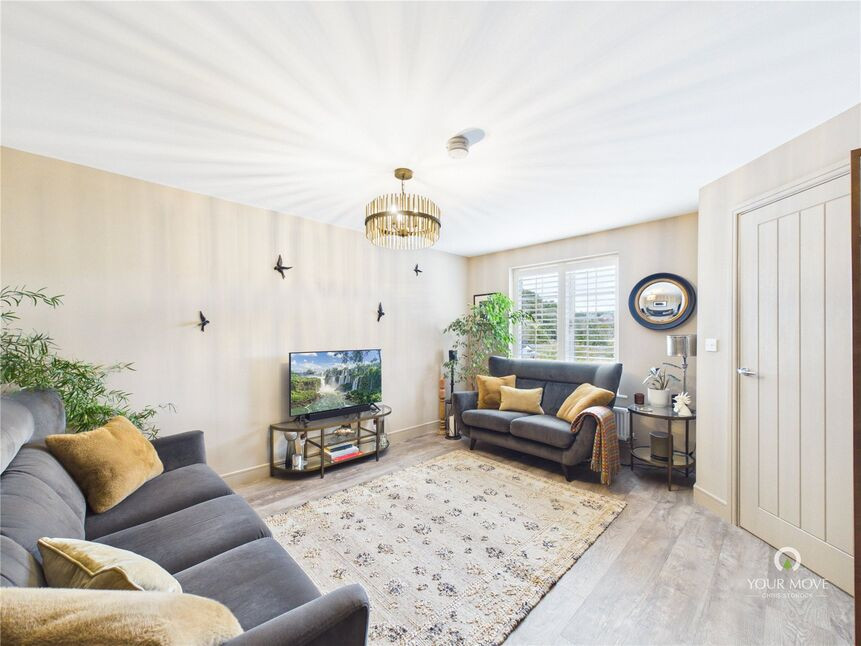
This contemporary double-fronted three-bedroom detached home should appeal to families and couples looking for a good-sized modern home in the Ryton area. Built to the Miller Homes 'Carson' design, the house benefits from an excellent energy efficiency rating (B - 83) and has the remainder of the NHBC Warranty, to September 2033.
With sleek anthracite UPVC-framed double glazed windows, the house provides accommodation comprising: a central entrance hall with LVT flooring with doors to either side, stairs to the first floor and a modern W.C. with a white suite. To one side of the hallway is the spacious living room, which has two windows including a large bay, and to the other side is the kitchen/dining room with wall and base units, granite-effect worktop and integrated appliances (electric oven, fridge/freezer and dishwasher). There is also a one-and-a-half bowl stainless steel sink, French doors out to the garden and a door through to the utility room, which has a counter top and plumbing for washing machine, and a wall-mounted combi. boiler.
To the first floor, the landing has a built-in storage cupboard and a loft hatch with a drop-down ladder to the boarded loft space. The main bedroom has a dressing area that leads to the main/sleeping area of the room and to the en suite shower room, with a dual-head thermostatic shower, wash basin and W.C. There are two further double bedrooms including the second bedroom with excellent storage via built-in wardrobes and a built-in cupboard. The family bathroom is also fitted with a modern white suite with part-tiled walls.
Externally, there are lawned gardens to the front and sides of the house, including a well-proportioned and enclosed south-facing garden that has a pergola, a patio area and a lawn, directly out from the French doors from the kitchen and with a gate for access at the side of the house. There are two adjacent block-paved parking spaces adjacent to the garden, with access paths from the pavement.
Location -
Willows Edge is the Miller Homes development within the recently built estate in Ryton, with access to Grayling Way from Woodside Lane. There are shops and amenities - including schools, nurseries and parks - in Ryton village and in the nearby villages and towns of Crawcrook, Wylam and Prudhoe, with access along the nearby A695 to Hexham (15 miles to the west) and Newcastle city centre (7 miles to the east). Located in the Tyne Valley, there are popular countryside walks and cycle routes in the area and there are train stations in Blaydon (2.8 miles), Wylam (3.5 miles) and Prudhoe (4.9 miles), on the Newcastle to Carlisle line).
Read full description
With sleek anthracite UPVC-framed double glazed windows, the house provides accommodation comprising: a central entrance hall with LVT flooring with doors to either side, stairs to the first floor and a modern W.C. with a white suite. To one side of the hallway is the spacious living room, which has two windows including a large bay, and to the other side is the kitchen/dining room with wall and base units, granite-effect worktop and integrated appliances (electric oven, fridge/freezer and dishwasher). There is also a one-and-a-half bowl stainless steel sink, French doors out to the garden and a door through to the utility room, which has a counter top and plumbing for washing machine, and a wall-mounted combi. boiler.
To the first floor, the landing has a built-in storage cupboard and a loft hatch with a drop-down ladder to the boarded loft space. The main bedroom has a dressing area that leads to the main/sleeping area of the room and to the en suite shower room, with a dual-head thermostatic shower, wash basin and W.C. There are two further double bedrooms including the second bedroom with excellent storage via built-in wardrobes and a built-in cupboard. The family bathroom is also fitted with a modern white suite with part-tiled walls.
Externally, there are lawned gardens to the front and sides of the house, including a well-proportioned and enclosed south-facing garden that has a pergola, a patio area and a lawn, directly out from the French doors from the kitchen and with a gate for access at the side of the house. There are two adjacent block-paved parking spaces adjacent to the garden, with access paths from the pavement.
Location -
Willows Edge is the Miller Homes development within the recently built estate in Ryton, with access to Grayling Way from Woodside Lane. There are shops and amenities - including schools, nurseries and parks - in Ryton village and in the nearby villages and towns of Crawcrook, Wylam and Prudhoe, with access along the nearby A695 to Hexham (15 miles to the west) and Newcastle city centre (7 miles to the east). Located in the Tyne Valley, there are popular countryside walks and cycle routes in the area and there are train stations in Blaydon (2.8 miles), Wylam (3.5 miles) and Prudhoe (4.9 miles), on the Newcastle to Carlisle line).
Read full description
What's it like to live here?
Nearby businesses open now
More properties nearby
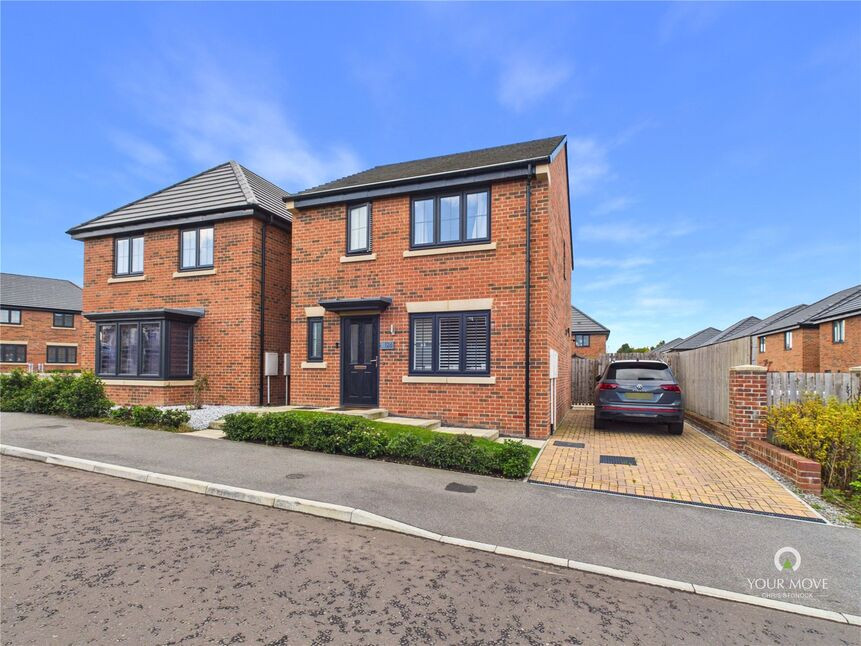
£250,000 Offers over
Grayling Way, Ryton, Tyne and Wear, NE40
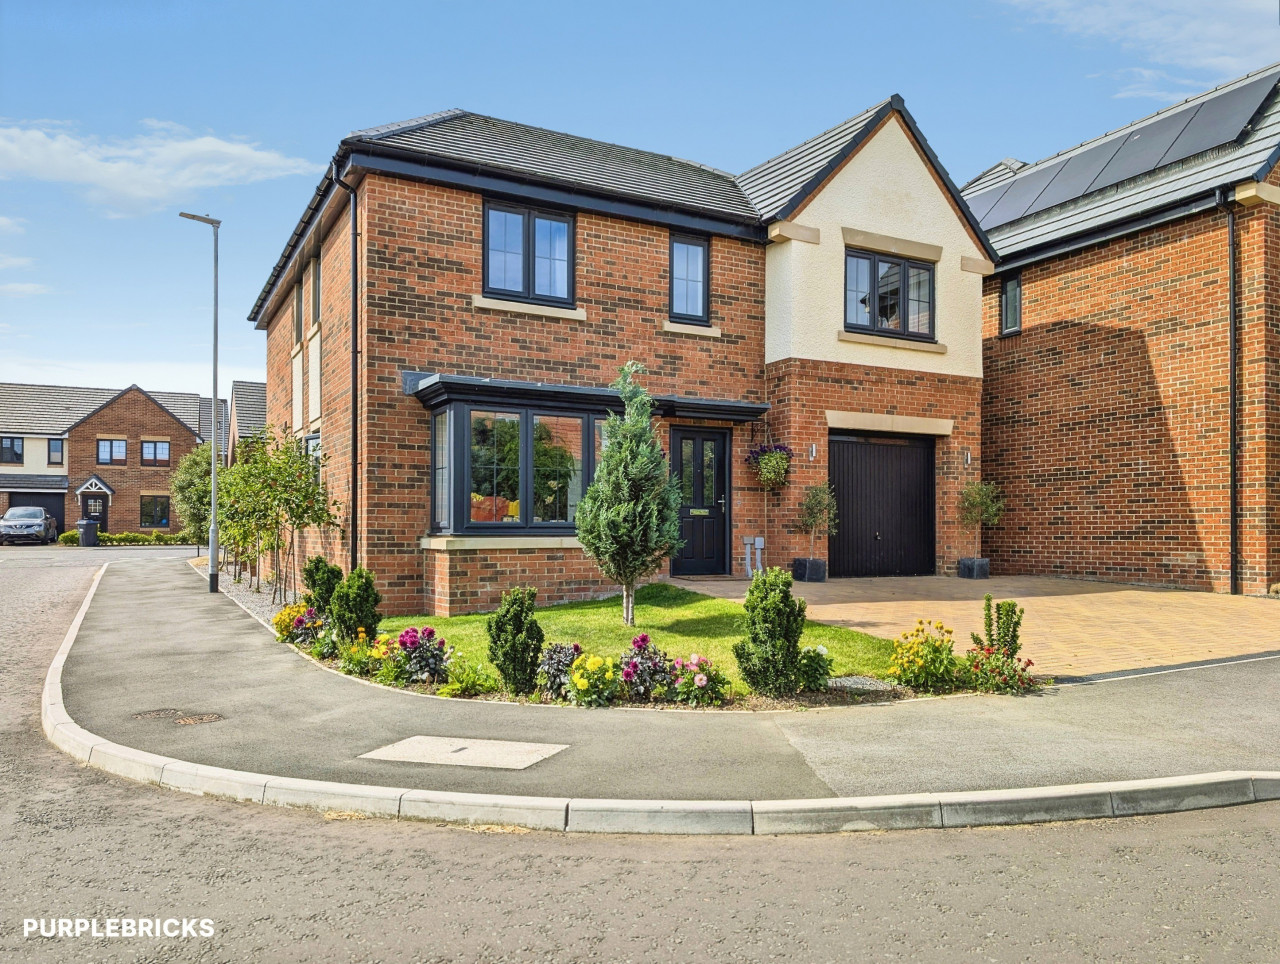
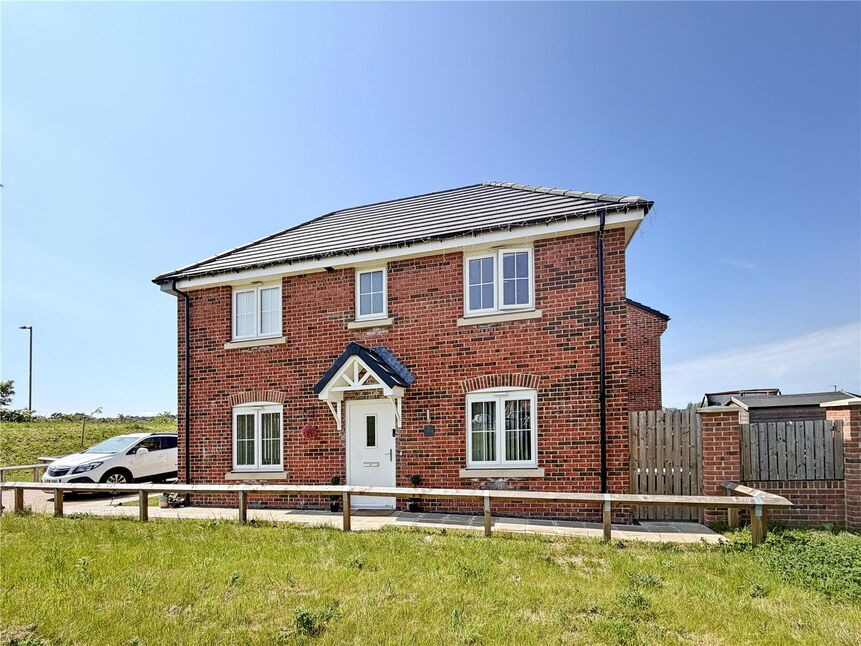
£260,000 Offers over
Fieldfare Avenue, Ryton, Tyne and Wear, NE40
£225,000 Offers in the region of
Comments (0)
Log in to like, comment or share to your feed.
Start the conversation about this listing.