 Available
Photo 1 of 34
£400,000 Offers over
Green Lane, Old Cantley, Doncaster, DN3
Green Lane, Doncaster, Old Cantley, DN3
- 🏠 Bungalow
- 📋 For sale
- 🛏 5 beds
- 🛁 2 baths
- 👁 3 views
About this property
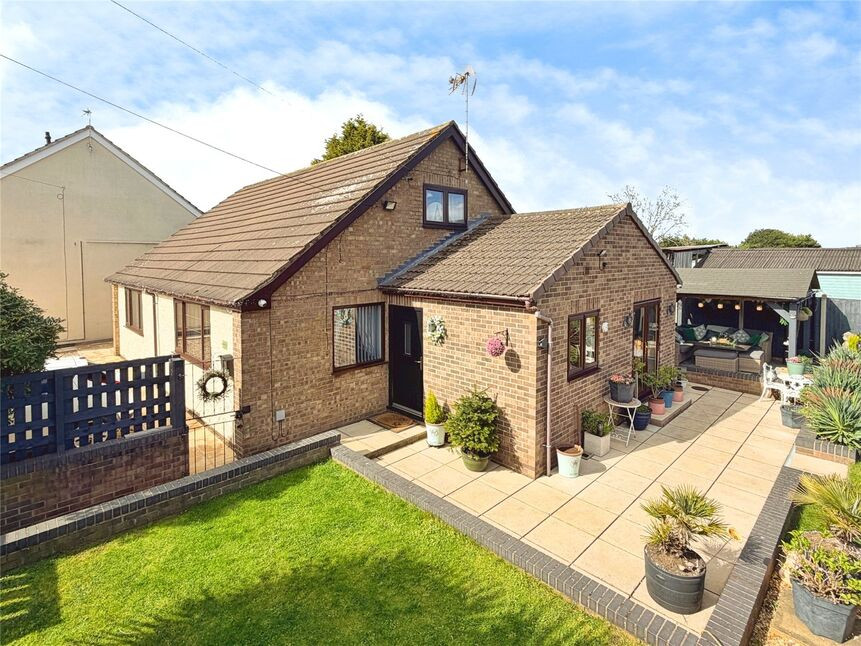
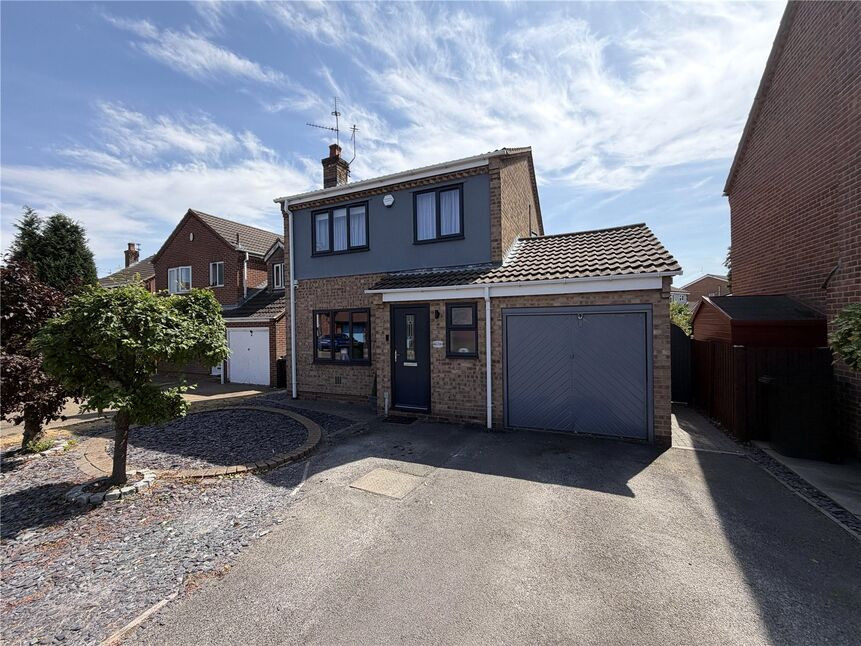
An immaculate five-bedroom, two-bathroom link detached dormer bungalow, situated within the sough-after of Old Cantley, Doncaster. Deceptively large this stunning, example offers generous and versatile living space, attractive landscaped gardens, outbuildings, off road parking for multiple vehicles and convenient access to schools, amenities, and excellent transport links. A VIEWING IS HIGHLY RECOMMENDED. EPC Rating C
Entrance Hall / Utility
9'10" x 8'4" (3.00m x 2.54m)
Welcoming Entrance Hall / Utility, having plumbing and space for a washing machine fridge and freezer, door opening through into the hallway.
Kitchen
13'9" x 9'6" (4.20m x 2.90m)
A fabulous kitchen / dining area, with a superb range of wall and base level units, built in appliances including the Rangemaster oven, dishwasher, an integrated fridge and a wonderful pantry.
Dining Room
9'10" x 9'6" (3.00m x 2.90m)
Opening into the dining area with door leading outside and French doors onto the patio.
Lounge
17'9" x 12'10" (5.42m x 3.90m)
Beautiful cosy front facing lounge, with open stairs, surrounding windows and a feature inglenook style fireplace.
Bedroom 3
15'0" x 12'10" (4.58m x 3.90m)
Beautiful front facing double bedroom.
Bedroom 4
14'2" x 9'7" (4.33m x 2.92m)
A double bedroom, currently used as a dressing room / exercise room.
Bedroom 5
12'2" x 9'6" (3.70m x 2.90m)
Used as a sitting room / snug. The double fifth bedroom overlooks the rear.
Family Bathroom
Modern white three piece suite, with a panelled bath with screen to the side and a shower over.
Landing
Giving access to the shower room and both double bedrooms.
Bedroom 1
15'1" x 13'9" (4.59m x 4.18m)
Generous double bedroom with exposed beams and two velux style windows.
Bedroom 2
15'2" x 15'0" (4.63m x 4.58m)
A second double bedroom with exposed beams, Velux style windows and an additional side window.
Shower Room
6'7" x 5'4" (2.00m x 1.62m)
White three piece suite.
Gardens
Stunning, surrounding landscaped gardens, with feature designated areas, fence enclosed and mainly laid to lawn.
Storage Area
Front facing storage area.
Outbuildings
Surrounding outbuildings, offering additional storage space / workshop.
Driveway
Providing off road parking for several vehicles.
Tenure
Freehold
EPC Rating
Band C
Read full description
Entrance Hall / Utility
9'10" x 8'4" (3.00m x 2.54m)
Welcoming Entrance Hall / Utility, having plumbing and space for a washing machine fridge and freezer, door opening through into the hallway.
Kitchen
13'9" x 9'6" (4.20m x 2.90m)
A fabulous kitchen / dining area, with a superb range of wall and base level units, built in appliances including the Rangemaster oven, dishwasher, an integrated fridge and a wonderful pantry.
Dining Room
9'10" x 9'6" (3.00m x 2.90m)
Opening into the dining area with door leading outside and French doors onto the patio.
Lounge
17'9" x 12'10" (5.42m x 3.90m)
Beautiful cosy front facing lounge, with open stairs, surrounding windows and a feature inglenook style fireplace.
Bedroom 3
15'0" x 12'10" (4.58m x 3.90m)
Beautiful front facing double bedroom.
Bedroom 4
14'2" x 9'7" (4.33m x 2.92m)
A double bedroom, currently used as a dressing room / exercise room.
Bedroom 5
12'2" x 9'6" (3.70m x 2.90m)
Used as a sitting room / snug. The double fifth bedroom overlooks the rear.
Family Bathroom
Modern white three piece suite, with a panelled bath with screen to the side and a shower over.
Landing
Giving access to the shower room and both double bedrooms.
Bedroom 1
15'1" x 13'9" (4.59m x 4.18m)
Generous double bedroom with exposed beams and two velux style windows.
Bedroom 2
15'2" x 15'0" (4.63m x 4.58m)
A second double bedroom with exposed beams, Velux style windows and an additional side window.
Shower Room
6'7" x 5'4" (2.00m x 1.62m)
White three piece suite.
Gardens
Stunning, surrounding landscaped gardens, with feature designated areas, fence enclosed and mainly laid to lawn.
Storage Area
Front facing storage area.
Outbuildings
Surrounding outbuildings, offering additional storage space / workshop.
Driveway
Providing off road parking for several vehicles.
Tenure
Freehold
EPC Rating
Band C
Read full description
What's it like to live here?
Nearby businesses open now
More properties nearby
£140,000 Offers over
Back Row, Cantley, South Yorkshire, DN3
£210,000 Offers in the region of
Sunningdale Close, Doncaster, South Yorkshire, DN4
£275,000 Asking price
Comments (0)
Log in to like, comment or share to your feed.
Start the conversation about this listing.