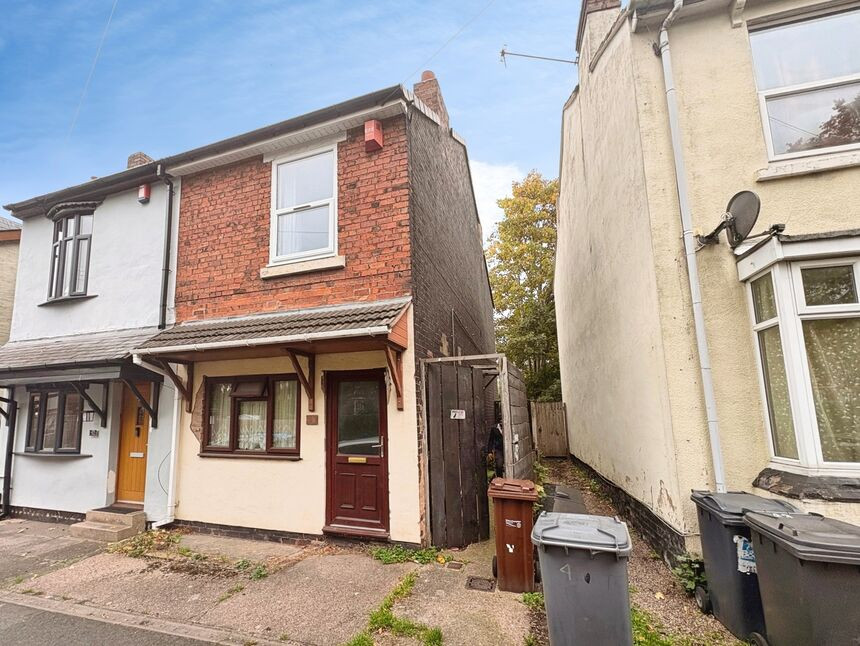
 Available
Photo 1 of 5
£650 pcm
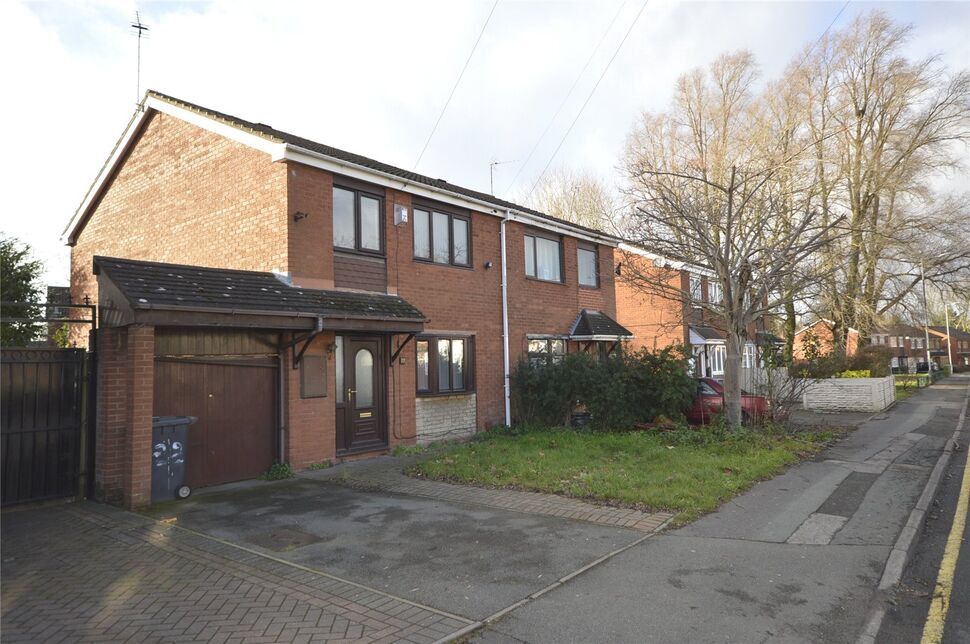
Green Lanes, Bilston, West Midlands, WV14
Green Lanes, West Midlands, Bilston, WV14
- 🏠 Flat
- 📋 To let
- 🛏 1 bed
- 🛁 1 bath
- 👁 10 views
About this property
To Let – one bedroom flat in Bilston, West Midlands, offered on Council Tax band A.
Situated close to Bilston town centre, this ground floor flat provides a practical layout with one reception room, separate kitchen and bathroom, making it suited to a single occupier or couple seeking straightforward accommodation with good access to local amenities.
The reception room offers a good-sized living space with neutral décor and a feature fireplace surround, ready for floor coverings of your choice. The separate kitchen includes fitted base and wall units, worktop space, sink and gas hob with oven, with a rear window providing natural light. The double bedroom is a generous room with a front-facing window, allowing good daylight. The bathroom is fitted with a white suite comprising WC, wash hand basin and bath, with part-panelled walls and a window for ventilation.
Bilston High Street is within easy reach, offering supermarkets, independent shops, cafés and everyday services. Green spaces including Hickman Park and nearby Bradley Nature Reserve provide options for walking and leisure.
Public transport is a key benefit of this location. Bilston Central Metro stop is approximately a 10–15 minute walk, giving regular services to Wolverhampton in around 10 minutes and to Birmingham city centre in about 35–40 minutes. Local bus routes run along neighbouring roads, connecting to Wolverhampton, Wednesbury and surrounding areas. For drivers, the A41 and Black Country Route link conveniently to the M6 and wider motorway network.
Living Room
11'5" x 11'4" (3.48m x 3.45m)
Kitchen
8'0" x 6'0" (2.44m x 1.83m)
Bedroom
11'5" x 11'5" (3.48m x 3.48m)
Read full description
Situated close to Bilston town centre, this ground floor flat provides a practical layout with one reception room, separate kitchen and bathroom, making it suited to a single occupier or couple seeking straightforward accommodation with good access to local amenities.
The reception room offers a good-sized living space with neutral décor and a feature fireplace surround, ready for floor coverings of your choice. The separate kitchen includes fitted base and wall units, worktop space, sink and gas hob with oven, with a rear window providing natural light. The double bedroom is a generous room with a front-facing window, allowing good daylight. The bathroom is fitted with a white suite comprising WC, wash hand basin and bath, with part-panelled walls and a window for ventilation.
Bilston High Street is within easy reach, offering supermarkets, independent shops, cafés and everyday services. Green spaces including Hickman Park and nearby Bradley Nature Reserve provide options for walking and leisure.
Public transport is a key benefit of this location. Bilston Central Metro stop is approximately a 10–15 minute walk, giving regular services to Wolverhampton in around 10 minutes and to Birmingham city centre in about 35–40 minutes. Local bus routes run along neighbouring roads, connecting to Wolverhampton, Wednesbury and surrounding areas. For drivers, the A41 and Black Country Route link conveniently to the M6 and wider motorway network.
Living Room
11'5" x 11'4" (3.48m x 3.45m)
Kitchen
8'0" x 6'0" (2.44m x 1.83m)
Bedroom
11'5" x 11'5" (3.48m x 3.48m)
Read full description
What's it like to live here?
Nearby businesses open now
More properties nearby
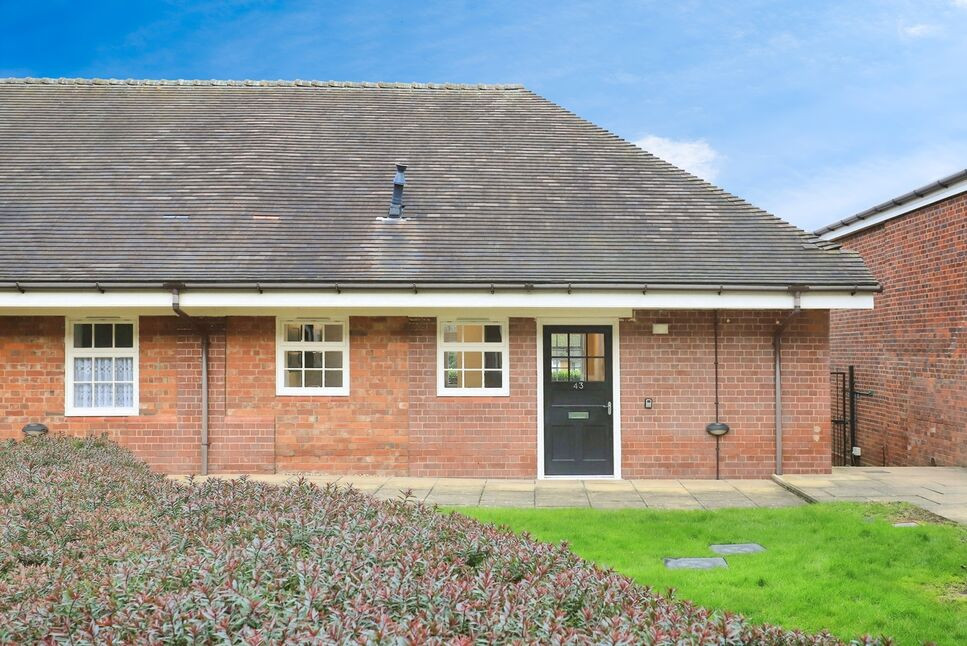
£125,000 Asking price
Lowbridge Walk, Bilston, West Midlands, WV14
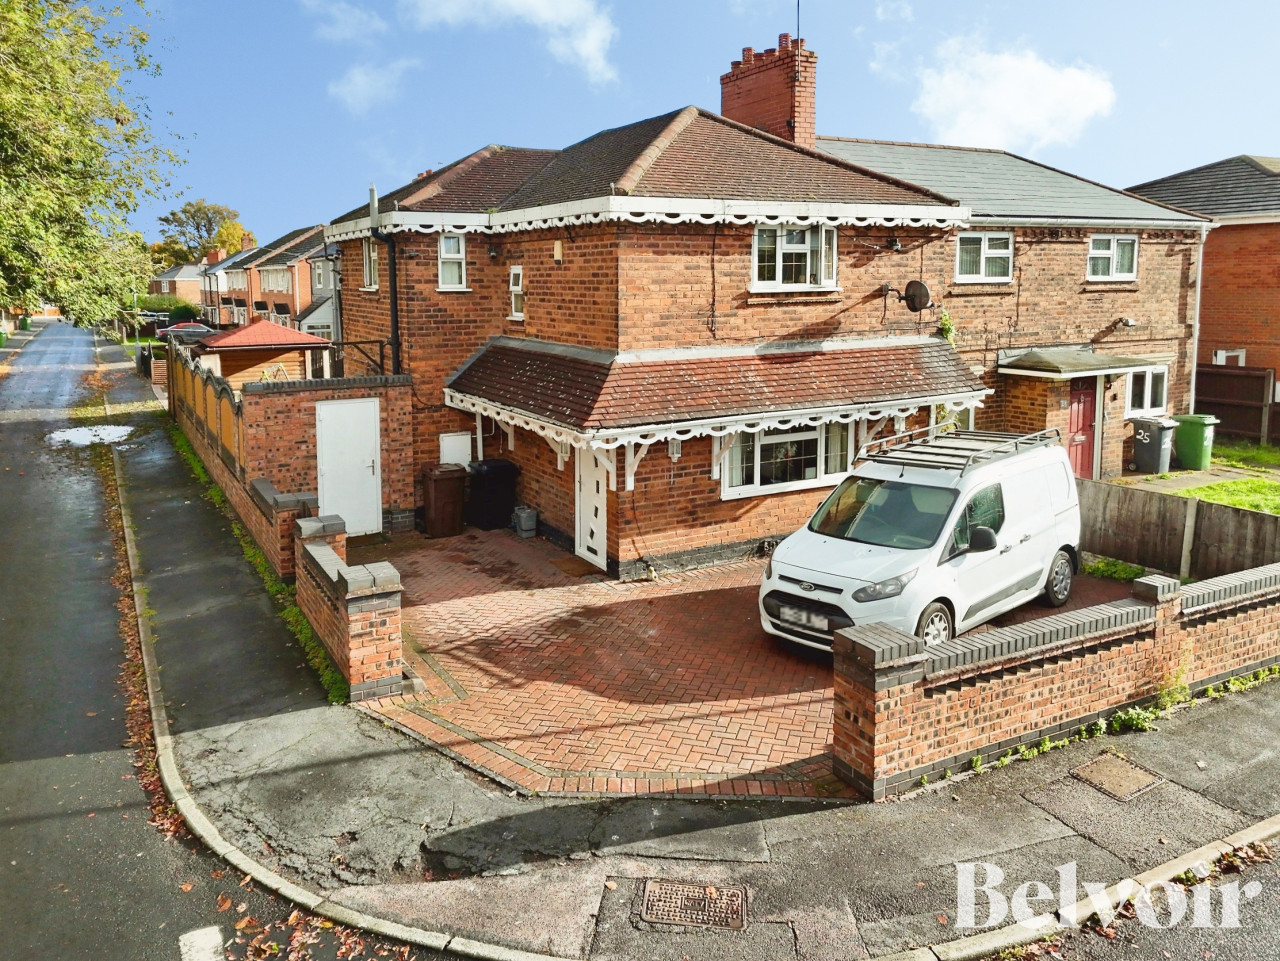
OIRO £230,000
Best Road, Bilston, Wolverhampton, WV14
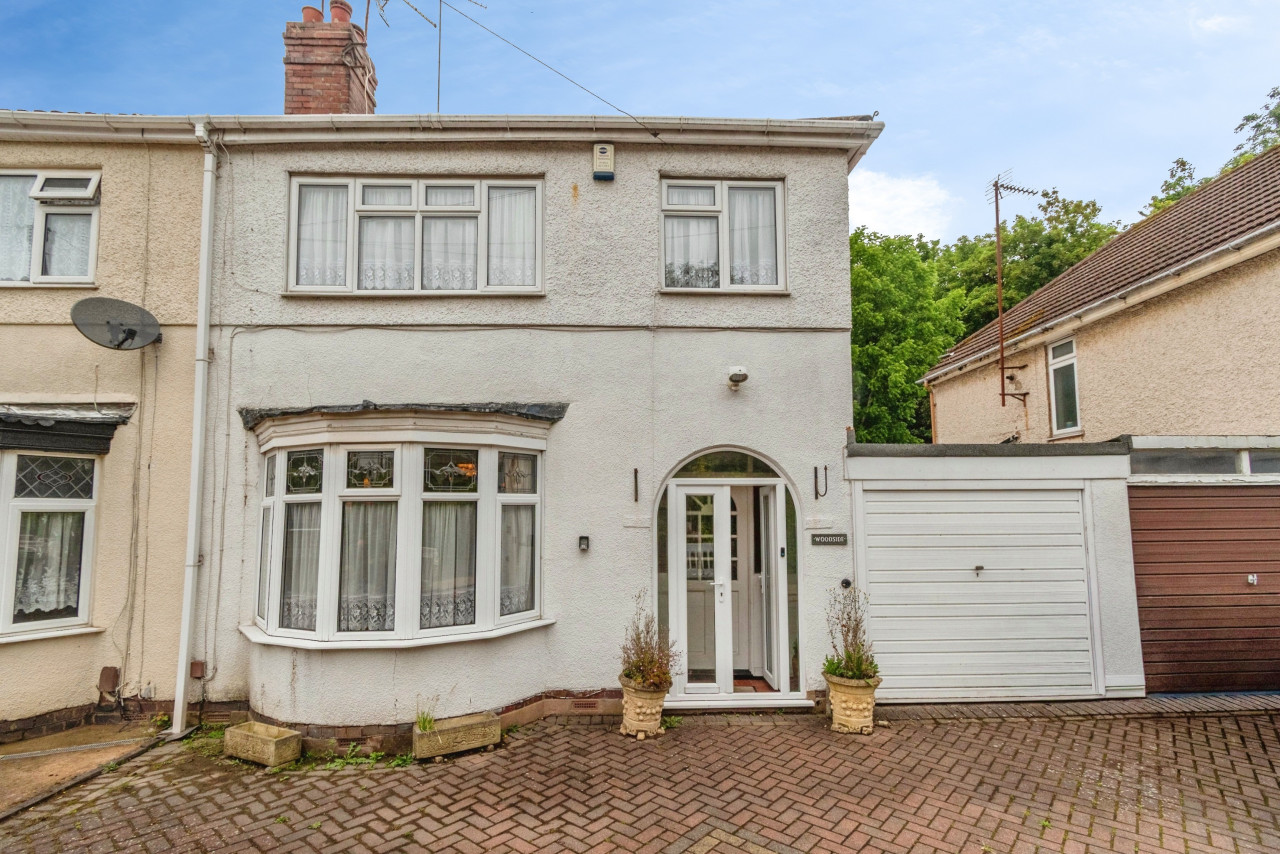
£1,160 pcm
Comments (0)
Log in to like, comment or share to your feed.
Start the conversation about this listing.