 Available
Photo 1 of 17
£240,000 Offers over
Greenhurst Crescent, Oldham, Greater Manchester, OL8
Greenhurst Crescent, Greater Manchester, Oldham, OL8
- 🏠 House
- 📋 For sale
- 🛏 3 beds
- 🛁 3 baths
- 👁 9 views
About this property
Move-In Ready and Perfectly Designed for Family Life
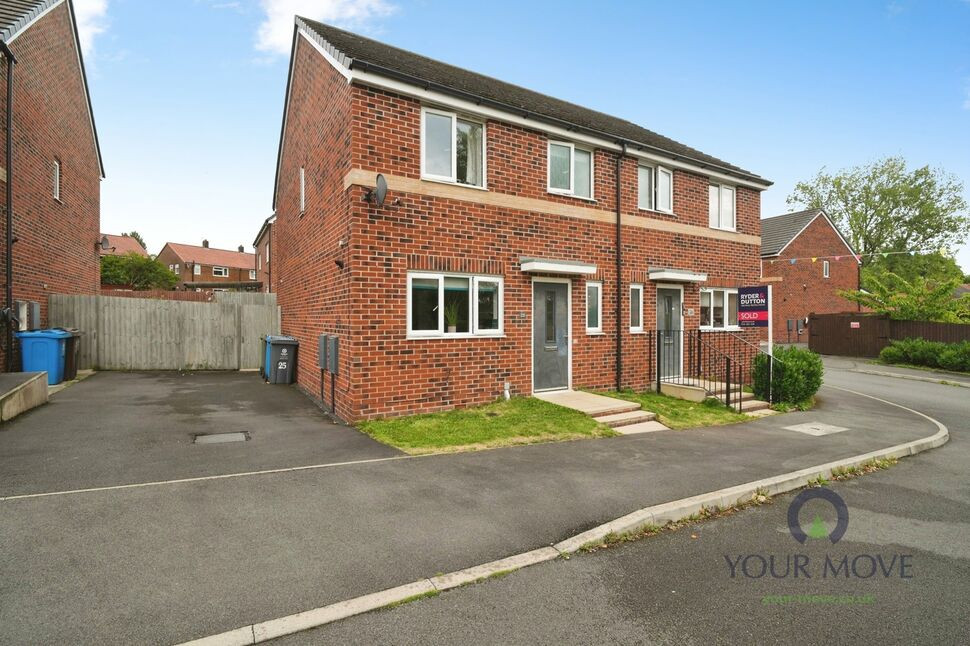
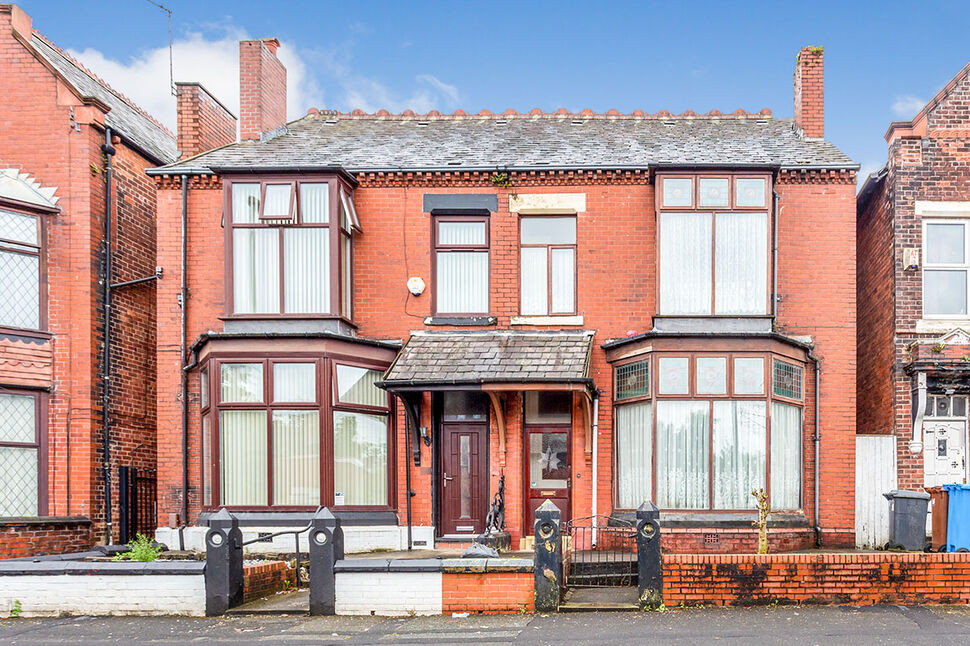
Situated in a popular residential location, this beautifully presented three-bedroom semi-detached home offers modern family living, generous accommodation throughout and excellent outdoor space. Benefiting from a double driveway, well-proportioned rooms and a private rear garden, this attractive property is ideally suited to first-time buyers, young families and those looking for a home ready to move straight into.
Upon entering the property, you are welcomed by a bright entrance hallway which leads into the well-planned ground floor accommodation. Positioned to the front of the home is a spacious kitchen/diner, providing an excellent setting for everyday family meals as well as entertaining friends and guests. The room enjoys plenty of natural light and offers ample space for both cooking and dining.
To the rear, the generous lounge creates a comfortable and relaxing living space, with French doors providing direct access to the rear garden and allowing natural light to flood the room. This seamless connection between the indoor and outdoor spaces makes it ideal for enjoying the warmer months and entertaining family and friends. Completing the ground floor is a convenient WC, a valuable addition for modern family living.
To the first floor, the property offers three well-proportioned bedrooms. The principal bedroom is a spacious double room and benefits from its own en-suite shower room, providing both privacy and convenience. The second bedroom is also a generous double, while the third is a well-sized single room, perfect as a child's bedroom, nursery, home office or dressing room. A contemporary family bathroom serves the remaining bedrooms and completes the first-floor accommodation.
Externally, the property continues to impress. To the front, a double driveway provides ample off-road parking. To the rear, the enclosed garden offers an ideal space for families and outdoor enjoyment, featuring a patio area perfect for al fresco dining and summer entertaining, alongside a lawned garden that provides plenty of room for children to play or for keen gardeners to make their own mark.
Lounge
15'5" x 11'7" (4.70m x 3.53m)
Located at the rear of the property, the generous lounge is a bright and comfortable reception room designed for relaxation. With French doors opening directly onto the rear garden, the room benefits from an abundance of natural light while creating a seamless connection between the indoor and outdoor living spaces.
Kitchen / Diner
15'1" x 8'10" (4.60m x 2.70m)
Situated to the front of the property, this spacious kitchen/diner forms the heart of the home and offers an excellent space for both everyday living and entertaining. The kitchen provides ample worktop and storage space, while the dining area comfortably accommodates a family dining table, making it ideal for family meals, social gatherings and busy morning routines.
Downstairs WC
Conveniently positioned off the hallway, the ground floor WC is fitted with a low-level WC and wash hand basin. An essential feature for modern family living, it provides added practicality for both residents and visitors.
Master Bedroom
10'10" x 8'6" (3.30m x 2.60m)
The principal bedroom is a spacious and well-presented double room, offering ample space for a range of bedroom furniture. Designed to provide a peaceful retreat, the room benefits from its own private en-suite shower room, creating a comfortable and functional principal suite.
Bedroom 2
11'2" x 8'3" (3.40m x 2.51m)
A well-proportioned front-facing double bedroom offering plenty of space for freestanding furniture. Bright and versatile, the room is ideal as a guest bedroom, children's room or additional double bedroom.
Bedroom 3
10'4" x 6'8" (3.15m x 2.03m)
A well-proportioned single bedroom that offers flexibility to suit a variety of needs. Whether utilised as a child's bedroom, nursery, home office, study or dressing room.
Family bathroom
6'8" x 6'4" (2.03m x 1.93m)
The family bathroom is fitted with a bath, low-level WC and wash hand basin, providing a practical and comfortable space for daily use. Serving the second and third bedrooms, it is ideally suited to the needs of a growing family.
Rear garden
The enclosed rear garden offers an attractive outdoor space that can be enjoyed throughout the seasons. A paved patio area provides the perfect spot for outdoor dining, summer barbecues or relaxing with a morning coffee, while the lawned section offers space for children to play, pets to roam or keen gardeners to personalise and enjoy.
Driveway
To the front of the property, a double-length driveway provides off-road parking for two vehicles. A valuable feature for busy households, it offers both convenience and practicality while contributing to the property's attractive frontage.
Area and local amenities
Occupying a convenient position within a well-established residential area, the property enjoys excellent access to a wide range of local amenities. Everyday essentials are within easy reach, including local convenience stores just a short walk away, while larger supermarkets such as Tesco Express can be reached in around 10 minutes on foot. For families, the location is particularly appealing, with several well-regarded primary schools located within approximately 5 to 10 minutes' walking distance and The Hathershaw College situated less than a mile away.The area is also well served by transport links, making it ideal for commuters. A number of local bus stops are located within a 2 to 5 minute walk of the property, providing regular services into Oldham Town Centre, Ashton-under-Lyne and surrounding areas. For those travelling further afield, Ashton-under-Lyne railway station is approximately a 10-minute drive away, while the Metrolink network can be accessed from nearby Oldham stations, offering convenient connections across Greater Manchester.For leisure and recreation, residents can enjoy a selection of nearby green spaces and parks. The highly regarded Alexandra Park is only a short drive away and offers beautiful landscaped grounds, sports facilities and family-friendly open spaces. Nature lovers will also appreciate the proximity of Daisy Nook Country Park, which can be reached in around 10 minutes by car and provides scenic walking routes, woodland trails and picturesque countryside views. Combining excellent amenities, strong transport connections and access to quality schools and outdoor spaces, this location is perfectly suited to modern family living.
Read full description
Situated in a popular residential location, this beautifully presented three-bedroom semi-detached home offers modern family living, generous accommodation throughout and excellent outdoor space. Benefiting from a double driveway, well-proportioned rooms and a private rear garden, this attractive property is ideally suited to first-time buyers, young families and those looking for a home ready to move straight into.
Upon entering the property, you are welcomed by a bright entrance hallway which leads into the well-planned ground floor accommodation. Positioned to the front of the home is a spacious kitchen/diner, providing an excellent setting for everyday family meals as well as entertaining friends and guests. The room enjoys plenty of natural light and offers ample space for both cooking and dining.
To the rear, the generous lounge creates a comfortable and relaxing living space, with French doors providing direct access to the rear garden and allowing natural light to flood the room. This seamless connection between the indoor and outdoor spaces makes it ideal for enjoying the warmer months and entertaining family and friends. Completing the ground floor is a convenient WC, a valuable addition for modern family living.
To the first floor, the property offers three well-proportioned bedrooms. The principal bedroom is a spacious double room and benefits from its own en-suite shower room, providing both privacy and convenience. The second bedroom is also a generous double, while the third is a well-sized single room, perfect as a child's bedroom, nursery, home office or dressing room. A contemporary family bathroom serves the remaining bedrooms and completes the first-floor accommodation.
Externally, the property continues to impress. To the front, a double driveway provides ample off-road parking. To the rear, the enclosed garden offers an ideal space for families and outdoor enjoyment, featuring a patio area perfect for al fresco dining and summer entertaining, alongside a lawned garden that provides plenty of room for children to play or for keen gardeners to make their own mark.
Lounge
15'5" x 11'7" (4.70m x 3.53m)
Located at the rear of the property, the generous lounge is a bright and comfortable reception room designed for relaxation. With French doors opening directly onto the rear garden, the room benefits from an abundance of natural light while creating a seamless connection between the indoor and outdoor living spaces.
Kitchen / Diner
15'1" x 8'10" (4.60m x 2.70m)
Situated to the front of the property, this spacious kitchen/diner forms the heart of the home and offers an excellent space for both everyday living and entertaining. The kitchen provides ample worktop and storage space, while the dining area comfortably accommodates a family dining table, making it ideal for family meals, social gatherings and busy morning routines.
Downstairs WC
Conveniently positioned off the hallway, the ground floor WC is fitted with a low-level WC and wash hand basin. An essential feature for modern family living, it provides added practicality for both residents and visitors.
Master Bedroom
10'10" x 8'6" (3.30m x 2.60m)
The principal bedroom is a spacious and well-presented double room, offering ample space for a range of bedroom furniture. Designed to provide a peaceful retreat, the room benefits from its own private en-suite shower room, creating a comfortable and functional principal suite.
Bedroom 2
11'2" x 8'3" (3.40m x 2.51m)
A well-proportioned front-facing double bedroom offering plenty of space for freestanding furniture. Bright and versatile, the room is ideal as a guest bedroom, children's room or additional double bedroom.
Bedroom 3
10'4" x 6'8" (3.15m x 2.03m)
A well-proportioned single bedroom that offers flexibility to suit a variety of needs. Whether utilised as a child's bedroom, nursery, home office, study or dressing room.
Family bathroom
6'8" x 6'4" (2.03m x 1.93m)
The family bathroom is fitted with a bath, low-level WC and wash hand basin, providing a practical and comfortable space for daily use. Serving the second and third bedrooms, it is ideally suited to the needs of a growing family.
Rear garden
The enclosed rear garden offers an attractive outdoor space that can be enjoyed throughout the seasons. A paved patio area provides the perfect spot for outdoor dining, summer barbecues or relaxing with a morning coffee, while the lawned section offers space for children to play, pets to roam or keen gardeners to personalise and enjoy.
Driveway
To the front of the property, a double-length driveway provides off-road parking for two vehicles. A valuable feature for busy households, it offers both convenience and practicality while contributing to the property's attractive frontage.
Area and local amenities
Occupying a convenient position within a well-established residential area, the property enjoys excellent access to a wide range of local amenities. Everyday essentials are within easy reach, including local convenience stores just a short walk away, while larger supermarkets such as Tesco Express can be reached in around 10 minutes on foot. For families, the location is particularly appealing, with several well-regarded primary schools located within approximately 5 to 10 minutes' walking distance and The Hathershaw College situated less than a mile away.The area is also well served by transport links, making it ideal for commuters. A number of local bus stops are located within a 2 to 5 minute walk of the property, providing regular services into Oldham Town Centre, Ashton-under-Lyne and surrounding areas. For those travelling further afield, Ashton-under-Lyne railway station is approximately a 10-minute drive away, while the Metrolink network can be accessed from nearby Oldham stations, offering convenient connections across Greater Manchester.For leisure and recreation, residents can enjoy a selection of nearby green spaces and parks. The highly regarded Alexandra Park is only a short drive away and offers beautiful landscaped grounds, sports facilities and family-friendly open spaces. Nature lovers will also appreciate the proximity of Daisy Nook Country Park, which can be reached in around 10 minutes by car and provides scenic walking routes, woodland trails and picturesque countryside views. Combining excellent amenities, strong transport connections and access to quality schools and outdoor spaces, this location is perfectly suited to modern family living.
Read full description
What's it like to live here?
Nearby businesses open now
More properties nearby
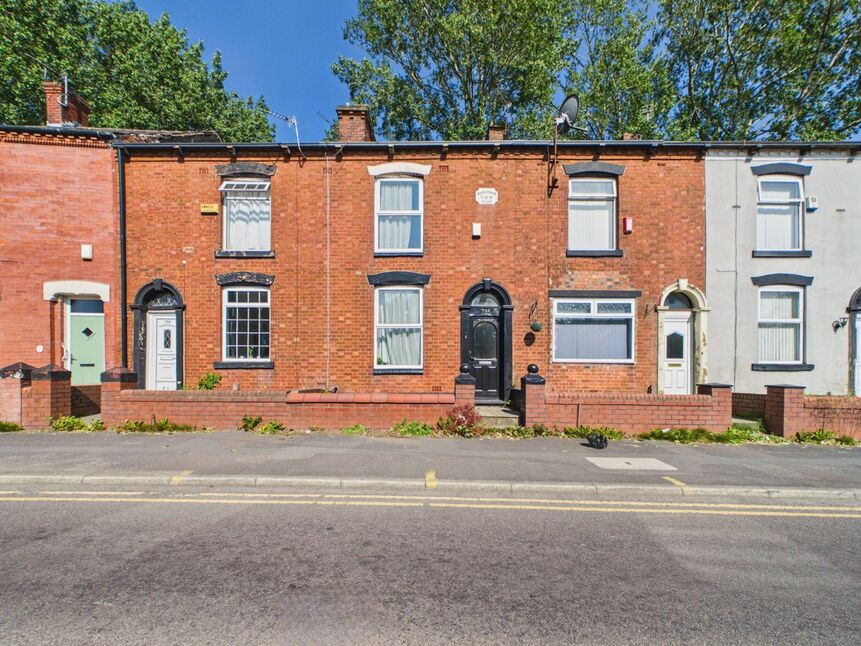
£170,000 Asking price
Ashton Road, Oldham, Greater Manchester, OL8
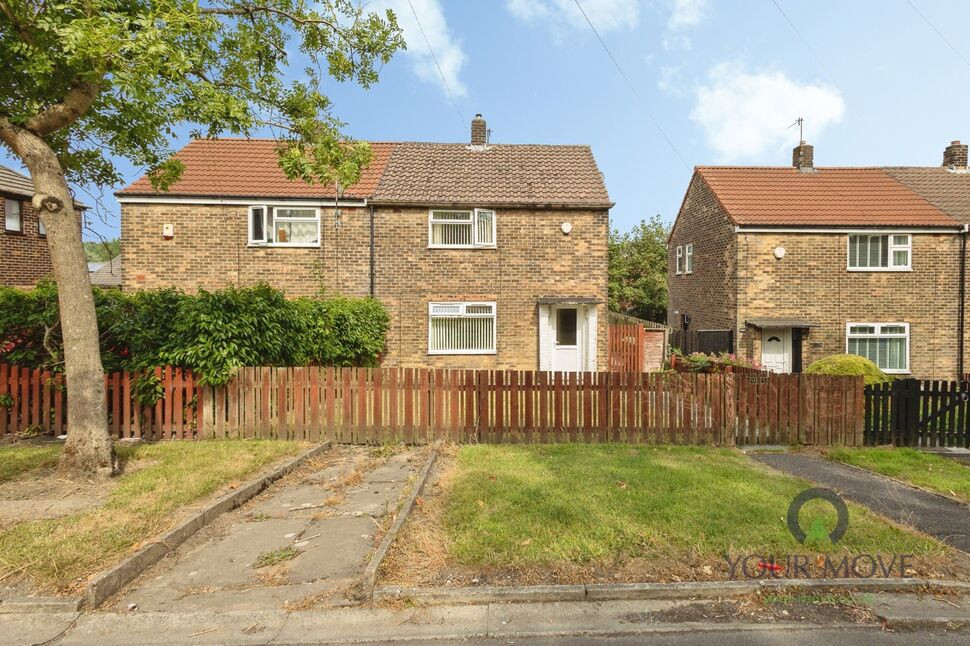
£140,000 Guide price
Keswick Avenue, Oldham, Greater Manchester, OL8
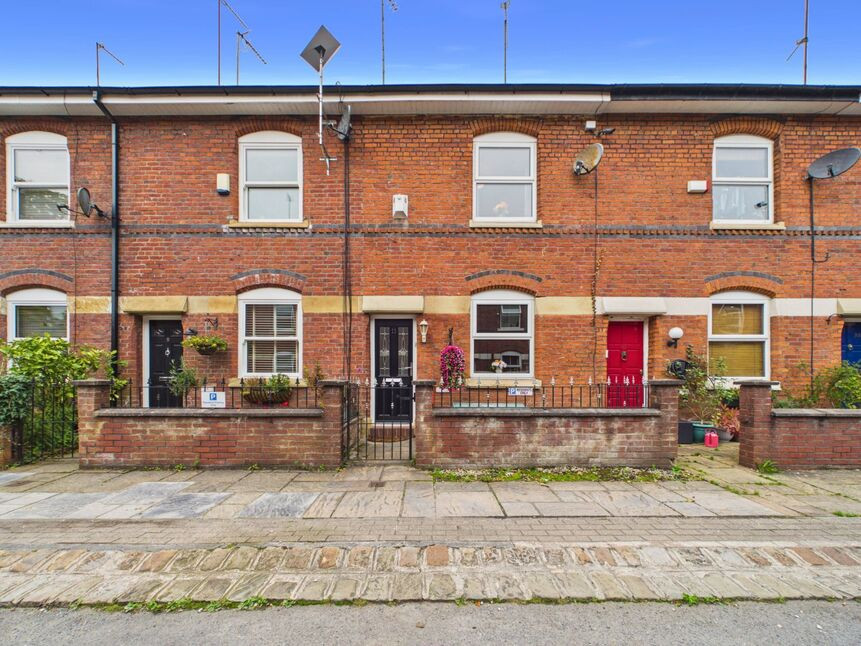
£270,000 Offers in the region of
Dingle Terrace, Ashton-under-Lyne, Greater Manchester, OL6
£220,000 Asking price
Comments (0)
Log in to like, comment or share to your feed.
Start the conversation about this listing.