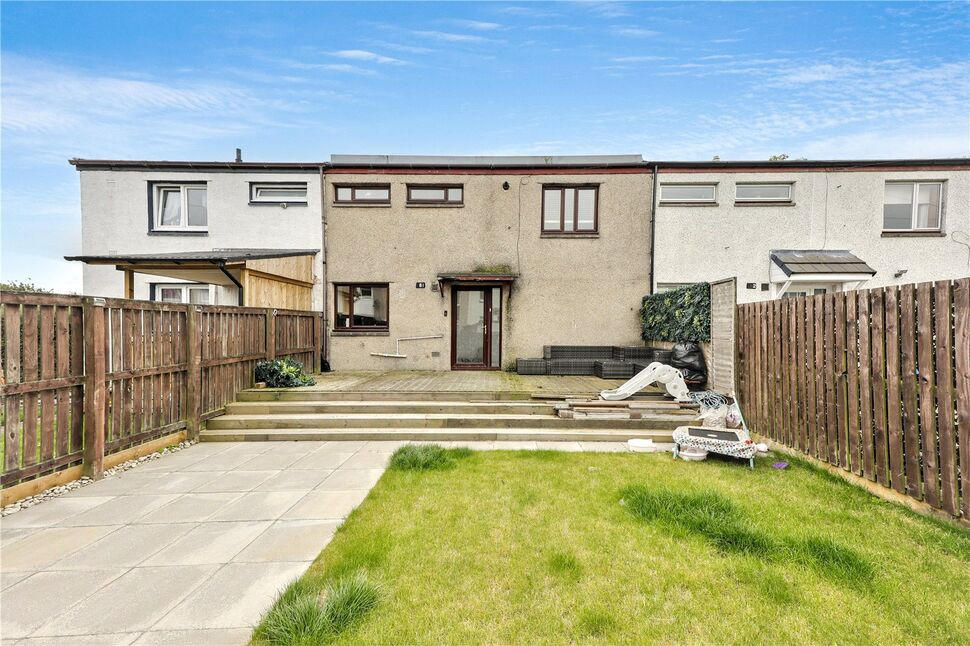
 Available
Photo 1 of 21
£110,000 Offers over
Greenlaw Crescent, Glenrothes, Fife, KY6
Greenlaw Crescent, Fife, Glenrothes, KY6
- 🏠 House
- 📋 For sale
- 🛏 3 beds
- 🛁 1 bath
- 👁 7 views
About this property
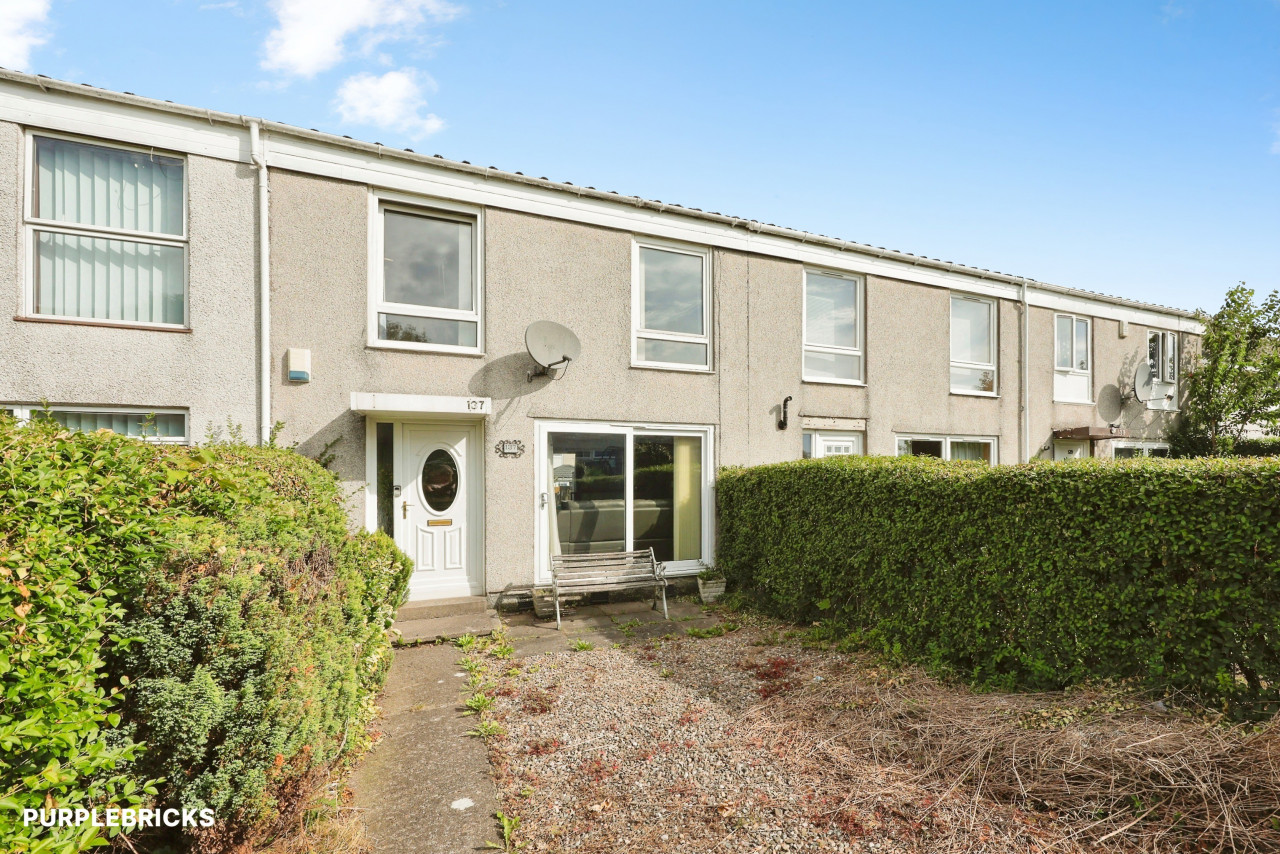
A stylish, three-bedroom terraced family home situated in a popular residential area of Glenrothes.
Your Move is delighted to present to the market Greenlaw Crescent, a deceptively spacious and well presented mid-terraced property. Modernised throughout with contemporary finishes, neutral decor, and bright, airy accommodation across two levels, this home is ideal for first-time buyers, growing families, or buy-to-let investors.
Upon entering, a welcoming front porch leads into a bright central hallway with useful under-stairs space. The dual-aspect lounge/dining room stretches the full depth of the property, providing a fantastic social space flooded with natural light. The fitted kitchen features unit cabinetry, integrated hob/oven and direct access to the rear garden.
Upstairs, the first-floor landing leads to three well-proportioned bedrooms—including two generous doubles - and all with built-in storage—and a stylish, fully tiled family bathroom featuring a modern white suite and integrated shower over bath.
Externally, the property boasts low-maintenance enclosed gardens to both the front and rear. The rear garden features a large decked area for outdoor dining, and a lawned section. Enclosed by timber fencing providing privacy and security.
Accommodation
Entrance PorchA bright and practical welcoming entrance porch providing shelter and storage space for coats and footwear before stepping into the main home.HallwayA spacious central hallway featuring wood-effect flooring, stairway leading to the first floor, and useful open under-stairs storage space.Lounge / DinerAn expansive dual-aspect open-plan living room and dining zone benefitting from large windows at both ends, contemporary plush carpeting, media wall setup, and ample room for versatile furniture layouts.KitchenA modern fitted kitchen with clean cabinetry, complementary worktops, integrated oven & hob and space for additional appliances, and direct access out to the rear garden.First Floor LandingConnecting all upper-level accommodation, featuring neutral carpeting and access to the loft space.Main BedroomA generous, light-filled double bedroom positioned to the front of the home, with built in wardrobe.Bedroom 2A further good-sized double bedroom enjoying integrated double wardrobe storage and views over the rear garden.Bedroom 3A versatile third bedroom, ideal as a child’s room, nursery, or dedicated home office/study space, complete with built-in storage.Family BathroomA modern three-piece bathroom suite featuring full-height grey stone-effect wall tiling, a panel bath with overhead shower screen, vanity wash hand basin, low-level WC, and heated towel radiator.
Read full description
Your Move is delighted to present to the market Greenlaw Crescent, a deceptively spacious and well presented mid-terraced property. Modernised throughout with contemporary finishes, neutral decor, and bright, airy accommodation across two levels, this home is ideal for first-time buyers, growing families, or buy-to-let investors.
Upon entering, a welcoming front porch leads into a bright central hallway with useful under-stairs space. The dual-aspect lounge/dining room stretches the full depth of the property, providing a fantastic social space flooded with natural light. The fitted kitchen features unit cabinetry, integrated hob/oven and direct access to the rear garden.
Upstairs, the first-floor landing leads to three well-proportioned bedrooms—including two generous doubles - and all with built-in storage—and a stylish, fully tiled family bathroom featuring a modern white suite and integrated shower over bath.
Externally, the property boasts low-maintenance enclosed gardens to both the front and rear. The rear garden features a large decked area for outdoor dining, and a lawned section. Enclosed by timber fencing providing privacy and security.
Accommodation
Entrance PorchA bright and practical welcoming entrance porch providing shelter and storage space for coats and footwear before stepping into the main home.HallwayA spacious central hallway featuring wood-effect flooring, stairway leading to the first floor, and useful open under-stairs storage space.Lounge / DinerAn expansive dual-aspect open-plan living room and dining zone benefitting from large windows at both ends, contemporary plush carpeting, media wall setup, and ample room for versatile furniture layouts.KitchenA modern fitted kitchen with clean cabinetry, complementary worktops, integrated oven & hob and space for additional appliances, and direct access out to the rear garden.First Floor LandingConnecting all upper-level accommodation, featuring neutral carpeting and access to the loft space.Main BedroomA generous, light-filled double bedroom positioned to the front of the home, with built in wardrobe.Bedroom 2A further good-sized double bedroom enjoying integrated double wardrobe storage and views over the rear garden.Bedroom 3A versatile third bedroom, ideal as a child’s room, nursery, or dedicated home office/study space, complete with built-in storage.Family BathroomA modern three-piece bathroom suite featuring full-height grey stone-effect wall tiling, a panel bath with overhead shower screen, vanity wash hand basin, low-level WC, and heated towel radiator.
Read full description
What's it like to live here?
Nearby businesses open now
More properties nearby
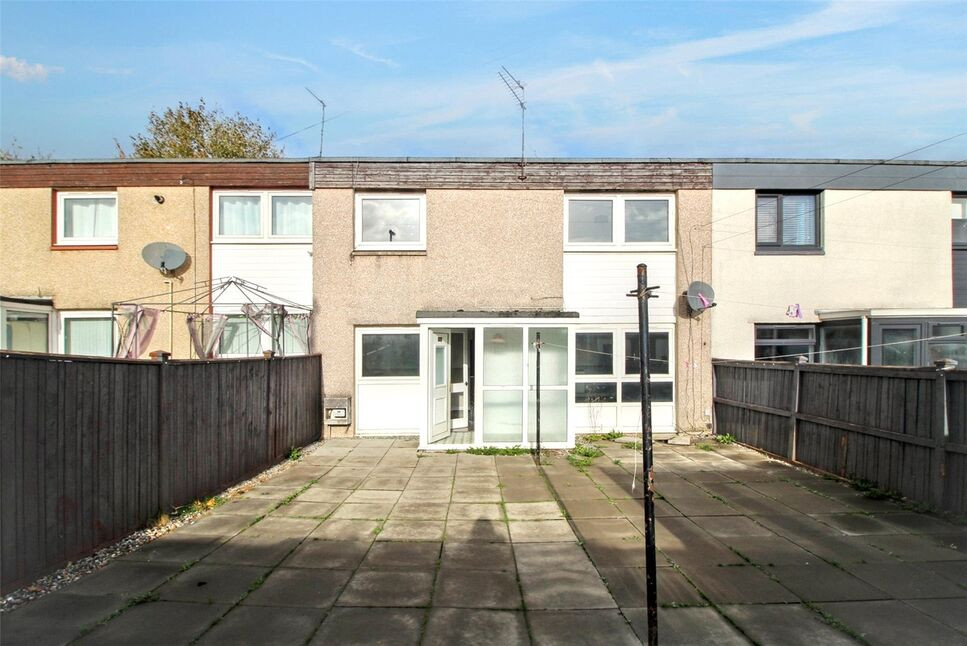
£99,500 Offers over
Greenlaw Crescent, Glenrothes, Fife, KY6
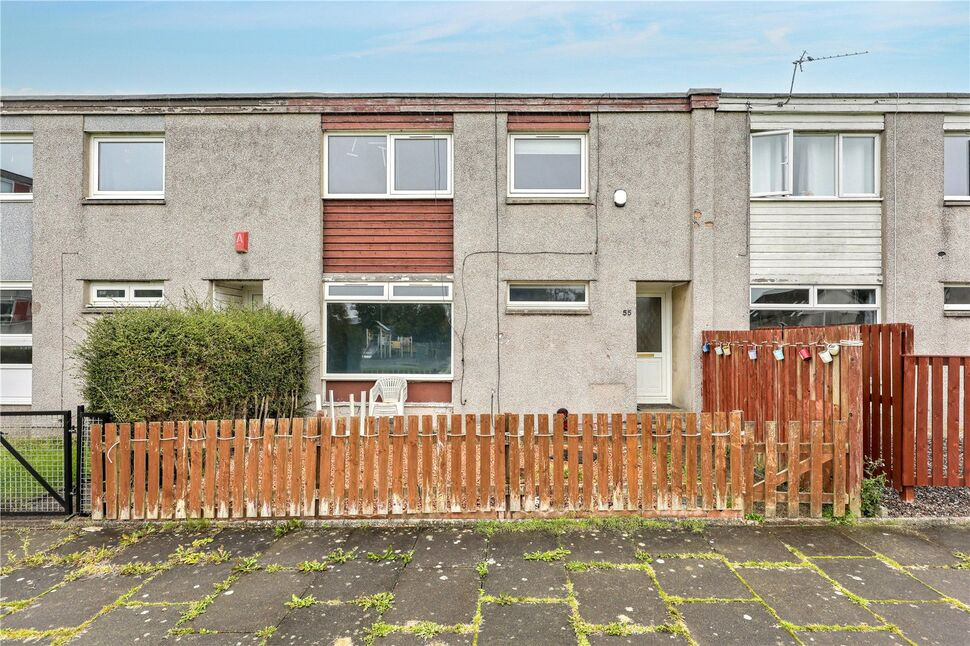
£80,000 Offers over
Cullen Drive, Glenrothes, Fife, KY6
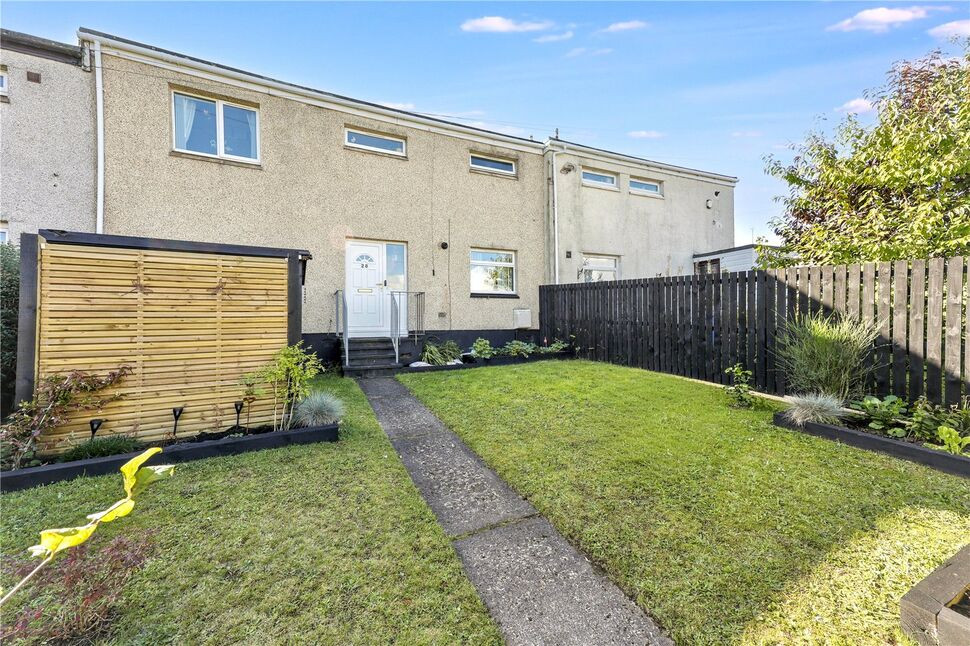
£110,000 Offers over
Comments (0)
Log in to like, comment or share to your feed.
Start the conversation about this listing.