 Available
Photo 1 of 9
£1,075 pcm
Griffiths Drive, Wolverhampton, West Midlands, WV11
Griffiths Drive, West Midlands, Wolverhampton, WV11
- 🏠 House
- 📋 To let
- 🛏 2 beds
- 👁 8 views
About this property
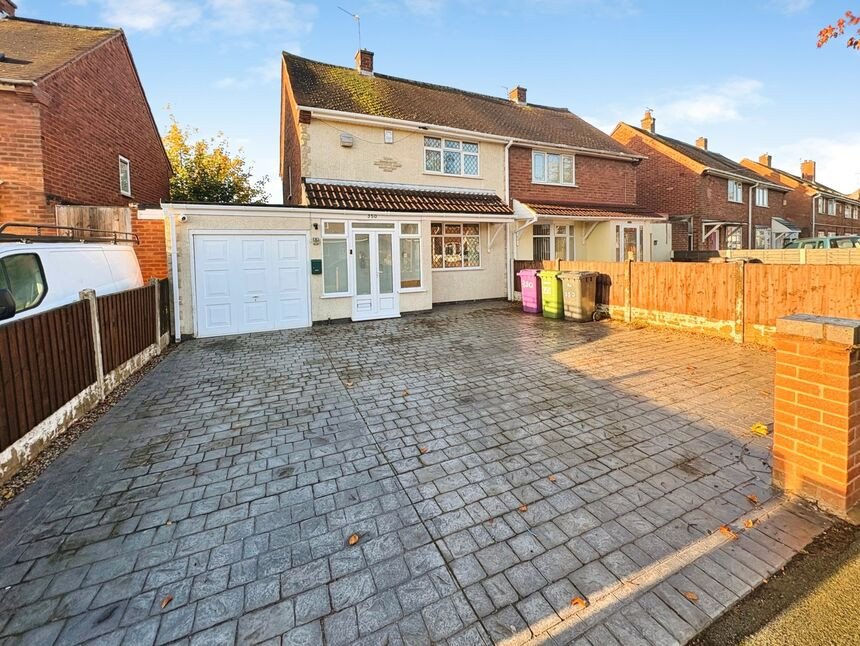
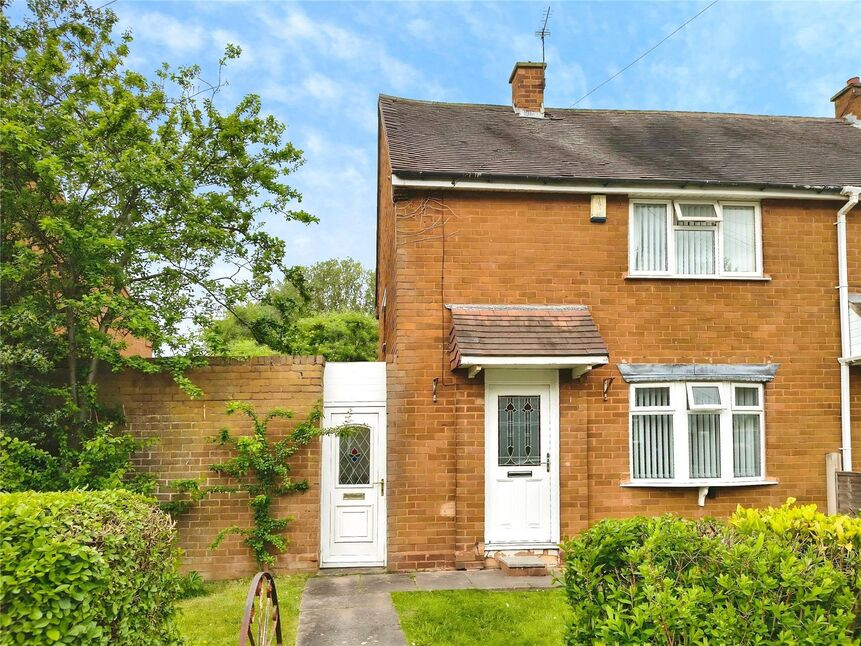
To let – a two-bedroom semi-detached house situated in the popular Ashmore Park area of Wolverhampton.
The property offers two reception rooms, providing flexible space for living and dining. The main lounge is neutrally decorated with wood-effect flooring and a feature fireplace, while the additional reception to the rear opens onto the garden, creating a useful second sitting or dining area. The fitted kitchen includes ample worktop space and cabinetry, with room for freestanding appliances.
Upstairs are two well-proportioned bedrooms, both with good natural light and neutral décor. The bathroom is finished with tiled walls, a modern white suite and heated towel rail.
Outside, the house benefits from a generously sized rear garden with a combination of paved and gravel areas, offering low-maintenance outdoor space and scope for seating or container planting. There is also a substantial paved frontage providing off-road parking.
Ashmore Park provides everyday amenities including local shops and primary schools, with further facilities available in nearby Wednesfield and Wolverhampton city centre. Green space can be enjoyed at Ashmore Park itself and at nearby Bloxwich and Northycote Farm & Country Park.
Transport links are convenient, with regular bus services along Griffiths Drive into Wednesfield and Wolverhampton. Wolverhampton railway station, approximately 15–20 minutes away by car or bus, offers direct services to Birmingham (around 20 minutes) and London (from about 1 hour 50 minutes), making this a practical base for commuters.
EPC rating C. Council Tax band B.
Living / Dining Room
6.1m x 3.35m max
Conservatory / Sun Room
2.3m x 2m max
Kitchen
2.87m x 2.26m max
Bedroom 1
4.27m x 3.1m max
Bedroom 2
3.35m max x 3.05m max
Garage
3.89m x 2.8m max
Read full description
The property offers two reception rooms, providing flexible space for living and dining. The main lounge is neutrally decorated with wood-effect flooring and a feature fireplace, while the additional reception to the rear opens onto the garden, creating a useful second sitting or dining area. The fitted kitchen includes ample worktop space and cabinetry, with room for freestanding appliances.
Upstairs are two well-proportioned bedrooms, both with good natural light and neutral décor. The bathroom is finished with tiled walls, a modern white suite and heated towel rail.
Outside, the house benefits from a generously sized rear garden with a combination of paved and gravel areas, offering low-maintenance outdoor space and scope for seating or container planting. There is also a substantial paved frontage providing off-road parking.
Ashmore Park provides everyday amenities including local shops and primary schools, with further facilities available in nearby Wednesfield and Wolverhampton city centre. Green space can be enjoyed at Ashmore Park itself and at nearby Bloxwich and Northycote Farm & Country Park.
Transport links are convenient, with regular bus services along Griffiths Drive into Wednesfield and Wolverhampton. Wolverhampton railway station, approximately 15–20 minutes away by car or bus, offers direct services to Birmingham (around 20 minutes) and London (from about 1 hour 50 minutes), making this a practical base for commuters.
EPC rating C. Council Tax band B.
Living / Dining Room
6.1m x 3.35m max
Conservatory / Sun Room
2.3m x 2m max
Kitchen
2.87m x 2.26m max
Bedroom 1
4.27m x 3.1m max
Bedroom 2
3.35m max x 3.05m max
Garage
3.89m x 2.8m max
Read full description
What's it like to live here?
Nearby businesses open now
More properties nearby
£220,000 Asking price
Griffiths Drive, Wolverhampton, West Midlands, WV11
£750 pcm
Griffiths Drive, Wolverhampton, WV11
£180,000 Asking price
Comments (0)
Log in to like, comment or share to your feed.
Start the conversation about this listing.