 Available
Photo 1 of 22
£280,000
Grovefields, Leegomery, Telford And Wrekin,, TF1
Grovefields, Telford And Wrekin,, Leegomery, TF1
- 🏠 House
- 📋 For sale
- 🛏 3 beds
- 🛁 1 bath
- 👁 11 views
About this property
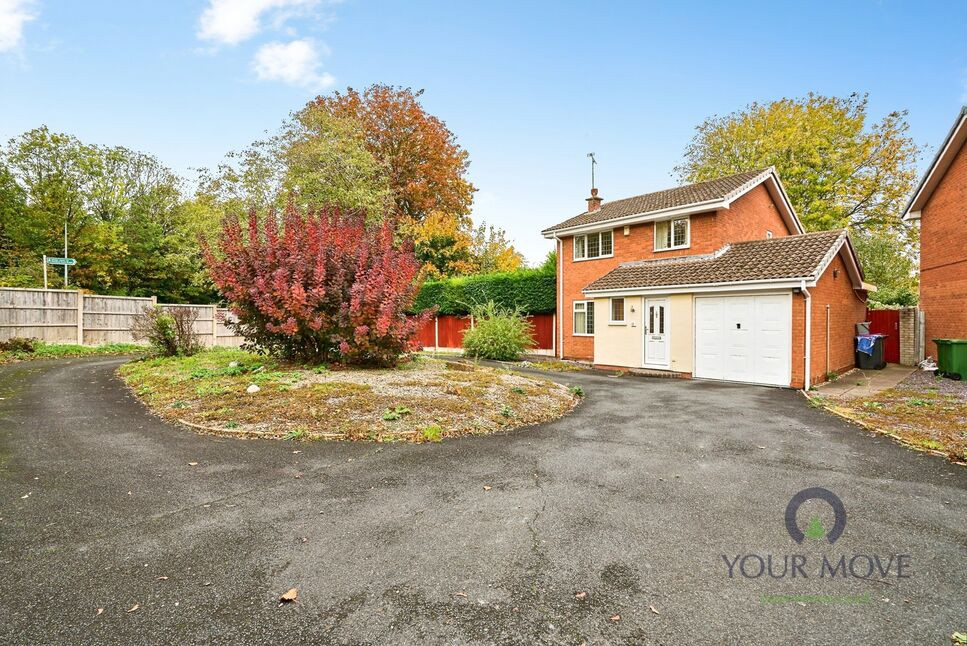
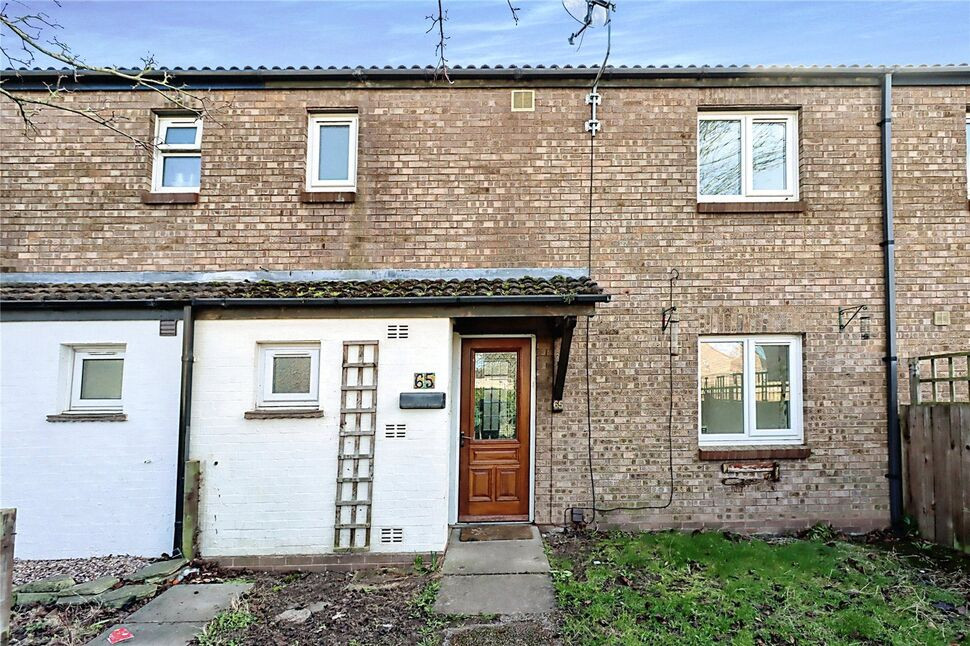
For sale: a three-bedroom detached house occupying a substantial plot in the popular residential area of Leegomery, Telford. Offered with no upward chain, this neutrally decorated home provides an excellent opportunity for buyers seeking a practical family property with generous gardens.
The ground floor offers two reception rooms, both with good natural light and simple décor, providing flexible space for family living and dining. The main living area features laminate flooring and a focal fireplace, while the second reception overlooks the garden. The fitted kitchen includes ample worktop space, tiled flooring and splashbacks, and an integrated oven and hob.
Upstairs are three well-proportioned bedrooms, each with large windows and a neutral colour scheme, ready for personal styling. The family bathroom is tiled with a white suite. The home has an EPC rating of D and falls within Council Tax band C.
Outside, the standout feature is the sizeable rear garden, mainly laid to lawn with mature trees and hedging, offering excellent space for children, pets or future landscaping projects. The front of the property includes driveway access and planted borders.
Location
Leegomery is well placed for local shops and everyday amenities, with nearby Apley Woods and Telford Town Park providing attractive green spaces and walking routes. Families benefit from access to a selection of primary and secondary schools within a short drive.
Transport links are convenient, with Telford Central station around 10–15 minutes by car, offering regular services to Shrewsbury, Wolverhampton and Birmingham, with Birmingham New Street reachable in approximately 35–40 minutes. The A442 and M54 give straightforward road connections across Shropshire and the wider Midlands.
Entrance Hall
Doors leading into..
Cloakroom
Low level w/c, wash hand basin.
Living Room
17'9" x 13'8" (5.40m x 4.17m)
Stairs off, door into..
Dining Room
10'2" x 9'9" (3.10m x 2.97m)
Door into..
Kitchen
10'2" x 7'11" (3.10m x 2.41m)
Range of wall and base units with integrated sink, oven and hob, door into..
Utility Room
8'4" x 6'5" (2.54m x 1.96m)
Integrated sink, door into..
Garage
18'9" x 8'3" (5.72m x 2.51m)
Up and over door with electric.
Landing
Loft access above, doors to all rooms.
Shower Room
6'8" x 6'3" (2.03m x 1.90m)
Shower cubicle, low level w/c, wash hand basin.
Bedroom 2
10'10" x 9'8" (3.30m x 2.95m)
Built in wardrobe.
Bedroom 1
12'0" x 9'10" (3.66m x 3.00m)
Built in wardrobe.
Bedroom 3
8'9" x 7'3" (2.67m x 2.20m)
Agents Note*
Council Tax Band is Band CCouncil is Telford & WrekinTenure is Freehold.
Read full description
The ground floor offers two reception rooms, both with good natural light and simple décor, providing flexible space for family living and dining. The main living area features laminate flooring and a focal fireplace, while the second reception overlooks the garden. The fitted kitchen includes ample worktop space, tiled flooring and splashbacks, and an integrated oven and hob.
Upstairs are three well-proportioned bedrooms, each with large windows and a neutral colour scheme, ready for personal styling. The family bathroom is tiled with a white suite. The home has an EPC rating of D and falls within Council Tax band C.
Outside, the standout feature is the sizeable rear garden, mainly laid to lawn with mature trees and hedging, offering excellent space for children, pets or future landscaping projects. The front of the property includes driveway access and planted borders.
Location
Leegomery is well placed for local shops and everyday amenities, with nearby Apley Woods and Telford Town Park providing attractive green spaces and walking routes. Families benefit from access to a selection of primary and secondary schools within a short drive.
Transport links are convenient, with Telford Central station around 10–15 minutes by car, offering regular services to Shrewsbury, Wolverhampton and Birmingham, with Birmingham New Street reachable in approximately 35–40 minutes. The A442 and M54 give straightforward road connections across Shropshire and the wider Midlands.
Entrance Hall
Doors leading into..
Cloakroom
Low level w/c, wash hand basin.
Living Room
17'9" x 13'8" (5.40m x 4.17m)
Stairs off, door into..
Dining Room
10'2" x 9'9" (3.10m x 2.97m)
Door into..
Kitchen
10'2" x 7'11" (3.10m x 2.41m)
Range of wall and base units with integrated sink, oven and hob, door into..
Utility Room
8'4" x 6'5" (2.54m x 1.96m)
Integrated sink, door into..
Garage
18'9" x 8'3" (5.72m x 2.51m)
Up and over door with electric.
Landing
Loft access above, doors to all rooms.
Shower Room
6'8" x 6'3" (2.03m x 1.90m)
Shower cubicle, low level w/c, wash hand basin.
Bedroom 2
10'10" x 9'8" (3.30m x 2.95m)
Built in wardrobe.
Bedroom 1
12'0" x 9'10" (3.66m x 3.00m)
Built in wardrobe.
Bedroom 3
8'9" x 7'3" (2.67m x 2.20m)
Agents Note*
Council Tax Band is Band CCouncil is Telford & WrekinTenure is Freehold.
Read full description
What's it like to live here?
Nearby businesses open now
More properties nearby
£290,000 Asking price
Grovefields, Leegomery, Shropshire, TF1
£1,000 pcm
Comments (0)
Log in to like, comment or share to your feed.
Start the conversation about this listing.