 Available
Photo 1 of 9
£135,000 Asking price
Hadlow Gardens, Kettering, Northamptonshire, NN16
Hadlow Gardens, Northamptonshire, Kettering, NN16
- 🏠 House
- 📋 For sale
- 🛏 2 beds
- 🛁 1 bath
- 👁 4 views
About this property
The Emerald | Two-bedroom semi-detached home | 50% share: £135,000
Discover your next home at Goldsmith’s Green in The Emerald. With two double bedrooms, a separate kitchen and a living and dining room opening onto the garden, there is room for relaxed evenings and time with friends. Purchase a 50% share for £135,000, with an illustrative 5% deposit of £6,750.
Your Shared Ownership costs
Full market value: £270,000
50% share price: £135,000
Illustrative 5% deposit: £6,750
Mortgage required with this deposit: £128,250
Monthly rent on the remaining 50%: £309.38
Estimated monthly service and other charges: £85.05
Monthly rent and charges: £394.43, plus your mortgage repayment.
Make your move with Shared Ownership. Buying a 50% share means you can enjoy the whole of The Emerald, with rent payable on the remaining 50% alongside your mortgage repayments and service charges. Your deposit and mortgage are based on the £135,000 share price. Your starting share will be assessed against your circumstances and what you can afford.
Step inside The Emerald
Make yourself at home in approximately 851 sq ft (79.06 sq m) of space, arranged over two floors. With two double bedrooms, a separate kitchen and a generous living and dining room, The Emerald brings together space to unwind, en
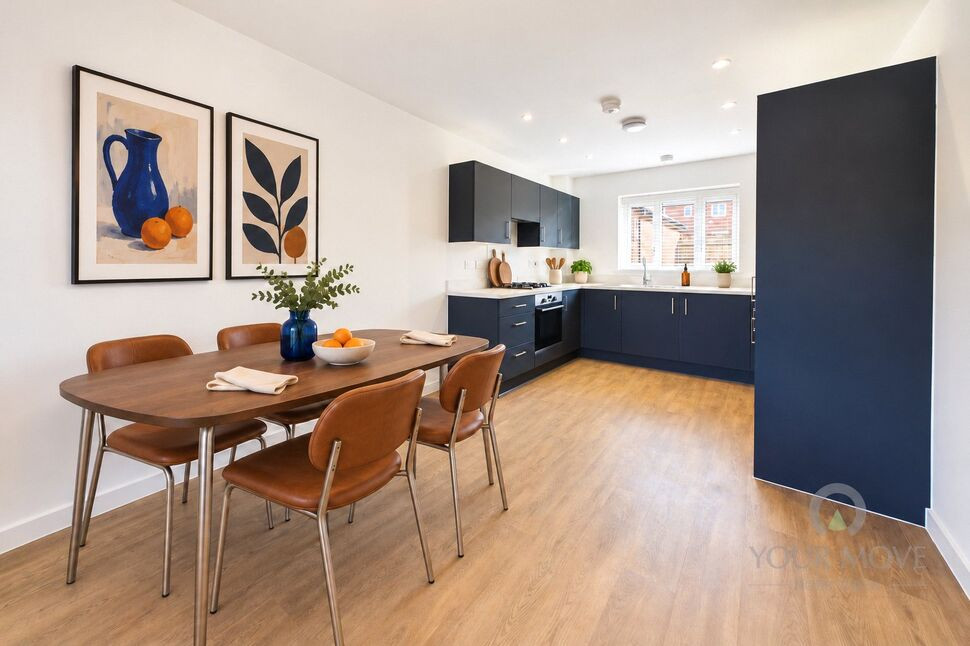
From your first coffee of the day to preparing dinner for friends, the separate Symphony kitchen is designed to make everyday life feel easy. Soft-close doors and drawers, matching worktops and upstands, under-cupboard lighting and Amtico flooring add the finishing touches. A built-in single oven, gas hob, extractor, integrated fridge freezer and washing machine are all included.
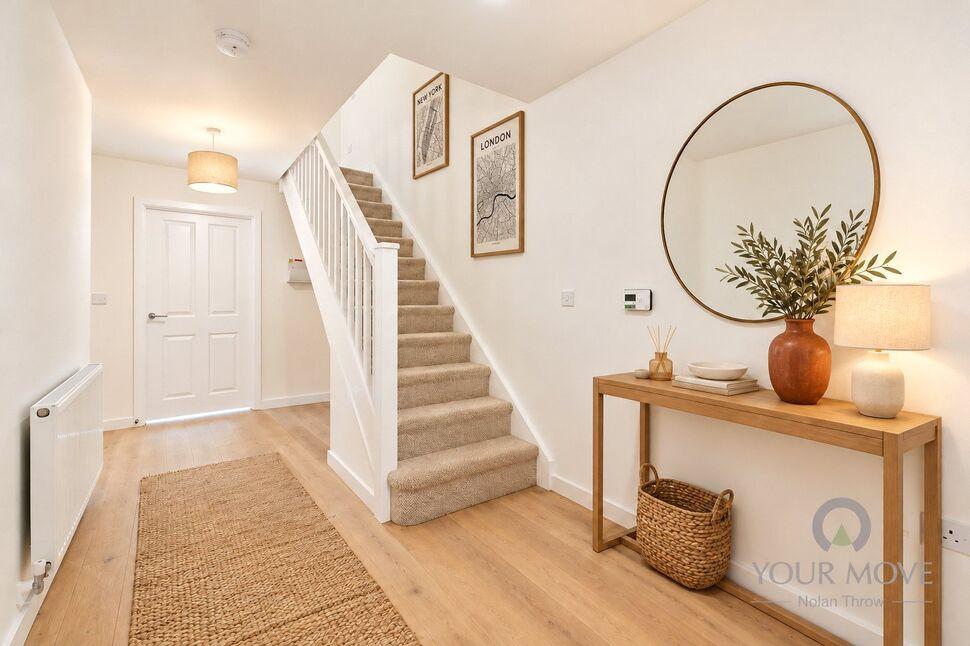
At the rear of the home, the living and dining room stretches across the full width of the house, giving you space for relaxed evenings on the sofa and meals around the table. French doors open onto the private garden, bringing your indoor and outdoor spaces together. A downstairs WC adds convenience for you and your guests.
Upstairs, two double bedrooms give you room to settle in, welcome overnight guests or create a dedicated home office. The family bathroom offers a place to refresh and unwind, with a bath, shower over, Porcelanosa wall tiling and Amtico flooring.
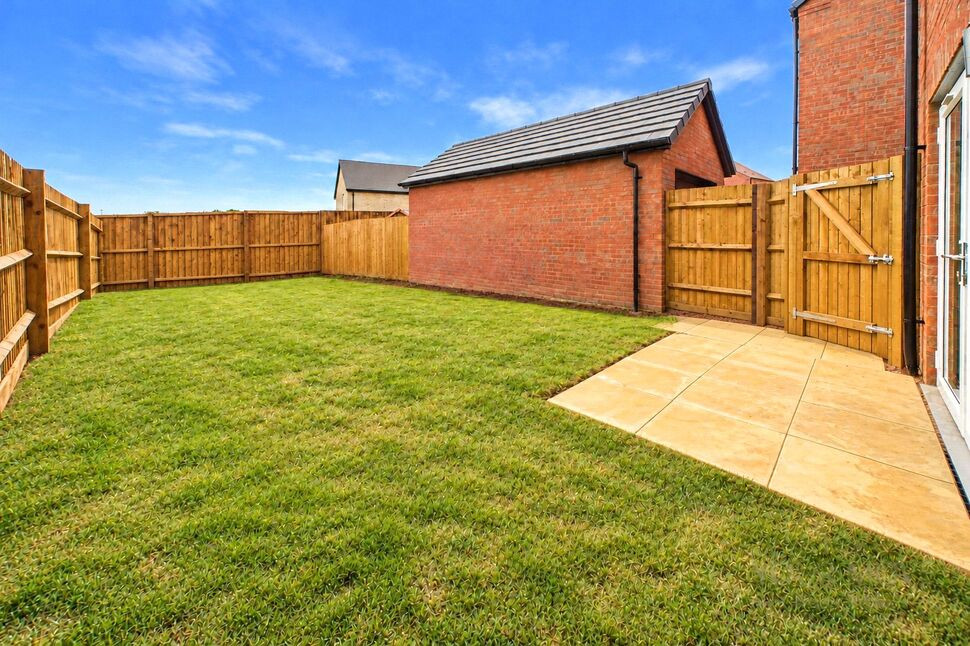
Take your morning coffee into the garden, enjoy an afternoon outdoors or invite friends over on a summer evening. Your own private rear garden and allocated parking add everyday practicality, while gas central heating and solar panels complete the home.
Come and explore Goldsmith’s Green
Take the next step towards your new home. Our sales office is open Tuesday to Saturday, 10:00–17:00. Come and explore Goldsmith’s Green, Gipsy Lane, Kettering, NN16 8UB, to meet the team, talk through your Shared Ownership options and arrange a viewing of the show home. Enquire through this listing to book your visit.
Figures are illustrative and subject to eligibility, affordability assessment and lender criteria. Rent is calculated at 2.75% a year on the unsold share. Rent and charges are subject to review. Buying costs and household bills are additional. Floor area is approximate; photography and show home interiors are illustrative.
Read full description
Discover your next home at Goldsmith’s Green in The Emerald. With two double bedrooms, a separate kitchen and a living and dining room opening onto the garden, there is room for relaxed evenings and time with friends. Purchase a 50% share for £135,000, with an illustrative 5% deposit of £6,750.
Your Shared Ownership costs
Full market value: £270,000
50% share price: £135,000
Illustrative 5% deposit: £6,750
Mortgage required with this deposit: £128,250
Monthly rent on the remaining 50%: £309.38
Estimated monthly service and other charges: £85.05
Monthly rent and charges: £394.43, plus your mortgage repayment.
Make your move with Shared Ownership. Buying a 50% share means you can enjoy the whole of The Emerald, with rent payable on the remaining 50% alongside your mortgage repayments and service charges. Your deposit and mortgage are based on the £135,000 share price. Your starting share will be assessed against your circumstances and what you can afford.
Step inside The Emerald
Make yourself at home in approximately 851 sq ft (79.06 sq m) of space, arranged over two floors. With two double bedrooms, a separate kitchen and a generous living and dining room, The Emerald brings together space to unwind, en
From your first coffee of the day to preparing dinner for friends, the separate Symphony kitchen is designed to make everyday life feel easy. Soft-close doors and drawers, matching worktops and upstands, under-cupboard lighting and Amtico flooring add the finishing touches. A built-in single oven, gas hob, extractor, integrated fridge freezer and washing machine are all included.
At the rear of the home, the living and dining room stretches across the full width of the house, giving you space for relaxed evenings on the sofa and meals around the table. French doors open onto the private garden, bringing your indoor and outdoor spaces together. A downstairs WC adds convenience for you and your guests.
Upstairs, two double bedrooms give you room to settle in, welcome overnight guests or create a dedicated home office. The family bathroom offers a place to refresh and unwind, with a bath, shower over, Porcelanosa wall tiling and Amtico flooring.
Take your morning coffee into the garden, enjoy an afternoon outdoors or invite friends over on a summer evening. Your own private rear garden and allocated parking add everyday practicality, while gas central heating and solar panels complete the home.
Come and explore Goldsmith’s Green
Take the next step towards your new home. Our sales office is open Tuesday to Saturday, 10:00–17:00. Come and explore Goldsmith’s Green, Gipsy Lane, Kettering, NN16 8UB, to meet the team, talk through your Shared Ownership options and arrange a viewing of the show home. Enquire through this listing to book your visit.
Figures are illustrative and subject to eligibility, affordability assessment and lender criteria. Rent is calculated at 2.75% a year on the unsold share. Rent and charges are subject to review. Buying costs and household bills are additional. Floor area is approximate; photography and show home interiors are illustrative.
Read full description
What's it like to live here?
Nearby businesses open now
More properties nearby
£67,500 Asking price
Hadlow Gardens, Kettering, Northamptonshire, NN16
£202,500 Asking price
Hadlow Gardens, Kettering, Northamptonshire, NN16
£83,750 Asking price
Sutton Drive, Kettering, Northamptonshire, NN16
£251,250 Asking price
Comments (0)
Log in to like, comment or share to your feed.
Start the conversation about this listing.