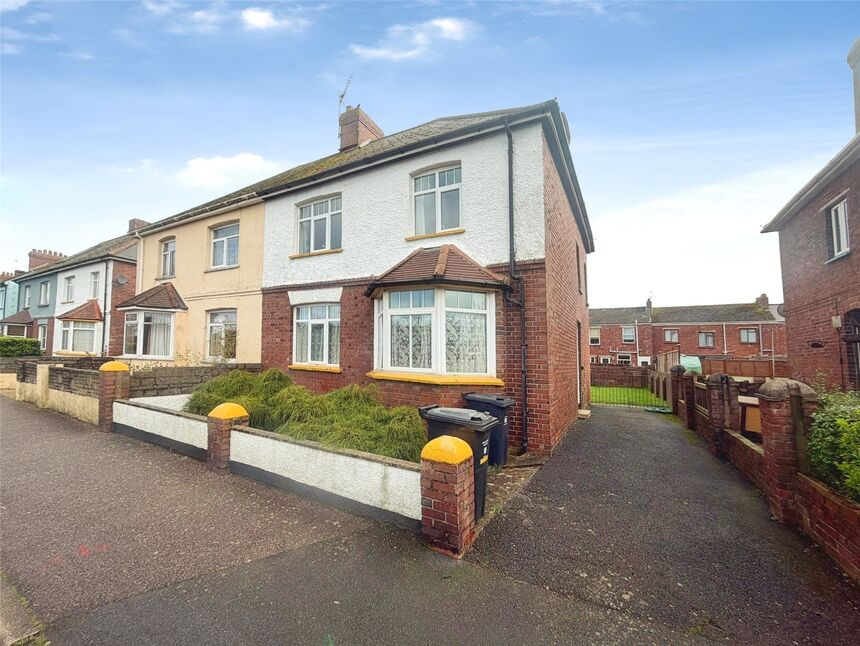
 Available
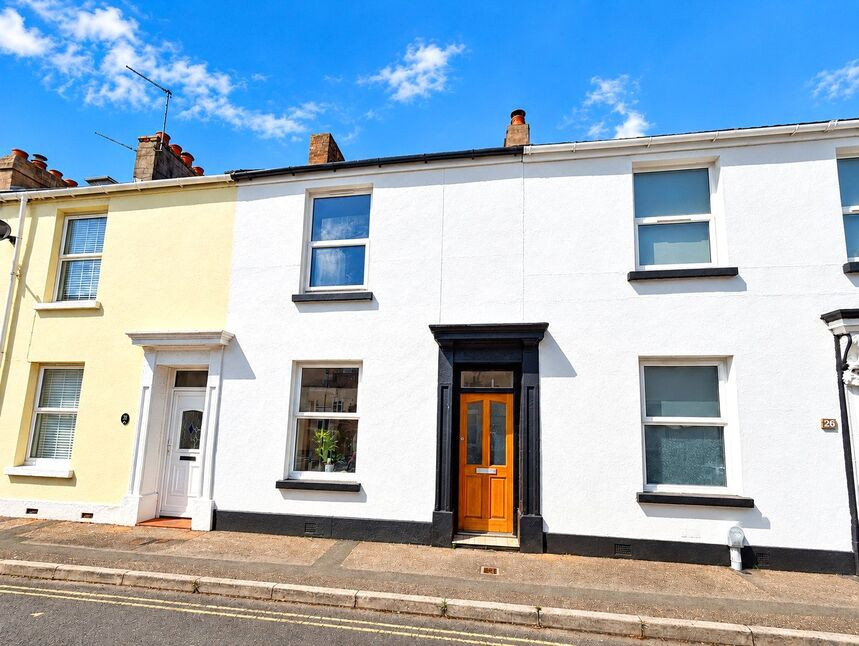
Photo 1 of 15
£340,000 Guide price
Halsdon Road, Exmouth, Devon, EX8
Halsdon Road, Devon, Exmouth, EX8
- 🏠 House
- 📋 For sale
- 🛏 3 beds
- 🛁 1 bath
- 👁 6 views
About this property
SPACIOUS SEMI DETACHED 4 BEDROOM HOUSE WITH ESTUARY VIEWS
Offered with no ongoing chain and situated on the fringes of Exmouth Town Centre with level walking to the shops, Estuary, train station, sports centre and sea front. Comprising Hallway with stairs to the first floor. Good sized Lounge. Kitchen/Diner with base and eye level cupboards, appliance spaces, space for a dining table and access into the rear garden. Ground floor Bedroom 4 with wardrobe and wash hand basin. Ground floor WC with wash hand basin. On the first floor there is a Landing. Bedroom 1 enjoying stunning Estuary views and having built in wardrobes and wash hand basin. Bedroom 2 again with stunning Estuary views, built in wardrobe and wash hand basin. Bedroom 3 with built in wardrobe and wash hand basin. Bathroom with 3 piece suite. Outside there is a driveway providing off road parking and an enclosed good sized level rear garden which is mainly laid to lawn. There is potential for a loft conversion to provide further living accommodation subject to the required consents. The views from there would be amazing.
Lounge
15'6" x 11'11" (4.72m x 3.63m)
Kitchen / Diner
19'3" x 8'7" (5.87m x 2.62m)
Narrowing to 5'6
GF Double Bedroom
15'6" x 10'2" (4.72m x 3.10m)
Into Bay Window
Bedroom 1
15'6" x 12'0" (4.72m x 3.66m)
Bedroom 2
12'0" x 10'2" (3.66m x 3.10m)
Bedroom 3
12'0" x 8'8" (3.66m x 2.64m)
Bathroom
10'3" x 5'8" (3.12m x 1.73m)
Read full description
Offered with no ongoing chain and situated on the fringes of Exmouth Town Centre with level walking to the shops, Estuary, train station, sports centre and sea front. Comprising Hallway with stairs to the first floor. Good sized Lounge. Kitchen/Diner with base and eye level cupboards, appliance spaces, space for a dining table and access into the rear garden. Ground floor Bedroom 4 with wardrobe and wash hand basin. Ground floor WC with wash hand basin. On the first floor there is a Landing. Bedroom 1 enjoying stunning Estuary views and having built in wardrobes and wash hand basin. Bedroom 2 again with stunning Estuary views, built in wardrobe and wash hand basin. Bedroom 3 with built in wardrobe and wash hand basin. Bathroom with 3 piece suite. Outside there is a driveway providing off road parking and an enclosed good sized level rear garden which is mainly laid to lawn. There is potential for a loft conversion to provide further living accommodation subject to the required consents. The views from there would be amazing.
Lounge
15'6" x 11'11" (4.72m x 3.63m)
Kitchen / Diner
19'3" x 8'7" (5.87m x 2.62m)
Narrowing to 5'6
GF Double Bedroom
15'6" x 10'2" (4.72m x 3.10m)
Into Bay Window
Bedroom 1
15'6" x 12'0" (4.72m x 3.66m)
Bedroom 2
12'0" x 10'2" (3.66m x 3.10m)
Bedroom 3
12'0" x 8'8" (3.66m x 2.64m)
Bathroom
10'3" x 5'8" (3.12m x 1.73m)
Read full description
What's it like to live here?
Nearby businesses open now
More properties nearby
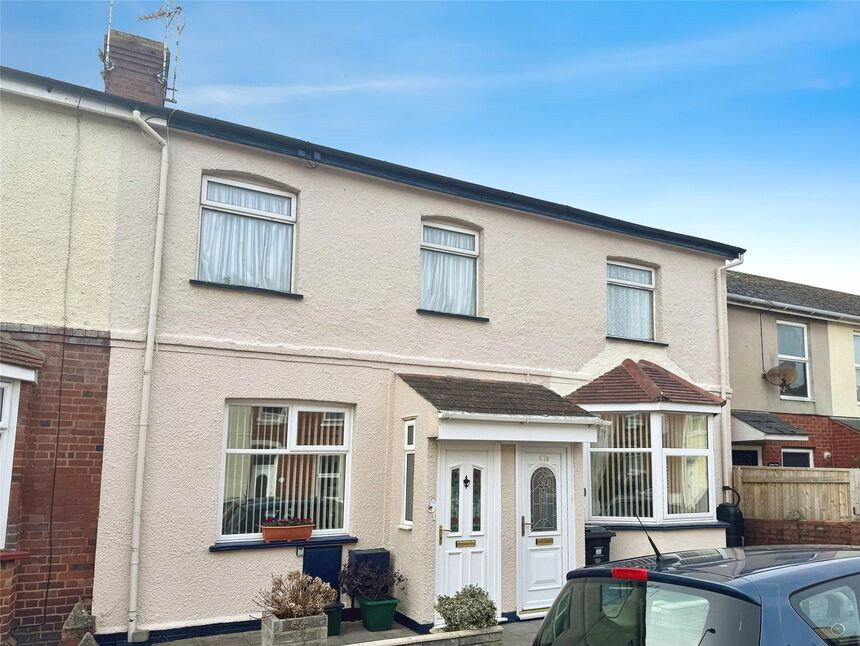
£130,000 Guide price
Rosebery Road, Exmouth, Devon, EX8
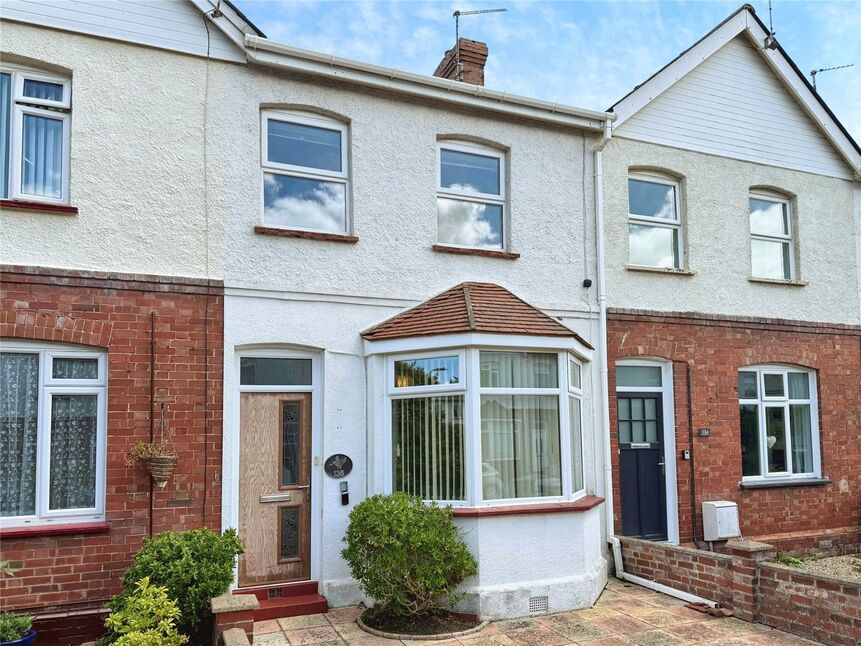
£240,000 Asking price
Rosebery Road, Exmouth, Devon, EX8
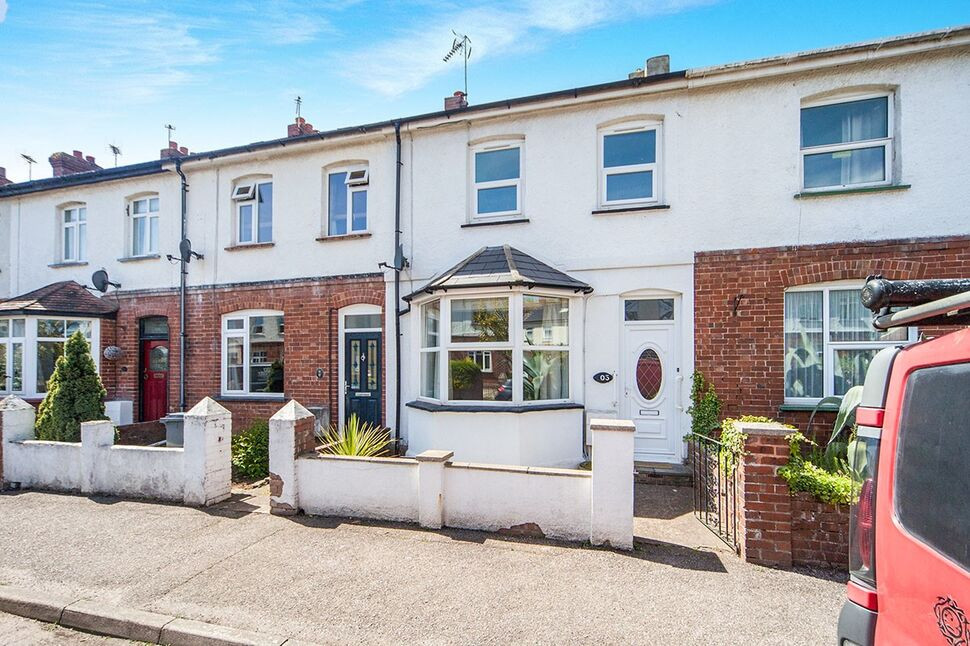
£1,100 pcm
Rosebery Road, Exmouth, Devon, EX8
£225,000 Guide price
Comments (0)
Log in to like, comment or share to your feed.
Start the conversation about this listing.