 Available
Photo 1 of 13
£195,000
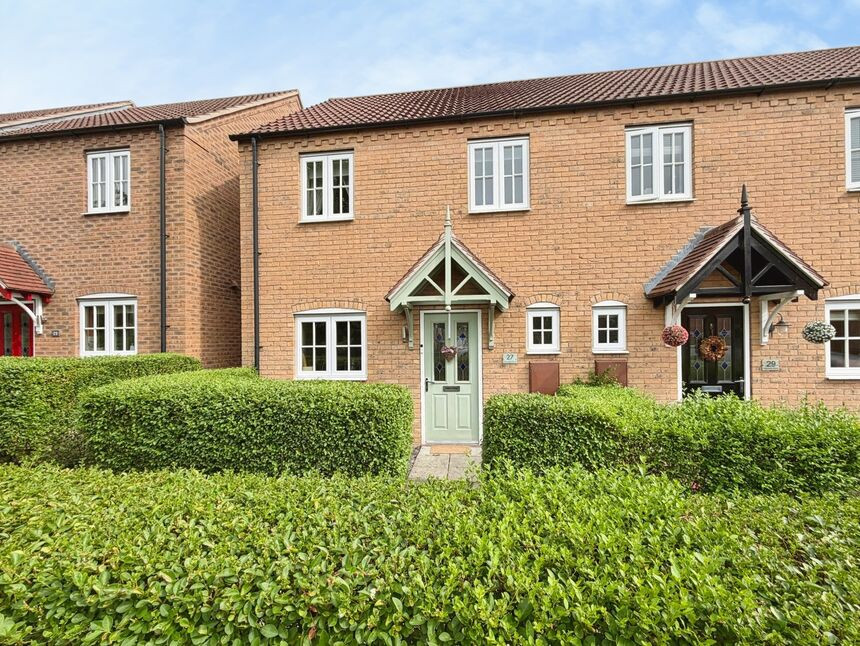
Hancock Drive, Bardney, Lincolnshire, LN3
Hancock Drive, Lincolnshire, Bardney, LN3
- 🏠 House
- 📋 For sale
- 🛏 3 beds
- 🛁 1 bath
- 👁 4 views
About this property
27 Hancock Drive, Bardney, Lincoln, LN3 5SR
Modern Three-Bedroom End Terrace | Ideal First-Time Buy | Popular Village Location
Situated within the sought-after village of Bardney, this beautifully presented modern end-of-terrace home, built by the well-regarded Chestnut Homes, offers stylish and practical accommodation throughout. Perfectly suited to first-time buyers, young families or investors, the property combines contemporary living with a convenient village setting.
The accommodation is thoughtfully arranged and briefly comprises a welcoming entrance hall, a modern fitted kitchen, a spacious lounge overlooking the rear garden, and a convenient ground floor cloakroom. To the first floor are three well-proportioned bedrooms and a contemporary family bathroom.
Outside, the property benefits from a fully enclosed rear garden, providing an ideal space for entertaining, relaxing or family life, together with an allocated parking space.
Offering low-maintenance living in a thriving village community, this attractive home represents an excellent opportunity for buyers seeking a move-in-ready property.
Freehold/West Lindsey District Council-Band A/EPC Grade TBC.
Hall
Composite front entrance door, stairs rising to first floor with understairs cupboard, radiator.
WC
Having low level WC, corner sink unit, double glazed frosted window to front aspect, tiled splashback, extractor fan, radiator.
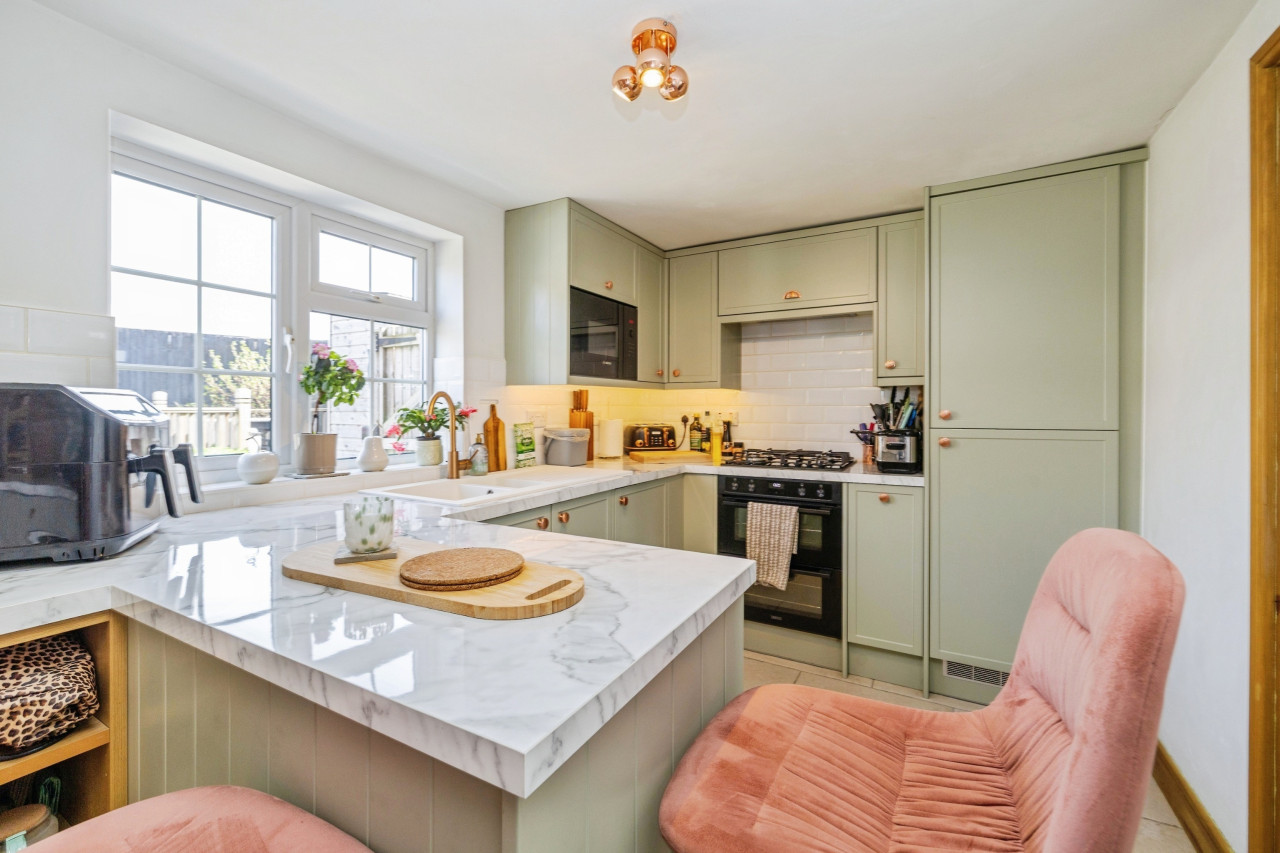
Kitchen
10'2" x 8'3" (3.10m x 2.52m)
Being fitted with a range of eye level wall and base units with contrasting work surfaces fitted over, electric oven with 4 ring gas hob and stainless steel extractor hood fitted over, double glazed window to front aspect, one and a half bowl stainless steel sink unit with drainer and mixer tap over, space and plumbing for appliances, wall mounted gas boiler, radiator.
Lounge-Diner
15'7" x 12'4" (4.74m x 3.75m)
Double glazed window to rear aspect, uPVC double doors to rear aspect, storage cupboard, radiator.
Landing
Having loft access, airing cupboard off.
Bedroom 1
12'6" x 8'8" (3.82m x 2.64m)
Double glazed window to front aspect, radiator.
Bedroom 2
10'0" x 8'8" (3.05m x 2.65m)
Double glazed window to rear aspect, radiator.
Bedroom 3
7'2" x 6'6" (2.18m x 1.97m)
Double glazed window to front aspect, storage cupboard, radiator.
Bathroom
6'5" x 5'6" (1.95m x 1.68m)
Three piece suite comprising of panelled bath tub with shower fitted over, low level WC, vanity wash hand basin, double glazed frosted window to rear aspect, extractor fan, radiator.
Outside & Parking
Fully enclosed rear garden which benefits from being south facing. There is also an allocated parking space with an additional visitors spot.
Charges
There is a management company on the development and there is an annual service charge in place which is currently £188 per annum.
Read full description
Modern Three-Bedroom End Terrace | Ideal First-Time Buy | Popular Village Location
Situated within the sought-after village of Bardney, this beautifully presented modern end-of-terrace home, built by the well-regarded Chestnut Homes, offers stylish and practical accommodation throughout. Perfectly suited to first-time buyers, young families or investors, the property combines contemporary living with a convenient village setting.
The accommodation is thoughtfully arranged and briefly comprises a welcoming entrance hall, a modern fitted kitchen, a spacious lounge overlooking the rear garden, and a convenient ground floor cloakroom. To the first floor are three well-proportioned bedrooms and a contemporary family bathroom.
Outside, the property benefits from a fully enclosed rear garden, providing an ideal space for entertaining, relaxing or family life, together with an allocated parking space.
Offering low-maintenance living in a thriving village community, this attractive home represents an excellent opportunity for buyers seeking a move-in-ready property.
Freehold/West Lindsey District Council-Band A/EPC Grade TBC.
Hall
Composite front entrance door, stairs rising to first floor with understairs cupboard, radiator.
WC
Having low level WC, corner sink unit, double glazed frosted window to front aspect, tiled splashback, extractor fan, radiator.
Kitchen
10'2" x 8'3" (3.10m x 2.52m)
Being fitted with a range of eye level wall and base units with contrasting work surfaces fitted over, electric oven with 4 ring gas hob and stainless steel extractor hood fitted over, double glazed window to front aspect, one and a half bowl stainless steel sink unit with drainer and mixer tap over, space and plumbing for appliances, wall mounted gas boiler, radiator.
Lounge-Diner
15'7" x 12'4" (4.74m x 3.75m)
Double glazed window to rear aspect, uPVC double doors to rear aspect, storage cupboard, radiator.
Landing
Having loft access, airing cupboard off.
Bedroom 1
12'6" x 8'8" (3.82m x 2.64m)
Double glazed window to front aspect, radiator.
Bedroom 2
10'0" x 8'8" (3.05m x 2.65m)
Double glazed window to rear aspect, radiator.
Bedroom 3
7'2" x 6'6" (2.18m x 1.97m)
Double glazed window to front aspect, storage cupboard, radiator.
Bathroom
6'5" x 5'6" (1.95m x 1.68m)
Three piece suite comprising of panelled bath tub with shower fitted over, low level WC, vanity wash hand basin, double glazed frosted window to rear aspect, extractor fan, radiator.
Outside & Parking
Fully enclosed rear garden which benefits from being south facing. There is also an allocated parking space with an additional visitors spot.
Charges
There is a management company on the development and there is an annual service charge in place which is currently £188 per annum.
Read full description
More properties nearby
£225,000 Offers in the region of
Horncastle Road, Bardney, Lincolnshire, LN3
£360,000 Asking price
Comments (0)
Log in to like, comment or share to your feed.
Start the conversation about this listing.