 Available
Photo 1 of 8
£189,950
Hardy Close, Southampton, Hampshire, SO15
Hardy Close, Hampshire, Southampton, SO15
- 🏠 House
- 📋 For sale
- 🛏 2 beds
- 🛁 1 bath
- 👁 9 views
About this property
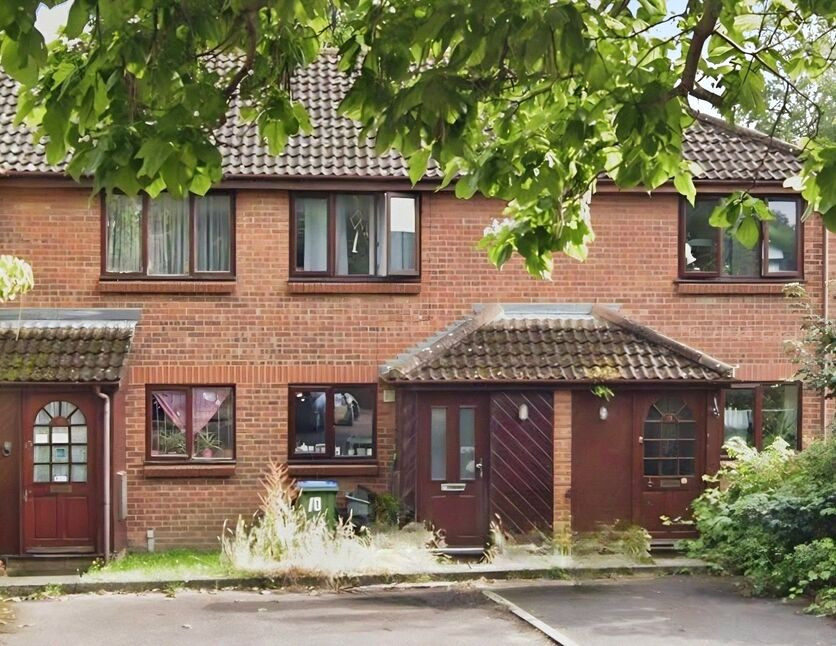
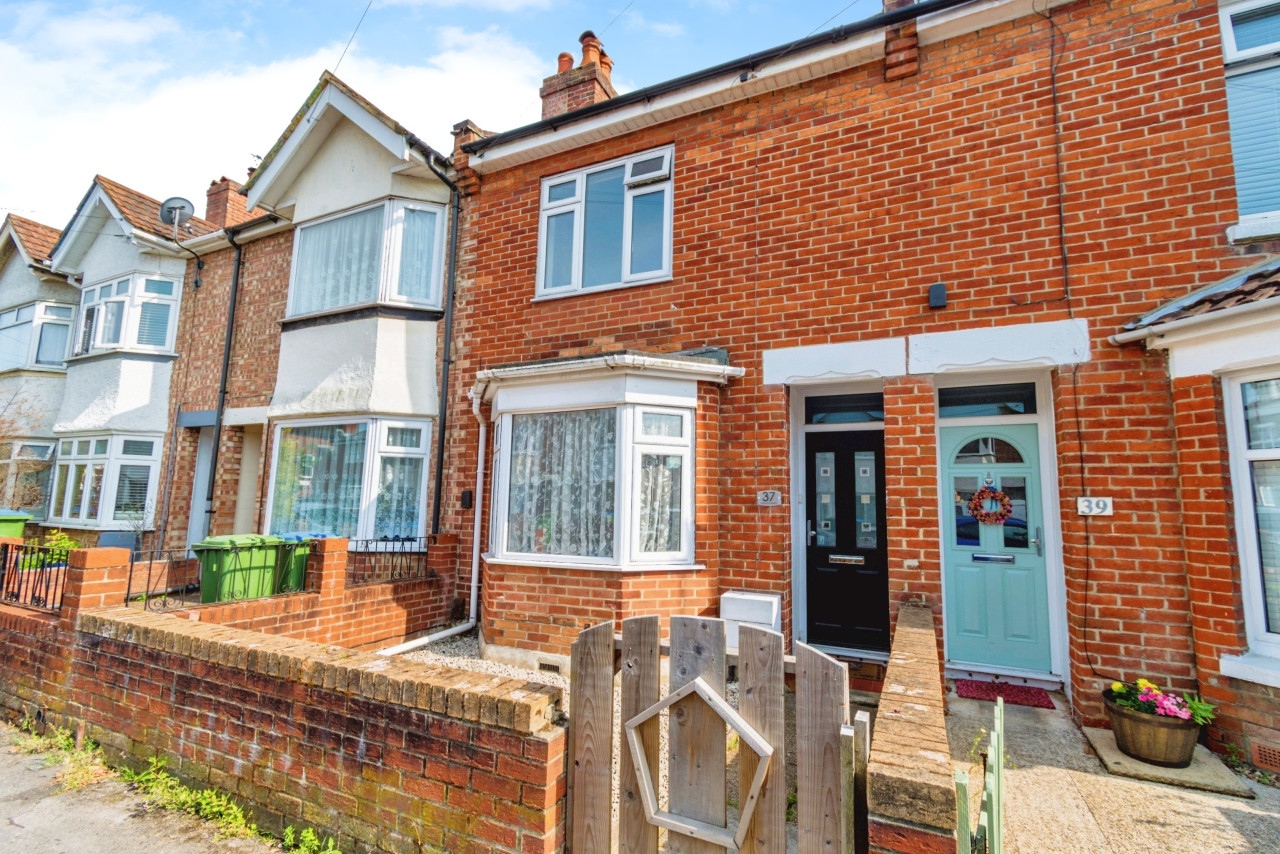
For sale: a two-bedroom terraced house in a cul-de-sac setting in Southampton, offering well-proportioned accommodation with scope for updating to suit individual tastes.
The ground floor comprises a reception room with wood-effect flooring and a rear aspect onto the garden, with sliding doors providing direct access and good natural light. A separate kitchen sits to the front, fitted with a range of cupboards, work surfaces and space for appliances. The layout provides a practical division between living and cooking areas and would lend itself well to refurbishment or modernisation.
Upstairs are two bedrooms, each with window aspects and space for beds and storage. The bathroom includes a white suite with bath and shower over, basin and WC, with tiled surrounds. The property would benefit from cosmetic improvement, making it a suitable first purchase for buyers keen to add value, or an investment opportunity for the rental market.
Outside, the enclosed rear garden is mainly hardstanding and gravel with fenced boundaries and planting, offering potential to create a low-maintenance seating area or more traditional garden. There is parking for the home in a private space.
The house is conveniently located for Shirley High Street, which provides supermarkets, independent shops, cafés and everyday services. Southampton Common is a short drive away, offering extensive green space, walks and leisure facilities. Southampton Central station is around 1.5 miles distant, with regular services to London Waterloo (from approximately 1 hour 20 minutes), Winchester, Bournemouth and Portsmouth, while local bus routes provide straightforward links to the city centre and hospital. Viewing is recommended.
Kitchen
8'9" x 5'6" (2.67m x 1.68m)
Lounge diner
12'4" x 11'8" (3.76m x 3.56m)
Bedroom
11'7" x 9'3" (3.54m x 2.81m)
Bedroom
8'5" x 5'10" (2.57m x 1.78m)
Bathroom
5'10" x 5'5" (1.77m x 1.66m)
Read full description
The ground floor comprises a reception room with wood-effect flooring and a rear aspect onto the garden, with sliding doors providing direct access and good natural light. A separate kitchen sits to the front, fitted with a range of cupboards, work surfaces and space for appliances. The layout provides a practical division between living and cooking areas and would lend itself well to refurbishment or modernisation.
Upstairs are two bedrooms, each with window aspects and space for beds and storage. The bathroom includes a white suite with bath and shower over, basin and WC, with tiled surrounds. The property would benefit from cosmetic improvement, making it a suitable first purchase for buyers keen to add value, or an investment opportunity for the rental market.
Outside, the enclosed rear garden is mainly hardstanding and gravel with fenced boundaries and planting, offering potential to create a low-maintenance seating area or more traditional garden. There is parking for the home in a private space.
The house is conveniently located for Shirley High Street, which provides supermarkets, independent shops, cafés and everyday services. Southampton Common is a short drive away, offering extensive green space, walks and leisure facilities. Southampton Central station is around 1.5 miles distant, with regular services to London Waterloo (from approximately 1 hour 20 minutes), Winchester, Bournemouth and Portsmouth, while local bus routes provide straightforward links to the city centre and hospital. Viewing is recommended.
Kitchen
8'9" x 5'6" (2.67m x 1.68m)
Lounge diner
12'4" x 11'8" (3.76m x 3.56m)
Bedroom
11'7" x 9'3" (3.54m x 2.81m)
Bedroom
8'5" x 5'10" (2.57m x 1.78m)
Bathroom
5'10" x 5'5" (1.77m x 1.66m)
Read full description
What's it like to live here?
Nearby businesses open now
More properties nearby
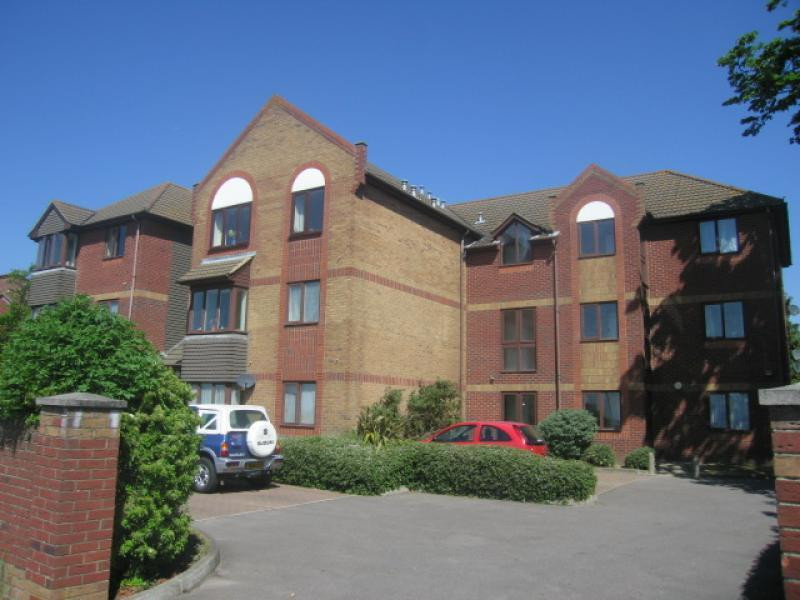
£675 pcm
Paynes Road, Southampton, SO15
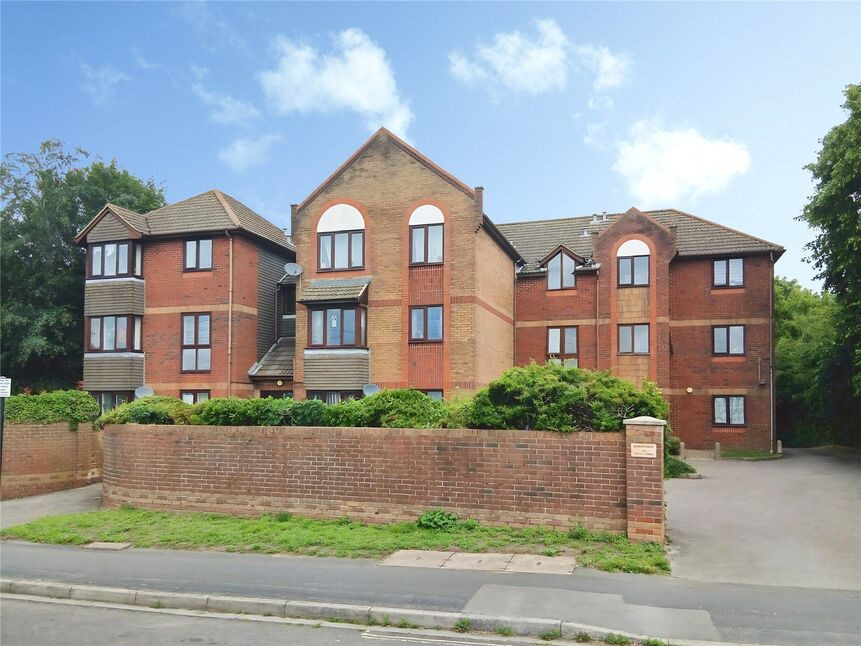
£115,000 Asking price
Comments (0)
Log in to like, comment or share to your feed.
Start the conversation about this listing.