 Available
Photo 1 of 13
£140,000 Asking price
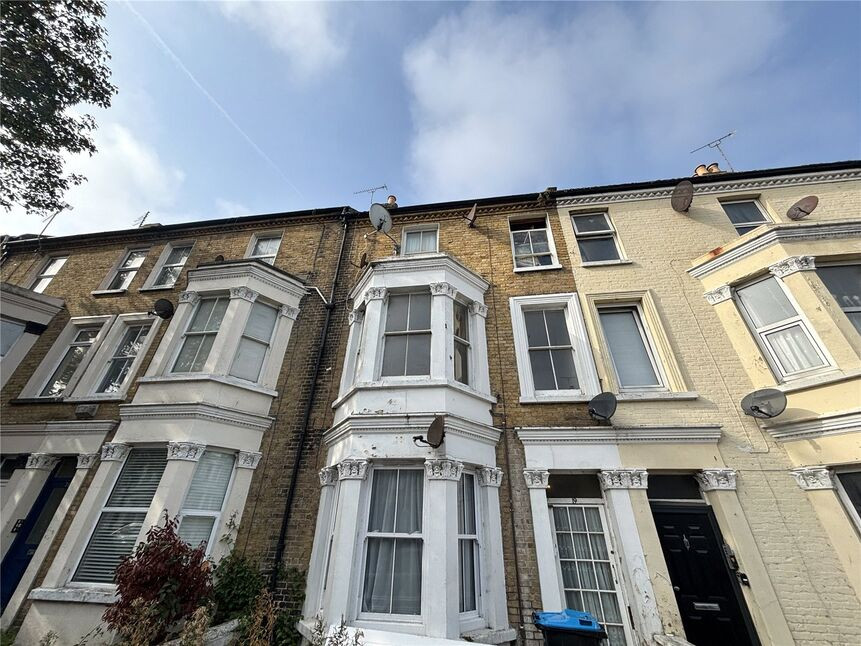
Harold Road, Margate, Kent, CT9
Harold Road, Kent, Margate, CT9
- 🏠 Flat
- 📋 For sale
- 🛏 2 beds
- 🛁 1 bath
- 👁 9 views
About this property
LIFT - 2 BEDROOM - ALLOCATED PARKING - NO CHAIN - RETIREMENT APARTMENT!
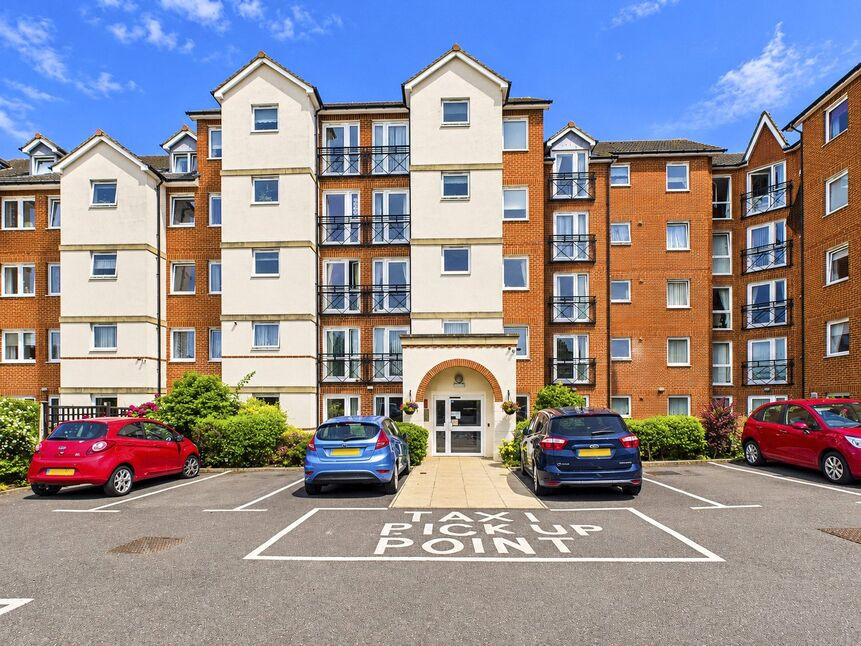
We are delighted to market this spacious 2 double bedroom top floor retirement apartment with a lift to all floors. This apartment is one of the largest as it benefits from an additional dining area off of the lounge which has a Juliette balcony. It also benefits from a good sized bathroom with a large shower cubicle and fitted kitchen with integrated appliances and new electric wall heaters throughout fitted within the last year plus double glazing and a personal Tunstall help alarm system. It also has the added benefit of an allocated parking space within the gated complex and use of the communal lounge, laundry room and guest suite plus the communal gardens, buggy storage and charging along with an onsite manager. The complex is ideally located close the cliff top walks, local shops and bus routes.
Communal Entrance
Via a gated drive with secure entry phone system, managers office, communal lounge and a lift to all floors
Apartment Entrance
Entry phone system, personal Tunstall alarm panel, storage cupboard with tank and light, carpeted, smoke alarm, coving, loft hatch.
Bedroom
Double glazed window to the rear with a fitted blind, carpeted, built in mirrored wardrobe, wall mounted electric heater, TV point, coving.
Bedroom
Double glazed window to the rear with fitted blind, carpeted, wall mounted electric heater, coving.
Dining Area
Double glazed window to the rear with fitted blind, carpeted, wall mounted electric heater, coving, opening to lounge.
Lounge
A double glazed window to the rear plus a double glazed Juliette balcony to the side, carpeted, wall mounted electric heater plus a feature electric fireplace, carpeted, coving opening to lounge and French doors to kitchen.
Kitchen
Double glazed window to the rear with a fitted blind. A range of matching wall and base units with a ceramic sink and drainer, tiled splash backs. An eye level electric oven, integrated fridge and freezer, electric hob with extractor over, wall mounted electric heater, coving.
Bathroom
Tiled walls, large shower cubicle, wash basin into vanity with mirror, light and shaver point over, low level WC, cushioned flooring, coving, wall mounted heater.
Lease & Maintenance
We have been advised that there are 106 years on the lease with a service charge which includes water etc of £279 per month and ground rent paid in February of £250 and September of £250
Communal Entrance
Via a gated drive with secure entry phone system, managers office, communal lounge and a lift to all floors
Apartment Entrance
Entry phone system, personal Tunstall alarm panel, storage cupboard with tank and light, carpeted, smoke alarm, coving, loft hatch.
Bedroom
Double glazed window to the rear with a fitted blind, carpeted, built in mirrored wardrobe, wall mounted electric heater, TV point, coving.
Bedroom
Double glazed window to the rear with fitted blind, carpeted, wall mounted electric heater, coving.
Dining Area
Double glazed window to the rear with fitted blind, carpeted, wall mounted electric heater, coving, opening to lounge.
Lounge
A double glazed window to the rear plus a double glazed Juliette balcony to the side, carpeted, wall mounted electric heater plus a feature electric fireplace, carpeted, coving opening to lounge and French doors to kitchen.
Kitchen
Double glazed window to the rear with a fitted blind. A range of matching wall and base units with a ceramic sink and drainer, tiled splash backs. An eye level electric oven, integrated fridge and freezer, electric hob with extractor over, wall mounted electric heater, coving.
Bathroom
Tiled walls, large shower cubicle, wash basin into vanity with mirror, light and shaver point over, low level WC, cushioned flooring, coving, wall mounted heater.
Lease & Maintenance
We have been advised that there are 106 years on the lease with a service charge which includes water etc of £279 per month and ground rent paid in February of £250 and September of £250
Read full description
We are delighted to market this spacious 2 double bedroom top floor retirement apartment with a lift to all floors. This apartment is one of the largest as it benefits from an additional dining area off of the lounge which has a Juliette balcony. It also benefits from a good sized bathroom with a large shower cubicle and fitted kitchen with integrated appliances and new electric wall heaters throughout fitted within the last year plus double glazing and a personal Tunstall help alarm system. It also has the added benefit of an allocated parking space within the gated complex and use of the communal lounge, laundry room and guest suite plus the communal gardens, buggy storage and charging along with an onsite manager. The complex is ideally located close the cliff top walks, local shops and bus routes.
Communal Entrance
Via a gated drive with secure entry phone system, managers office, communal lounge and a lift to all floors
Apartment Entrance
Entry phone system, personal Tunstall alarm panel, storage cupboard with tank and light, carpeted, smoke alarm, coving, loft hatch.
Bedroom
Double glazed window to the rear with a fitted blind, carpeted, built in mirrored wardrobe, wall mounted electric heater, TV point, coving.
Bedroom
Double glazed window to the rear with fitted blind, carpeted, wall mounted electric heater, coving.
Dining Area
Double glazed window to the rear with fitted blind, carpeted, wall mounted electric heater, coving, opening to lounge.
Lounge
A double glazed window to the rear plus a double glazed Juliette balcony to the side, carpeted, wall mounted electric heater plus a feature electric fireplace, carpeted, coving opening to lounge and French doors to kitchen.
Kitchen
Double glazed window to the rear with a fitted blind. A range of matching wall and base units with a ceramic sink and drainer, tiled splash backs. An eye level electric oven, integrated fridge and freezer, electric hob with extractor over, wall mounted electric heater, coving.
Bathroom
Tiled walls, large shower cubicle, wash basin into vanity with mirror, light and shaver point over, low level WC, cushioned flooring, coving, wall mounted heater.
Lease & Maintenance
We have been advised that there are 106 years on the lease with a service charge which includes water etc of £279 per month and ground rent paid in February of £250 and September of £250
Communal Entrance
Via a gated drive with secure entry phone system, managers office, communal lounge and a lift to all floors
Apartment Entrance
Entry phone system, personal Tunstall alarm panel, storage cupboard with tank and light, carpeted, smoke alarm, coving, loft hatch.
Bedroom
Double glazed window to the rear with a fitted blind, carpeted, built in mirrored wardrobe, wall mounted electric heater, TV point, coving.
Bedroom
Double glazed window to the rear with fitted blind, carpeted, wall mounted electric heater, coving.
Dining Area
Double glazed window to the rear with fitted blind, carpeted, wall mounted electric heater, coving, opening to lounge.
Lounge
A double glazed window to the rear plus a double glazed Juliette balcony to the side, carpeted, wall mounted electric heater plus a feature electric fireplace, carpeted, coving opening to lounge and French doors to kitchen.
Kitchen
Double glazed window to the rear with a fitted blind. A range of matching wall and base units with a ceramic sink and drainer, tiled splash backs. An eye level electric oven, integrated fridge and freezer, electric hob with extractor over, wall mounted electric heater, coving.
Bathroom
Tiled walls, large shower cubicle, wash basin into vanity with mirror, light and shaver point over, low level WC, cushioned flooring, coving, wall mounted heater.
Lease & Maintenance
We have been advised that there are 106 years on the lease with a service charge which includes water etc of £279 per month and ground rent paid in February of £250 and September of £250
Read full description
What's it like to live here?
Nearby businesses open now
More properties nearby
£200,000 Offers over
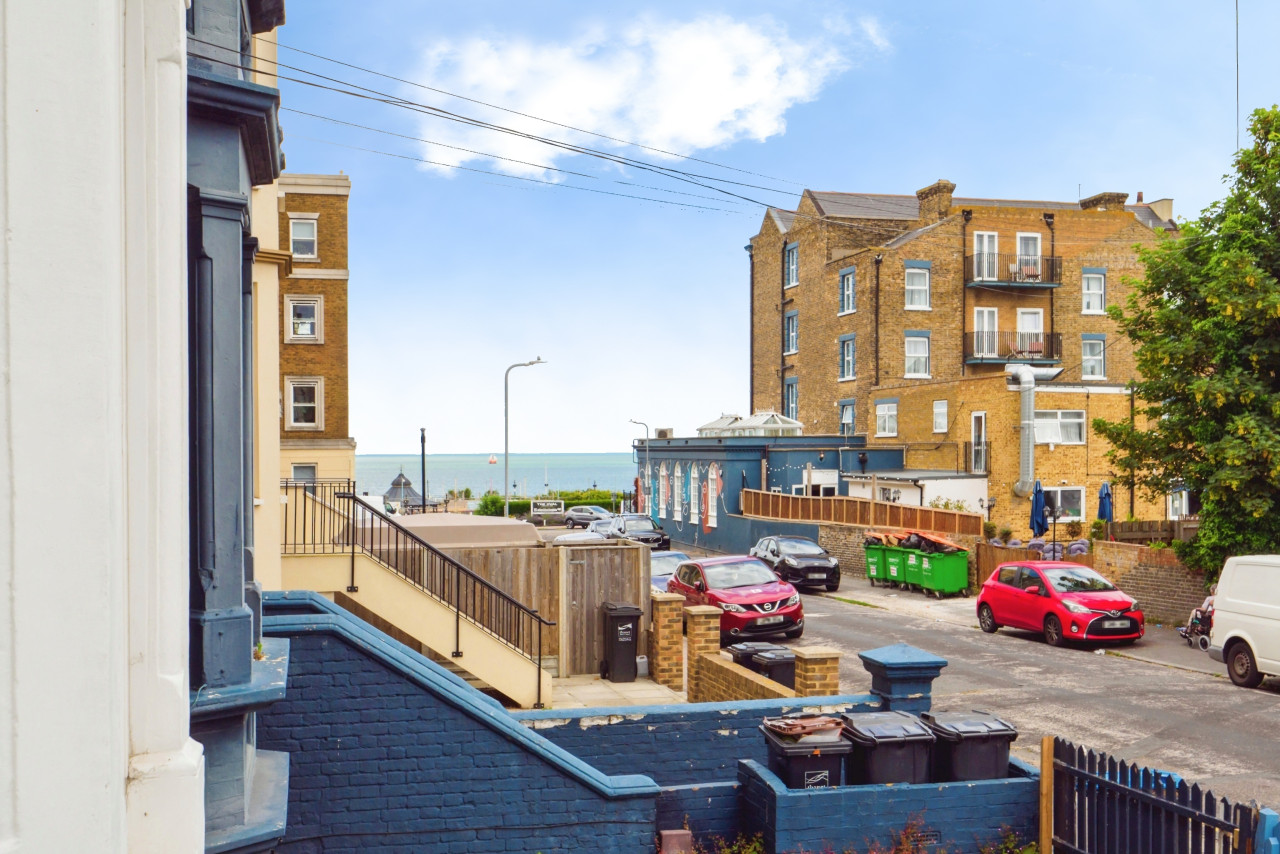
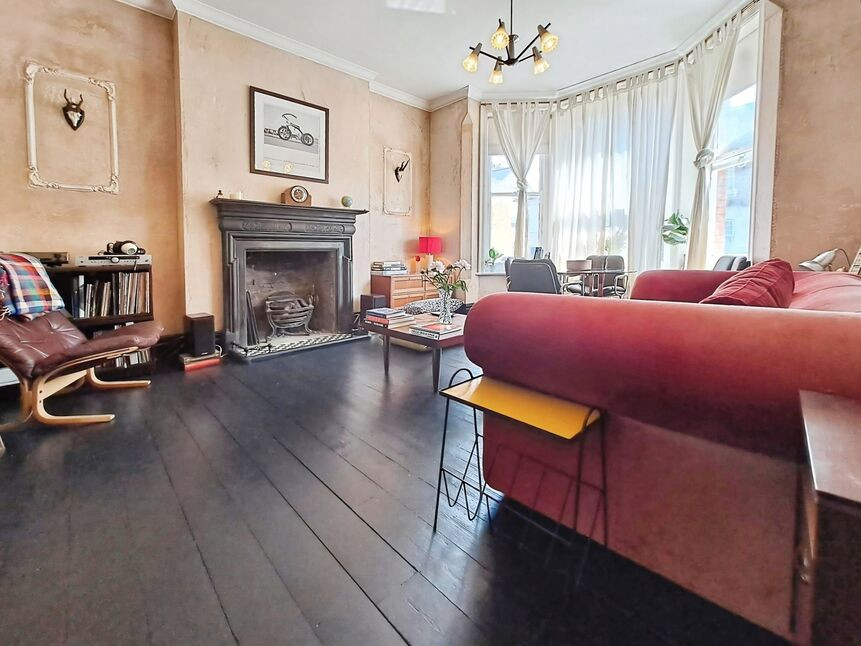
Harold Road, Cliftonville, Kent, CT9
£270,000 Offers over
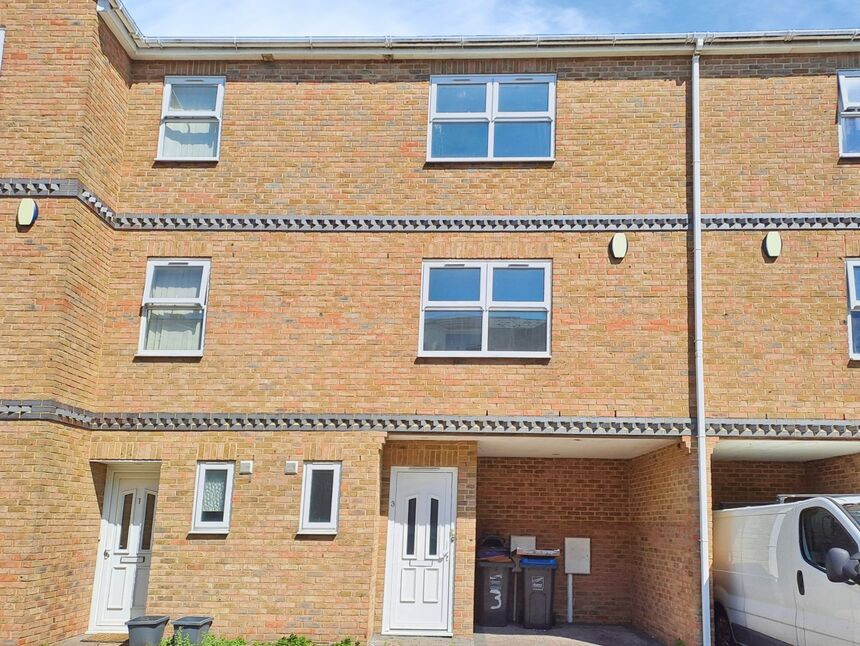
Sweyn Road, Cliftonville, Kent, CT9
£850 pcm
Comments (0)
Log in to like, comment or share to your feed.
Start the conversation about this listing.