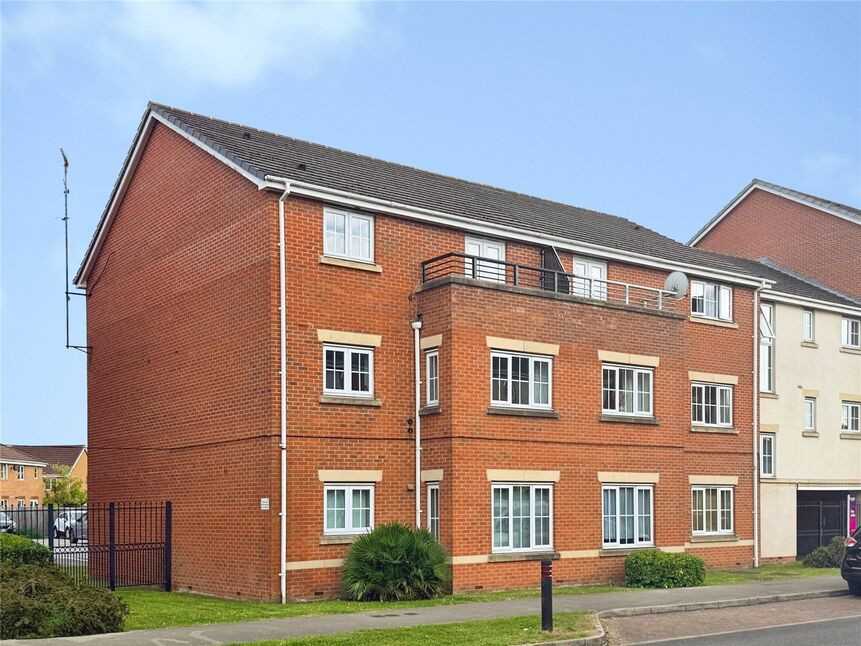
 Available
Photo 1 of 13
£100,000 Offers in the region of
Harris Road, Armthorpe, Doncaster, DN3
Harris Road, Doncaster, Armthorpe, DN3
- 🏠 Flat
- 📋 For sale
- 🛏 2 beds
- 🛁 2 baths
- 👁 4 views
About this property
A wonderful tastefully decorated, chain-free two-bedroom top floor flat for sale in Armthorpe, Doncaster, featuring a balcony off the living room, a separate kitchen with breakfast area, en-suite to the main bedroom, a family bathroom, designated parking space, and convenient access to local amenities, schools and transport links. A Viewing is highly recommended. EPC Rating D
Entrance Foyer
Communal welcoming entrance foyer with an intercom entry system and stairs rising three stories to the top floor flat.
Hallway
11'10" x 3'7" (3.61m x 1.10m)
An internal front door opening into the generous hallway, with beautiful wooden flooring, a storage / cloaks cupboard, an electric radiator, spot lights, coving and a loft access point to the ceiling.
Lounge
4.4m max x 3.4m
Tastefully decorated lounge with front facing French doors, leading out onto the balcony, enjoying elevated views over the park. Coving and spotlights to the ceiling and two electric storage heaters.
Kitchen
9'2" x 9'3" (2.80m x 2.82m)
Breakfast kitchen area, having a good range of wall and base level unts, providing cupboard and drawer space, roll top work surfaces incorporating a sink drainer with mixer tap. Built in appliances including, a double oven with an induction hob, an extractor fan and a slimline dishwasher. Plumbing and space for a washing machine, fridge freezer and a breakfast table.
Bedroom 1
3.77m x 3.66m max
Double bedroom having fitted slide wardrobes, a double glazed window, radiator and door through into the En-Suite.
En-Suite
8'7" x 4'4" (2.62m x 1.31m)
White three piece suite, comprising of a shower cubicle, sink style vanity unit and a w/c. Tiled flooring, shaver point and an extractor fan and towel radiator.
Bedroom 2
3.64m x 2.46m max
A double glazed window, radiator and decorative coving.
Bathroom
6'8" x 5'7" (2.02m x 1.70m)
White three piece suite incorporating a panelled bath, vanity style sink and a w/c. Tiled flooring, spotlights to ceiling, shaver point and a towel style radiator.
Parking Space
Designated parking space.
Tenure
LeaseholdGround Rent £150 per yearMaintenance £142 pcm133yrs left
EPC Rating
D Rated
Read full description
Entrance Foyer
Communal welcoming entrance foyer with an intercom entry system and stairs rising three stories to the top floor flat.
Hallway
11'10" x 3'7" (3.61m x 1.10m)
An internal front door opening into the generous hallway, with beautiful wooden flooring, a storage / cloaks cupboard, an electric radiator, spot lights, coving and a loft access point to the ceiling.
Lounge
4.4m max x 3.4m
Tastefully decorated lounge with front facing French doors, leading out onto the balcony, enjoying elevated views over the park. Coving and spotlights to the ceiling and two electric storage heaters.
Kitchen
9'2" x 9'3" (2.80m x 2.82m)
Breakfast kitchen area, having a good range of wall and base level unts, providing cupboard and drawer space, roll top work surfaces incorporating a sink drainer with mixer tap. Built in appliances including, a double oven with an induction hob, an extractor fan and a slimline dishwasher. Plumbing and space for a washing machine, fridge freezer and a breakfast table.
Bedroom 1
3.77m x 3.66m max
Double bedroom having fitted slide wardrobes, a double glazed window, radiator and door through into the En-Suite.
En-Suite
8'7" x 4'4" (2.62m x 1.31m)
White three piece suite, comprising of a shower cubicle, sink style vanity unit and a w/c. Tiled flooring, shaver point and an extractor fan and towel radiator.
Bedroom 2
3.64m x 2.46m max
A double glazed window, radiator and decorative coving.
Bathroom
6'8" x 5'7" (2.02m x 1.70m)
White three piece suite incorporating a panelled bath, vanity style sink and a w/c. Tiled flooring, spotlights to ceiling, shaver point and a towel style radiator.
Parking Space
Designated parking space.
Tenure
LeaseholdGround Rent £150 per yearMaintenance £142 pcm133yrs left
EPC Rating
D Rated
Read full description
What's it like to live here?
Nearby businesses open now
More properties nearby
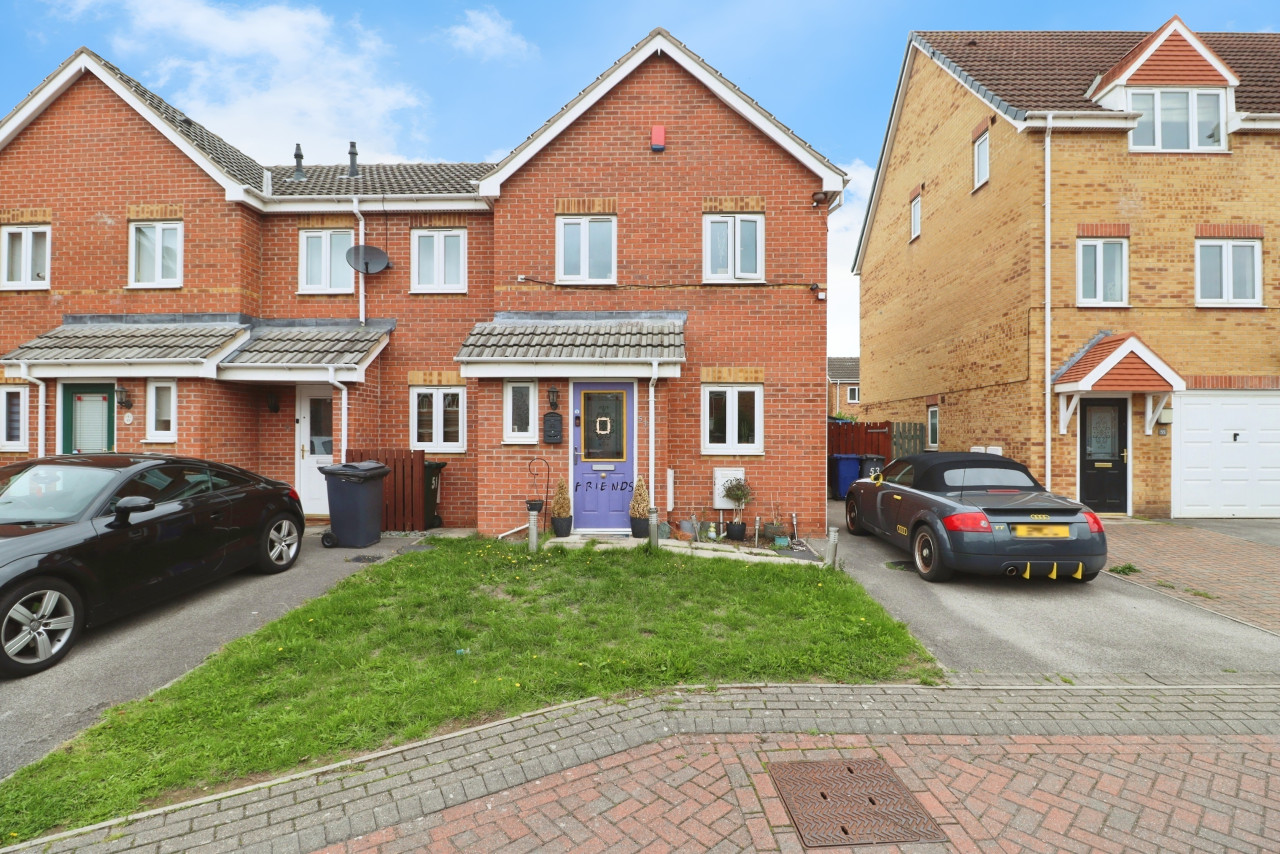
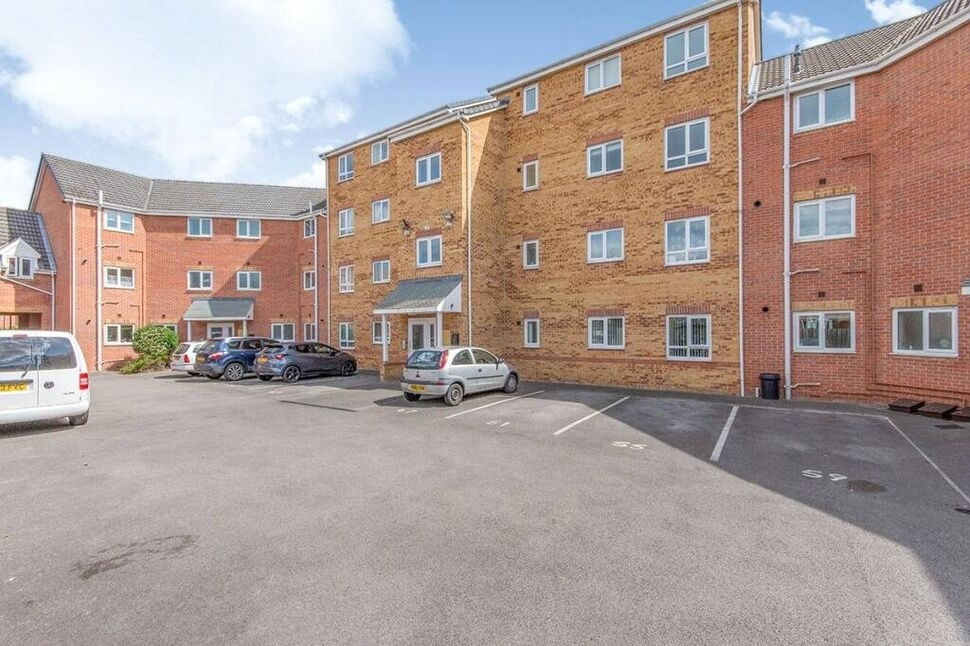
£99,950 Asking price
Wakelam Drive, Armthorpe, South Yorkshire, DN3
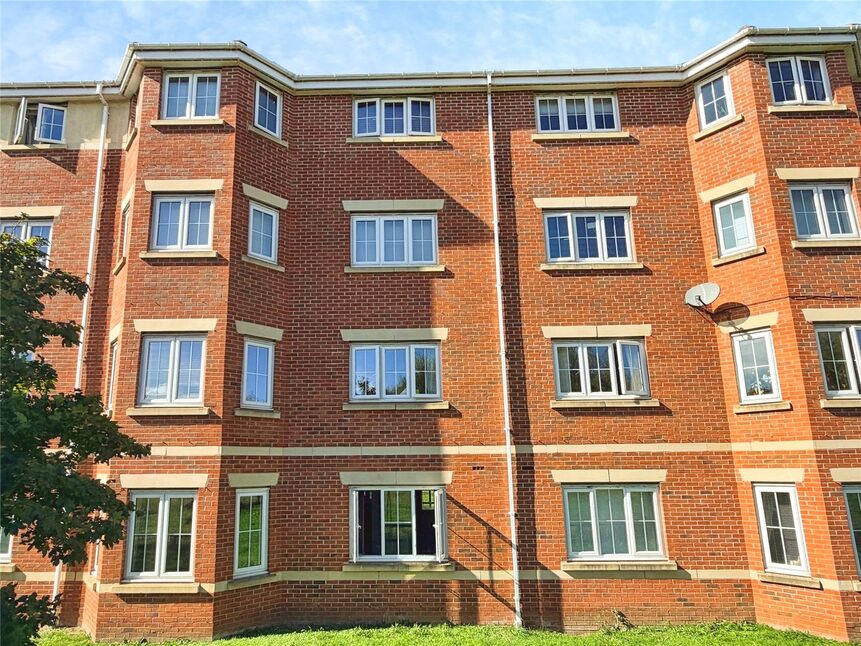
£85,995 Asking price
Comments (0)
Log in to like, comment or share to your feed.
Start the conversation about this listing.