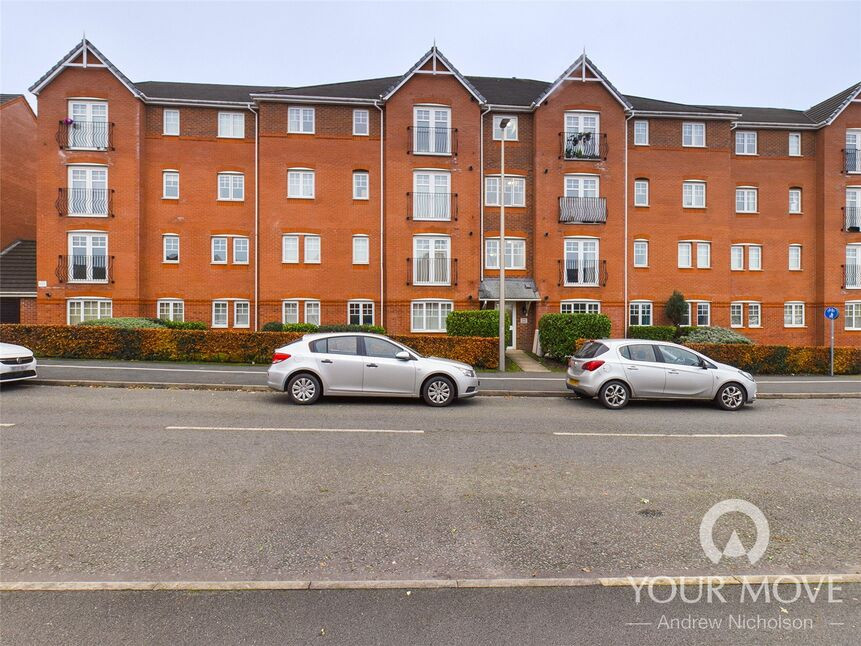
 Available
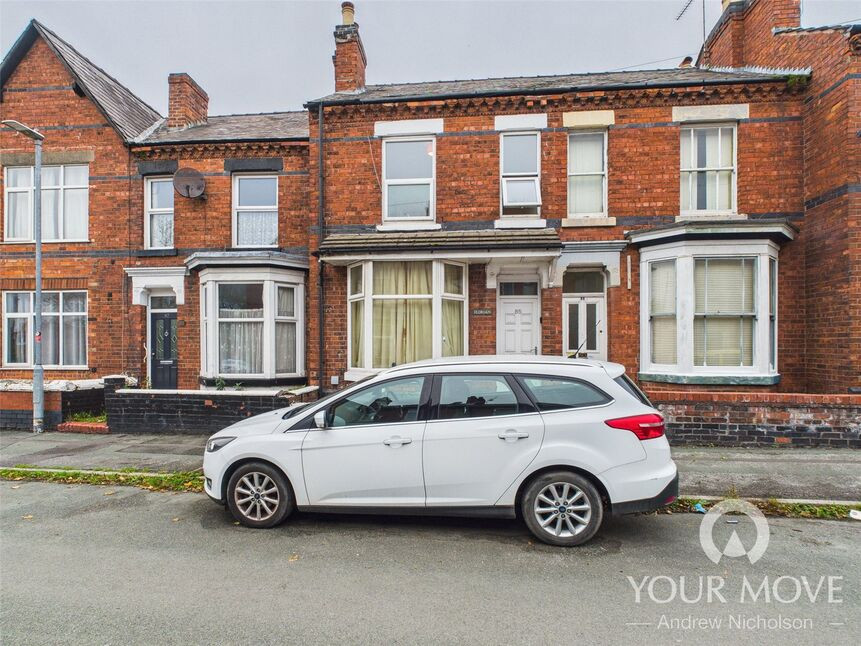
Photo 1 of 6
£795 pcm
Harrison Drive, Crewe, Cheshire, CW1
Harrison Drive, Cheshire, Crewe, CW1
- 🏠 Flat
- 📋 To let
- 🛏 2 beds
- 🛁 1 bath
- 👁 12 views
About this property
SITUATED WITHIN A WELL REGARDED AND VERY CONVENIENT LOCATION THAT OFFERS GOOD ACCESS INTO CREWE TOWN CENTRE AS WELL AS BEING VERY HANFILY LOCATED FOR MORRISONS SUPERMARKET, EAGLE BRIDGE DOCTORS, ODEON CINEMA AND FOUR EAGLES PUBLIC HOUSE AND RESTAURANT, THIS TWO BEDROOMED APARTMENT IS SITUATED UPON THE FIRST FLOOR AND IS READY FOR IMMEDIATE OCCUPATION.
The property provides one allocated car parking space in the rear car park and is neatly presented throughout having been recently repainted and recarpeted.
Providing accommodation that includes: hallway, open plan lounge/kitchen, two bedrooms and a bathroom.
Viewings are highly advised so call us now to arrange yours.
Holding Deposit £183.46
Security Deposit £917
Agents Notes
SITUATED WITHIN A WELL REGARDED AND VERY CONVENIENT LOCATION THAT OFFERS GOOD ACCESS INTO CREWE TOWN CENTRE AS WELL AS BEING VERY HANFILY LOCATED FOR MORRISONS SUPERMARKET, EAGLE BRIDGE DOCTORS, ODEON CINEMA AND FOUR EAGLES PUBLIC HOUSE AND RESTAURANT, THIS TWO BEDROOMED APARTMENT IS SITUATED UPON THE FIRST FLOOR AND IS READY FOR IMMEDIATE OCCUPATION. The property provides one allocated car parking space in the rear car park and is neatly presented throughout having been recently repainted and recarpeted. Providing accommodation that includes: hallway, open plan lounge/kitchen, two bedrooms and a bathroom. Viewings are highly advised so call us now to arrange yours.Holding Deposit £183.46Security Deposit £917
Hallway
Two useful built in storage cupboards, entrance door with intercom entry phone, radiator.
Open Plan Lounge / Kitchen
10'8" x 21'7" (3.25m x 6.58m)
Having double glazed French style doors to the front, two double radiators, single drainer sink unit with a range of base, drawer and wall cupboards, built in electric oven with a four ring gas hob over and cooker hood above, space for fridge freezer, plumbing for washing machine, gas fired combination boiler.
Bedroom 1
9'2" x 12'4" (2.80m x 3.76m)
Double glazed window to front, radiator.
Bedroom 2
7'4" x 10'2" (2.24m x 3.10m)
Double glazed window to front, radiator.
Bathroom
6'6" x 6'1" (1.98m x 1.85m)
Fitted with a white three piece suite that includes: panelled bath with tiled surrounds, pedestal wash hand basin with tiled splashback and low level wc, radiator, extractor fan, shaver point.
Outside
The property has one allocated car parking space in the rear car park.
Read full description
The property provides one allocated car parking space in the rear car park and is neatly presented throughout having been recently repainted and recarpeted.
Providing accommodation that includes: hallway, open plan lounge/kitchen, two bedrooms and a bathroom.
Viewings are highly advised so call us now to arrange yours.
Holding Deposit £183.46
Security Deposit £917
Agents Notes
SITUATED WITHIN A WELL REGARDED AND VERY CONVENIENT LOCATION THAT OFFERS GOOD ACCESS INTO CREWE TOWN CENTRE AS WELL AS BEING VERY HANFILY LOCATED FOR MORRISONS SUPERMARKET, EAGLE BRIDGE DOCTORS, ODEON CINEMA AND FOUR EAGLES PUBLIC HOUSE AND RESTAURANT, THIS TWO BEDROOMED APARTMENT IS SITUATED UPON THE FIRST FLOOR AND IS READY FOR IMMEDIATE OCCUPATION. The property provides one allocated car parking space in the rear car park and is neatly presented throughout having been recently repainted and recarpeted. Providing accommodation that includes: hallway, open plan lounge/kitchen, two bedrooms and a bathroom. Viewings are highly advised so call us now to arrange yours.Holding Deposit £183.46Security Deposit £917
Hallway
Two useful built in storage cupboards, entrance door with intercom entry phone, radiator.
Open Plan Lounge / Kitchen
10'8" x 21'7" (3.25m x 6.58m)
Having double glazed French style doors to the front, two double radiators, single drainer sink unit with a range of base, drawer and wall cupboards, built in electric oven with a four ring gas hob over and cooker hood above, space for fridge freezer, plumbing for washing machine, gas fired combination boiler.
Bedroom 1
9'2" x 12'4" (2.80m x 3.76m)
Double glazed window to front, radiator.
Bedroom 2
7'4" x 10'2" (2.24m x 3.10m)
Double glazed window to front, radiator.
Bathroom
6'6" x 6'1" (1.98m x 1.85m)
Fitted with a white three piece suite that includes: panelled bath with tiled surrounds, pedestal wash hand basin with tiled splashback and low level wc, radiator, extractor fan, shaver point.
Outside
The property has one allocated car parking space in the rear car park.
Read full description
What's it like to live here?
Nearby businesses open now
More properties nearby
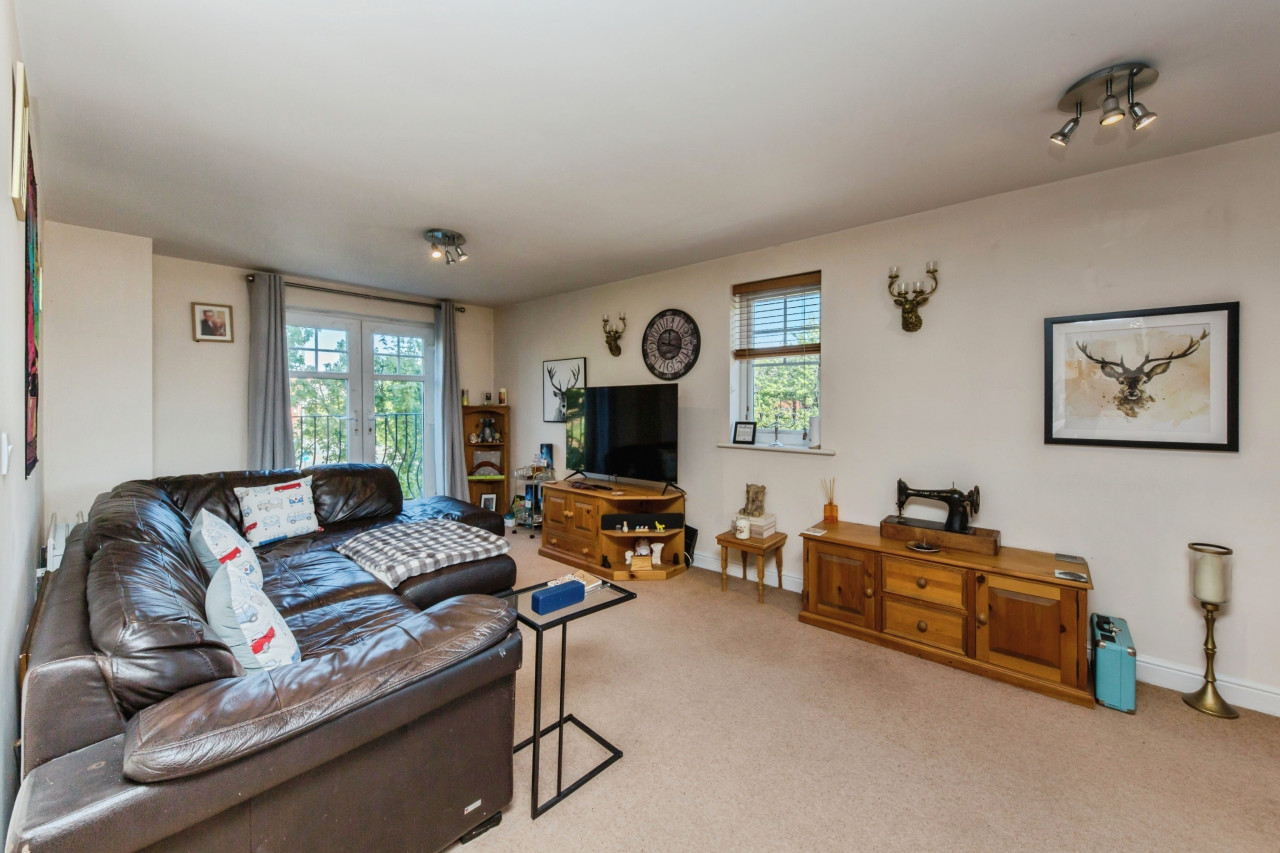
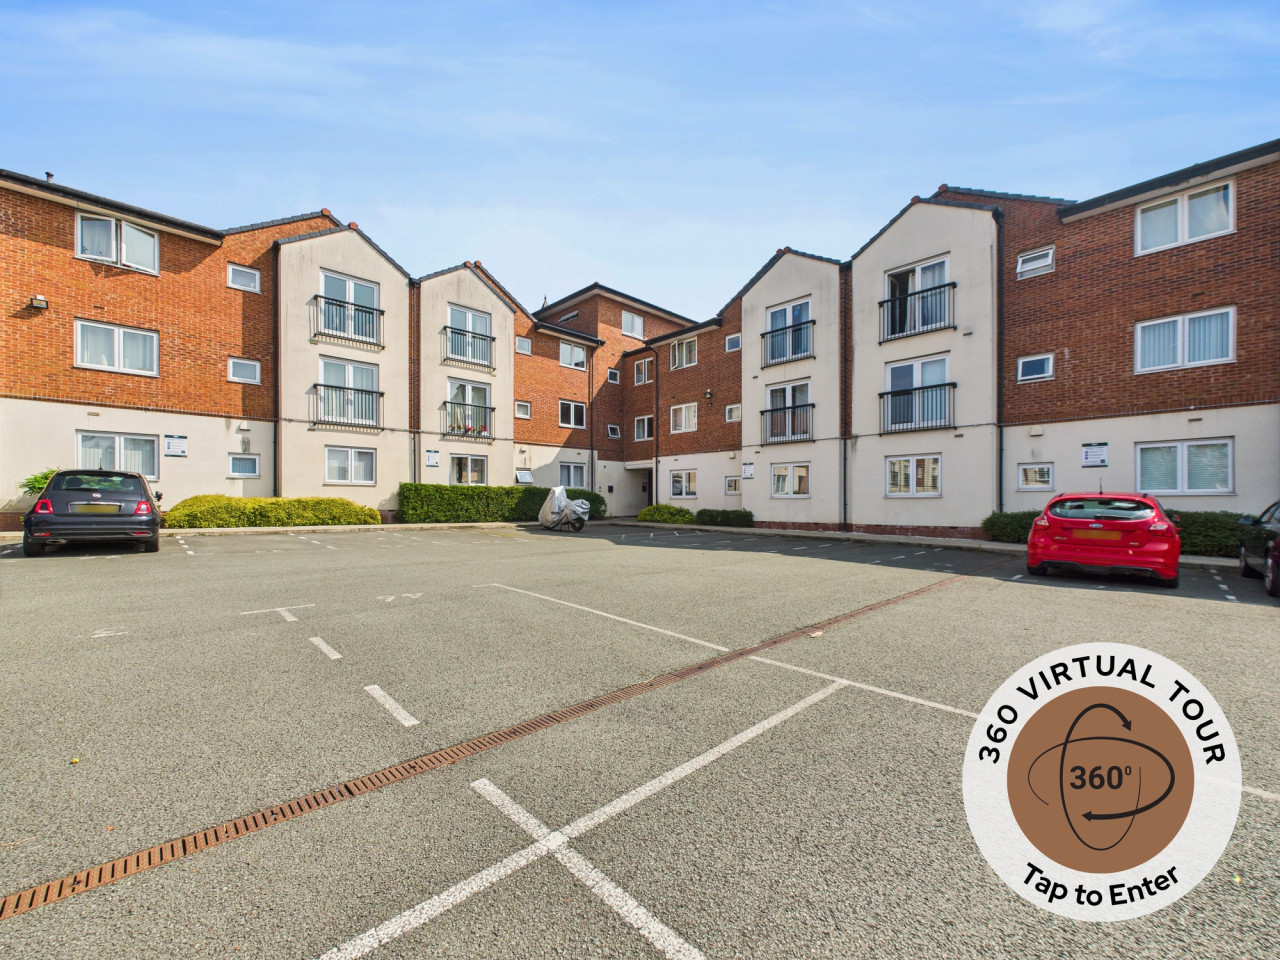
Offers in excess of £80,000
Delamere Court, St Marys Street, Crewe, CW1
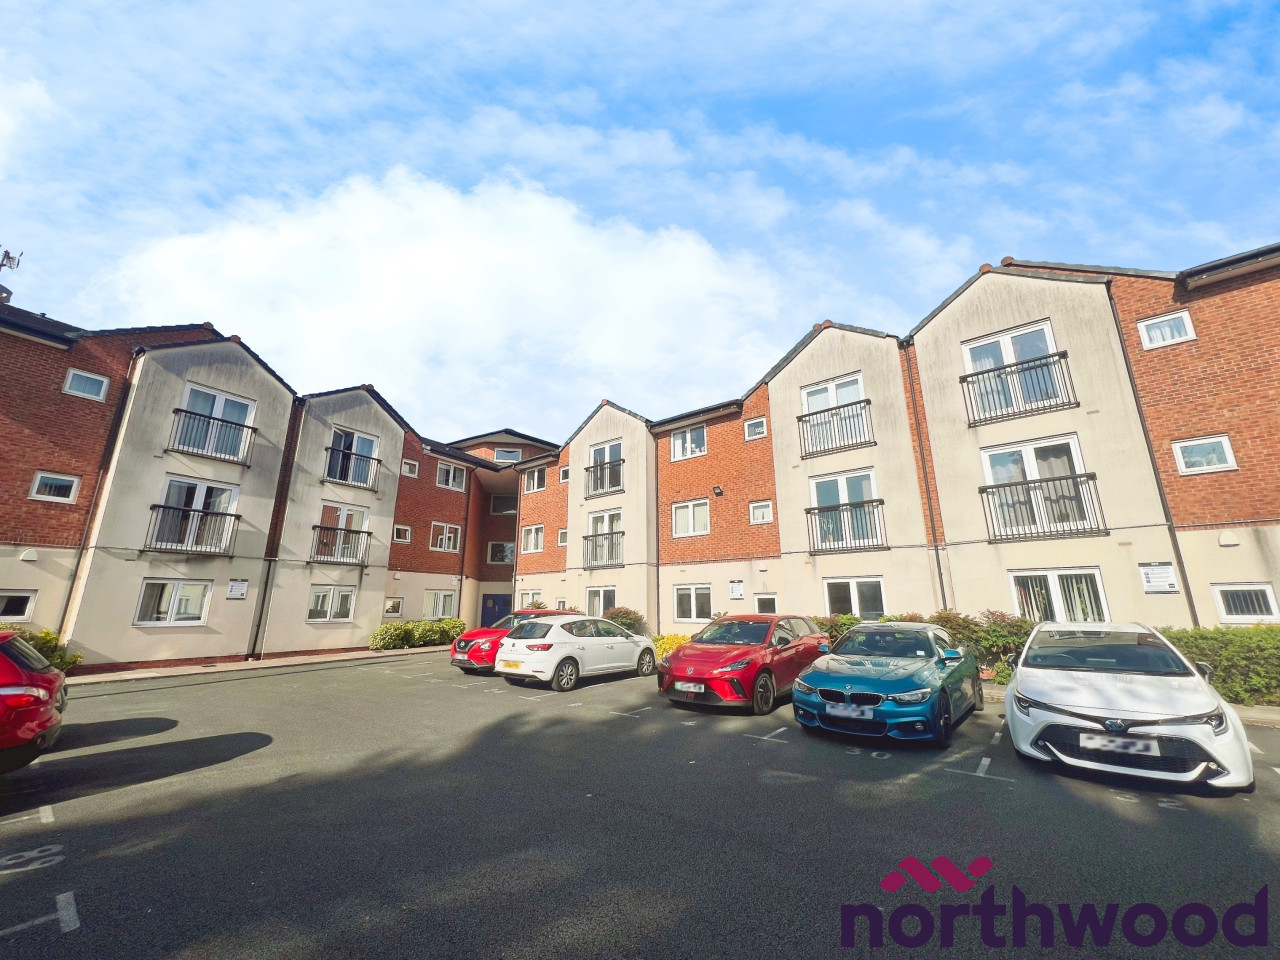
£115,000 Asking price
Comments (0)
Log in to like, comment or share to your feed.
Start the conversation about this listing.