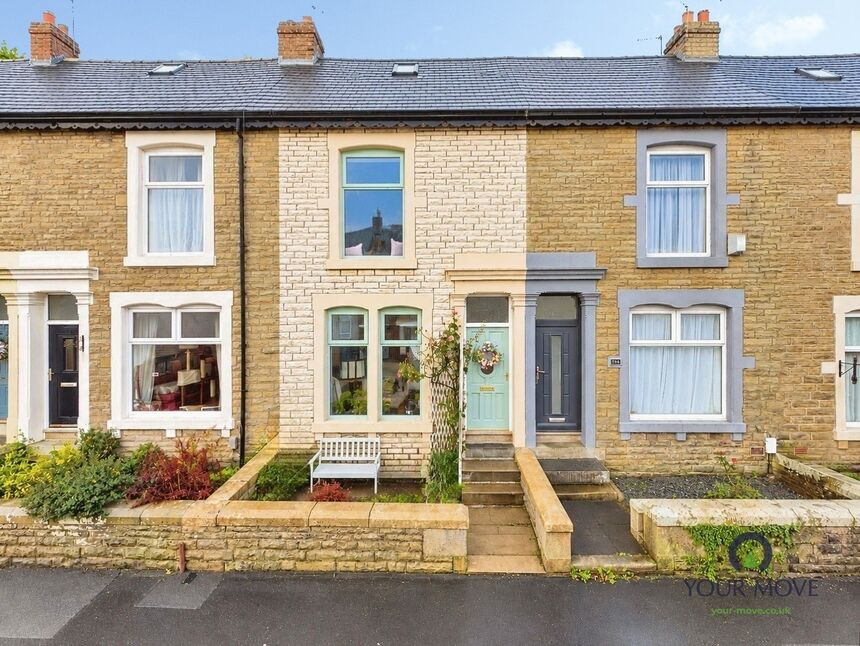
 Available
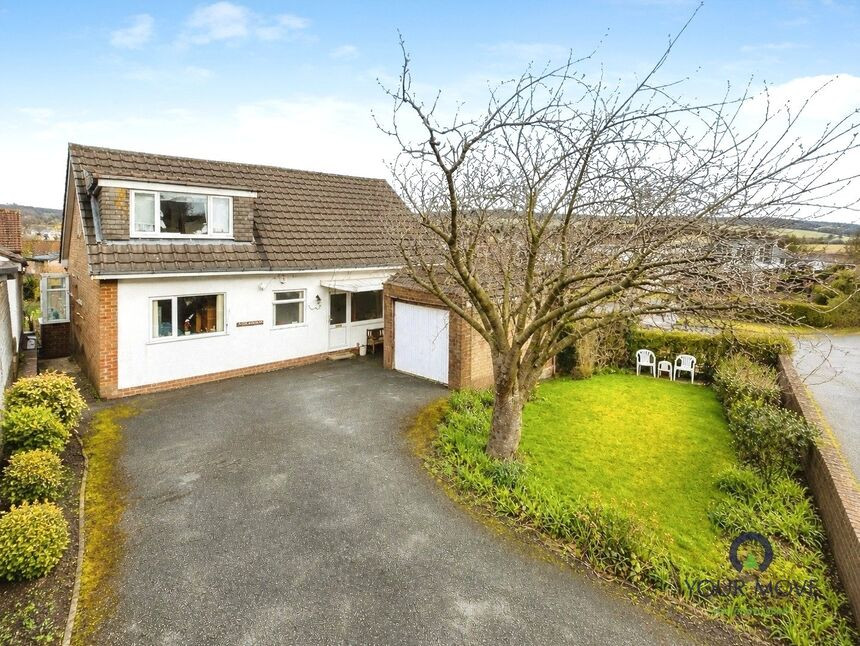
Photo 1 of 16
£180,000 Offers over
Harwood Street, Darwen, Lancashire, BB3
Harwood Street, Lancashire, Darwen, BB3
- 🏠 House
- 📋 For sale
- 🛏 2 beds
- 🛁 1 bath
- 👁 9 views
About this property
We love it!!!
If an immaculate, sophisticated and spacious home is what you are looking for, then this one is for you. From the stylish interior, cosy atmosphere and sought after location, it truly is impressive.
Upon entering the property, you are immediately greeted by the pleasant homely feel this home offers. The property boasts two reception rooms with original character features, providing versatility and ample space for relaxation and entertainment. These rooms can be utilised in a way that suits your lifestyle, whether it be a cosy family area or an elegant formal space. The large windows provide ample natural light, creating a bright and airy atmosphere throughout the house. As you explore further, you'll discover the well-maintained interiors that are sure to impress. The newly renovated, modern kitchen is equipped with integrated appliances and plenty of storage space. Whether you are a budding chef or simply enjoy preparing meals, this well-designed kitchen provides ample space and all the necessary amenities to cater to your needs.
To the first floor the property boasts a spacious master bedroom, thoughtfully designed to offer both comfort and functionality. Additionally, there is a further double bedroom, providing ample space for guests or family members. The three piece spacious bathroom features a luxurious bath with shower over, perfect for unwinding and indulging in a little pampering and the open sky light adds an abundance of natural light.
Located in a highly sought after area Sunnyhurst, filled with local amenities, green spaces, and walking routes, this property is perfectly situated for those who enjoy an active and vibrant lifestyle. Sunnyhurst woods is a stones throw away and provides scenic walking routes, providing a serene backdrop to your day-to-day life. Externally the property offers a good sized yard with plenty of space for a bistro set.
Overall, this terraced property offers a unique combination of comfort, style, and convenience. With its immaculate condition, spacious bedrooms, modern kitchen, and stunning features, it truly is a wonderful place to call home. Don't miss out on the opportunity to own this exceptional property. Contact us today to arrange a viewing and experience the charm and elegance for yourself.
Entrance Porch
Door to front aspect. Door to hallway.
Entrance Hall
Central heating radiator, door to front porch.
Reception Room 1
16'8" x 13'11" (5.08m x 4.24m)
Carpet flooring, central heating radiator, uPVC double glazed window to front aspect.
Reception Room 2
12'2" x 10'1" (3.70m x 3.07m)
Original fitted storage unit, space for electric fire. Carpet flooring, central heating radiator, uPVC double glazed window to rear aspect.
Kitchen
9'7" x 7'4" (2.92m x 2.24m)
Fully fitted with a range of wall, base and drawer units with complimentary work surfaces. double sink with mixer tap over, integrated oven with hob and extractor hood over, integrated fridge freezer, integrated slimline dishwasher. Plumbed for washing machine. Partially tiled elevations, laminate flooring. uPVC double glazed window to side aspect, door to rear aspect.
Bedroom 1
13'10" x 13'7" (4.22m x 4.14m)
Carpet flooring, central heating radiator, uPVC double glazed window to rear aspect.
Bedroom 2
14 x 2.92m
Carpet flooring, central heating radiator, uPVC double glazed window to front aspect.
Bathroom
7'4" x 7'1" (2.24m x 2.16m)
Comprising of bath with shower over, wash hand basin with vanity storage and WC in white. Partially tiled elevations, vinyl flooring. Open sky light, heated towel rail.
Read full description
If an immaculate, sophisticated and spacious home is what you are looking for, then this one is for you. From the stylish interior, cosy atmosphere and sought after location, it truly is impressive.
Upon entering the property, you are immediately greeted by the pleasant homely feel this home offers. The property boasts two reception rooms with original character features, providing versatility and ample space for relaxation and entertainment. These rooms can be utilised in a way that suits your lifestyle, whether it be a cosy family area or an elegant formal space. The large windows provide ample natural light, creating a bright and airy atmosphere throughout the house. As you explore further, you'll discover the well-maintained interiors that are sure to impress. The newly renovated, modern kitchen is equipped with integrated appliances and plenty of storage space. Whether you are a budding chef or simply enjoy preparing meals, this well-designed kitchen provides ample space and all the necessary amenities to cater to your needs.
To the first floor the property boasts a spacious master bedroom, thoughtfully designed to offer both comfort and functionality. Additionally, there is a further double bedroom, providing ample space for guests or family members. The three piece spacious bathroom features a luxurious bath with shower over, perfect for unwinding and indulging in a little pampering and the open sky light adds an abundance of natural light.
Located in a highly sought after area Sunnyhurst, filled with local amenities, green spaces, and walking routes, this property is perfectly situated for those who enjoy an active and vibrant lifestyle. Sunnyhurst woods is a stones throw away and provides scenic walking routes, providing a serene backdrop to your day-to-day life. Externally the property offers a good sized yard with plenty of space for a bistro set.
Overall, this terraced property offers a unique combination of comfort, style, and convenience. With its immaculate condition, spacious bedrooms, modern kitchen, and stunning features, it truly is a wonderful place to call home. Don't miss out on the opportunity to own this exceptional property. Contact us today to arrange a viewing and experience the charm and elegance for yourself.
Entrance Porch
Door to front aspect. Door to hallway.
Entrance Hall
Central heating radiator, door to front porch.
Reception Room 1
16'8" x 13'11" (5.08m x 4.24m)
Carpet flooring, central heating radiator, uPVC double glazed window to front aspect.
Reception Room 2
12'2" x 10'1" (3.70m x 3.07m)
Original fitted storage unit, space for electric fire. Carpet flooring, central heating radiator, uPVC double glazed window to rear aspect.
Kitchen
9'7" x 7'4" (2.92m x 2.24m)
Fully fitted with a range of wall, base and drawer units with complimentary work surfaces. double sink with mixer tap over, integrated oven with hob and extractor hood over, integrated fridge freezer, integrated slimline dishwasher. Plumbed for washing machine. Partially tiled elevations, laminate flooring. uPVC double glazed window to side aspect, door to rear aspect.
Bedroom 1
13'10" x 13'7" (4.22m x 4.14m)
Carpet flooring, central heating radiator, uPVC double glazed window to rear aspect.
Bedroom 2
14 x 2.92m
Carpet flooring, central heating radiator, uPVC double glazed window to front aspect.
Bathroom
7'4" x 7'1" (2.24m x 2.16m)
Comprising of bath with shower over, wash hand basin with vanity storage and WC in white. Partially tiled elevations, vinyl flooring. Open sky light, heated towel rail.
Read full description
What's it like to live here?
Nearby businesses open now
More properties nearby
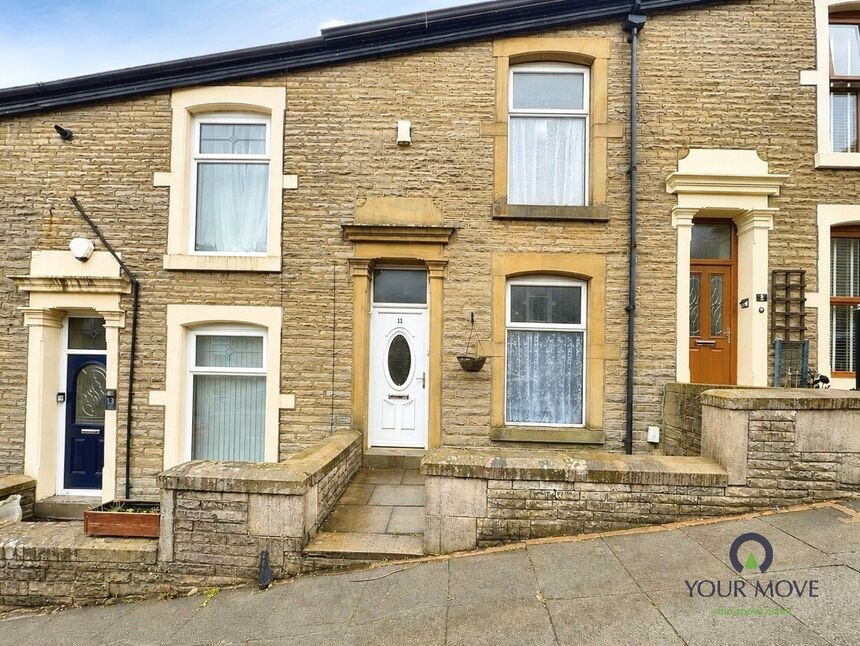
£115,000 Offers over
Baron Street, Darwen, Lancashire, BB3
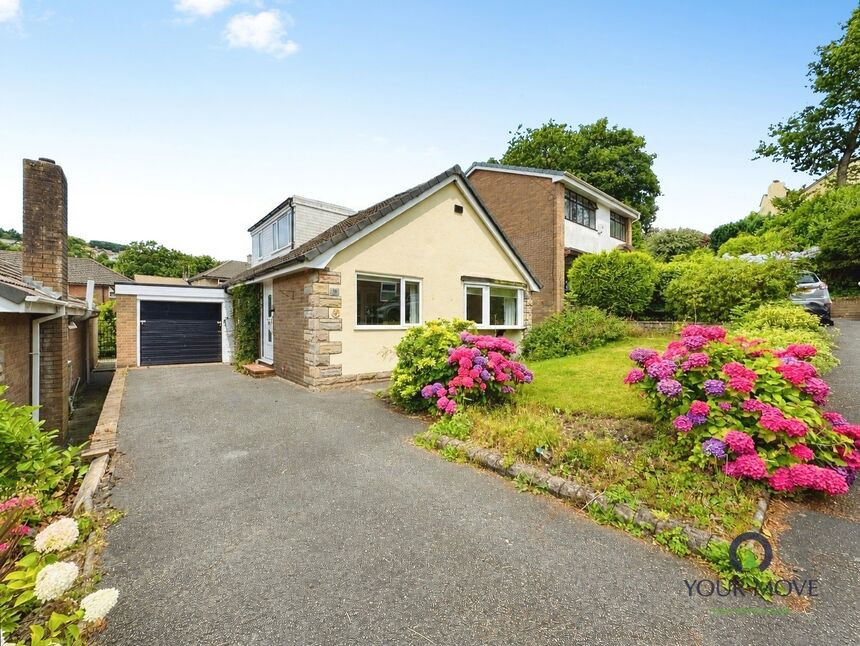
£200,000 Asking price
Aysgarth Drive, Darwen, Lancashire, BB3
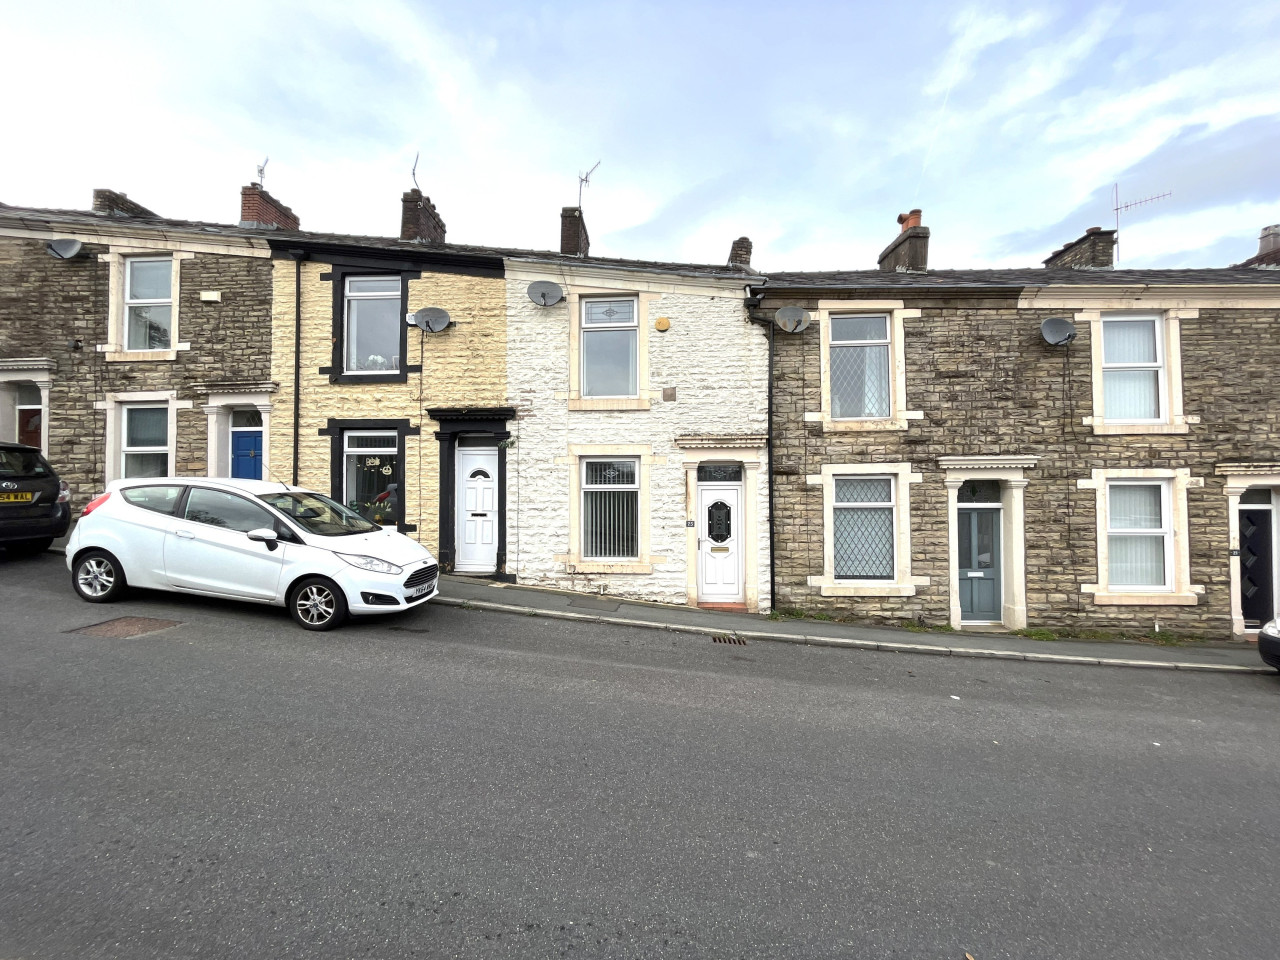
£675 PCM Available from: 14th Dec, 2026
Bright Street, Darwen, BB3
£360,000 Offers over
Comments (0)
Log in to like, comment or share to your feed.
Start the conversation about this listing.